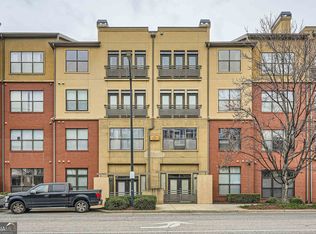
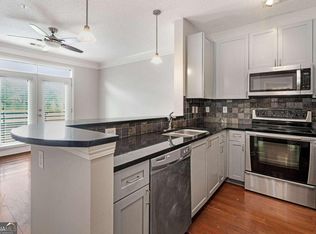
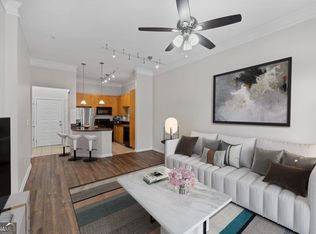
Centrally located in Atlantic Station and near Midtown, Georgia Tech and West Midtown, the Art Foundry community is in the heart of Atlanta! It's the perfect blend of location, amenities and space. Enter 1183 and you discover loads of natural light throughout with room to roam in the 1,450 square feet this condo provides. It lives much larger, given the first floor location which grants you 12' ceilings in each room; lots of walls for art despite all the windows in this corner condo. The kitchen has stainless appliances and is open to the living room, making it easy to entertain guests here, whether inside or out. Enjoy spacious bedrooms, bathrooms and closets, too! The community amenities are a short stroll from this location, which makes it effortless to enjoy the pool, fitness center or grill area. When you're ready to venture out, so many retail, dining and entertainment options are within a short distance. Enjoy the 2026 refresh currently underway at Atlantic Station; scooter to Midtown to enjoy exhibits at the High Museum, performances at Woodruff Arts Center or the many activities or festivals at Piedmont Park; enjoy sporting events at Georgia Tech; or take in all the cool and hip restaurants popping up in West Midtown. When you're done with work or a night out, no worries about where to park; with this condo you have three designated parking spots in the garage! Art Foundry has so much to offer. You're going to love all this community and area has to offer!
Active
$315,000
401 16th St NW Unit 1183, Atlanta, GA 30363
3beds
1,450sqft
Condominium, Mid Rise
Built in 2004
-- sqft lot
$310,000 Zestimate®
$217/sqft
$702/mo HOA
What's special
Natural light throughoutCorner condoSpacious bedrooms
- 49 days
- 178
- 25
Zillow last checked:
Listing updated:
Listed by:
Susan Robertson 4049812881,
Keller Williams Realty
Source: GAMLS,MLS#: 10835548
Facts & features
Interior
Bedrooms & bathrooms
- Bedrooms: 3
- Bathrooms: 2
- Full bathrooms: 2
- Main level bathrooms: 2
- Main level bedrooms: 3
Rooms
- Room types: Other
Kitchen
- Features: Breakfast Bar
Heating
- Central, Electric
Cooling
- Ceiling Fan(s), Central Air, Electric
Appliances
- Included: Dishwasher, Disposal, Dryer, Electric Water Heater, Microwave, Oven/Range (Combo), Refrigerator, Stainless Steel Appliance(s), Washer
- Laundry: In Hall, Laundry Closet
Features
- Double Vanity, Master On Main Level, Roommate Plan, Walk-In Closet(s)
- Flooring: Vinyl
- Windows: Double Pane Windows
- Basement: None
- Has fireplace: No
- Common walls with other units/homes: 2+ Common Walls,No One Below
Interior area
- Total structure area: 1,450
- Total interior livable area: 1,450 sqft
- Finished area above ground: 1,450
- Finished area below ground: 0
Property
Parking
- Total spaces: 3
- Parking features: Assigned, Garage
- Has garage: Yes
Accessibility
- Accessibility features: Accessible Entrance
Features
- Levels: One
- Stories: 1
- Exterior features: Gas Grill
- Has private pool: Yes
- Pool features: In Ground
- Has view: Yes
- View description: City
- Waterfront features: No Dock Or Boathouse
- Body of water: None
Lot
- Size: 1,437 Square Feet
- Features: Level
Details
- Parcel number: 17 0148 LL1618
Construction
Type & style
- Home type: Condo
- Architectural style: Brick 3 Side
- Property subtype: Condominium, Mid Rise
- Attached to another structure: Yes
Materials
- Brick, Stucco
- Foundation: Slab
- Roof: Composition
Condition
- Resale
- New construction: No
- Year built: 2004
Utilities & green energy
- Sewer: Public Sewer
- Water: Public
- Utilities for property: Cable Available, Electricity Available, High Speed Internet, Sewer Available, Water Available
Community & HOA
Community
- Features: Clubhouse, Fitness Center, Gated, Pool, Sidewalks, Street Lights, Near Public Transport, Walk To Schools, Near Shopping
- Security: Carbon Monoxide Detector(s), Fire Sprinkler System, Security System, Smoke Detector(s)
- Subdivision: Art Foundry
HOA
- Has HOA: Yes
- Services included: Maintenance Structure, Maintenance Grounds, Pest Control, Reserve Fund, Sewer, Swimming, Trash, Water
- HOA fee: $8,424 annually
Location
- Region: Atlanta
Financial & listing details
- Price per square foot: $217/sqft
- Tax assessed value: $351,200
- Annual tax amount: $3,791
- Date on market: 8/28/2026
- Cumulative days on market: 50 days
- Listing agreement: Exclusive Right To Sell
- Listing terms: Cash,FHA,VA Loan
- Electric utility on property: Yes
Estimated market value
$310,000
$295,000 - $326,000
$3,120/mo
Price history
| Date | Event | Price |
|---|---|---|
| 9/30/2026 | Listing removed | $2,700$2/sqft |
Source: Zillow Rentals Report a problem | ||
| 9/28/2026 | Listed for rent | $2,700$2/sqft |
Source: Zillow Rentals Report a problem | ||
| 8/28/2026 | Listed for sale | $315,000+5%$217/sqft |
Source:  FMLS GA #7829099 Report a problem FMLS GA #7829099 Report a problem | ||
| 7/17/2024 | Listing removed | -- |
Source: FMLS GA #7387245 Report a problem | ||
| 5/30/2024 | Price change | $2,700-6.9%$2/sqft |
Source: FMLS GA #7387245 Report a problem | ||
| 5/15/2024 | Listed for rent | $2,900+7.4%$2/sqft |
Source: FMLS GA #7387245 Report a problem | ||
| 4/6/2024 | Listing removed | -- |
Source: FMLS GA #7331210 Report a problem | ||
| 3/5/2024 | Price change | $2,700-6.9%$2/sqft |
Source: FMLS GA #7331210 Report a problem | ||
| 2/16/2024 | Listed for rent | $2,900+23.4%$2/sqft |
Source: FMLS GA #7331210 Report a problem | ||
| 9/5/2018 | Sold | $300,000$207/sqft |
Source: Public Record Report a problem | ||
| 5/29/2018 | Pending sale | $300,000$207/sqft |
Source: Keller Williams Realty First Atlanta #5978146 Report a problem | ||
| 3/12/2018 | Listed for sale | $300,000$207/sqft |
Source: KELLER WILLIAMS RLTY, FIRST ATLANTA #5978146 Report a problem | ||
| 7/21/2016 | Listing removed | $2,350+17.5%$2/sqft |
Source: Keller Williams - Atlanta - Sandy Springs #5709847 Report a problem | ||
| 7/19/2016 | Listing removed | $300,000$207/sqft |
Source: KELLER WILLIAMS RLTY FIRST ATL #7636831 Report a problem | ||
| 5/5/2016 | Listed for sale | $300,000+53.8%$207/sqft |
Source: KELLER WILLIAMS RLTY, FIRST ATLANTA #5686568 Report a problem | ||
| 4/24/2013 | Listing removed | $2,000$1/sqft |
Source: Keller Williams Realty First Atlanta #5129251 Report a problem | ||
| 4/6/2013 | Listed for rent | $2,000$1/sqft |
Source: Keller Williams Realty First Atlanta #5129251 Report a problem | ||
| 8/28/2012 | Listing removed | $195,000$134/sqft |
Source: Dorsey Alston #4329982 Report a problem | ||
| 2/28/2012 | Listed for sale | $195,000-32.2%$134/sqft |
Source: Dorsey Alston #4329982 Report a problem | ||
| 7/12/2004 | Sold | $287,700$198/sqft |
Source: Public Record Report a problem | ||
Public tax history
| Year | Property taxes | Tax assessment |
|---|---|---|
| 2025 | $3,791 -0.7% | $140,480 -1% |
| 2024 | $3,816 +139.4% | $141,920 +31.4% |
| 2023 | $1,594 -43.2% | $108,000 |
| 2022 | $2,809 +0% | $108,000 -7.2% |
| 2021 | $2,808 -38.2% | $116,360 +6% |
| 2020 | $4,544 +10.4% | $109,760 -51.3% |
| 2019 | $4,114 | $225,520 +129.2% |
| 2018 | $4,114 | $98,400 +33.2% |
| 2017 | $4,114 +107% | $73,880 |
| 2016 | $1,988 -0.3% | $73,880 |
| 2015 | $1,994 +114.1% | $73,880 +49.4% |
| 2014 | $931 +2.5% | $49,440 |
| 2013 | $909 -0.8% | $49,440 |
| 2012 | $916 | $49,440 -23.3% |
| 2011 | -- | $64,480 -19.9% |
| 2010 | $2,489 +135.6% | $80,520 -32.8% |
| 2009 | $1,056 | $119,880 |
| 2008 | -- | $119,880 -20.5% |
| 2007 | -- | $150,760 |
Find assessor info on the county website
Monthly payment
Est. payment
Payment breakdown
Explore the cost of this home by adjusting the details. Changes won't be saved.Climate risks
Neighborhood: Atlantic Station
Nearby schools
Schools provided by the listing agent
- Elementary: Centennial Place
- Middle: Centennial Place
- High: Grady
Source: GAMLS. This data may not be complete. We recommend contacting the local school district to confirm school assignments for this home.

Similar homes
- $264,8002 bd1 ba1k sqft400 17th St NW Unit 2125, Atlanta, GA 30363Active

 MLS ID #10832774, Chalise Sarazen, Re/Max Tru, Inc.. GAMLS
 - $300,0002 bd2 ba1.2k sqft2277 Peachtree Rd NE Unit 610, Atlanta, GA 30309Active
 MLS ID #10836383, The Key Group, Keller Williams Realty North Atlanta. GAMLS
 - $318,0001 bd1 ba736 sqft1055 Piedmont Ave NE Unit 117, Atlanta, GA 30309Active
 MLS ID #10832809, Donna Robinson, ERA Foster & Bond. GAMLS
 - $309,9003 bd4 ba1.6k sqft1472 Liberty Pkwy NW, Atlanta, GA 30318Active
 MLS ID #10826031, Joseph Elkourie, Compass. GAMLS
 - $337,5002 bd2 ba1.3k sqft424 Lindbergh Dr NE Unit 208, Atlanta, GA 30305ActiveMLS ID #10803704, Lakisha Brown, eXp Realty. GAMLS
- $374,0002 bd2 ba1.1k sqft275 13th St NE APT 1008, Atlanta, GA 30309ActiveMLS ID #10811053, Debbie Gorst, Ansley RE|Christie's Int'l RE. GAMLS
- $390,0002 bd2 ba1.3k sqft211 Colonial Homes Dr NW APT 2203, Atlanta, GA 30309ActiveMLS ID #10870373, Susi O'Connor Dougherty, Realty of America. GAMLS
- $305,0003 bd2 ba1.4k sqft2603 Oldknow Dr NW, Atlanta, GA 30318ActiveMLS ID #10822425, Charcolie Bohannon, 1st Class Real Estate Excellence. GAMLS
- $299,9003 bd4 ba1.3k sqft1488 Liberty Pkwy NW, Atlanta, GA 30318ActiveMLS ID #10827136, Tomond Jack, Jack Davis Realty. GAMLS
- $320,0004 bd4 ba1.9k sqft575 Ira St SW, Atlanta, GA 30312ActiveMLS ID #10835594, Nikhil Sharma, TOP Brokerage. GAMLS
- $260,0002 bd2 ba1k sqft2479 Peachtree Rd NE APT 217, Atlanta, GA 30305ActiveMLS ID #10858033, Robert Masoudpour, Atlanta Communities. GAMLS
- $285,0003 bd3 ba1.2k sqft1324 Eastridge Rd SW, Atlanta, GA 30311ActiveMLS ID #10855915, Rachel Hedgepeth, Bolst. GAMLS
- $399,9992 bd3 ba1.6k sqft1735 Peachtree St NE Unit 430, Atlanta, GA 30309ActiveMLS ID #10820296, Willie J Melton, eXp Realty. GAMLS
- $300,0003 bd2 ba1.3k sqft1579 Mozley Pl SW, Atlanta, GA 30314ActiveMLS ID #10818018, Jacquelyn Griffith, Keller Williams West Atlanta. GAMLS
- $349,9003 bd2 ba1k sqft754 S Grand Ave NW, Atlanta, GA 30318ActiveMLS ID #10843724, Eric R Baker, Keller Williams Realty Atl. Partners. GAMLS
- $269,5002 bd2 ba1.2k sqft2870 Pharr Court South NW #Nw-2506-2506, Atlanta, GA 30305ActiveMLS ID #10779783, Christine Harvey, Orchard Brokerage, LLC. GAMLS
- $255,0002 bd2 ba1.1k sqft2700 Pine Tree Rd NE Unit 1017, Atlanta, GA 30324ActiveMLS ID #10832532, Tim Hur, Point Honors & Associates, Realtors. GAMLS
- $269,9001 bd1 ba764 sqft1101 Juniper St NE APT 1012, Atlanta, GA 30309ActiveMLS ID #10811319, Jeff Peargin, HomeSmart. GAMLS
- $405,0002 bd2 ba1.2k sqft3040 Peachtree Rd NW Unit 212, Atlanta, GA 30305ActiveMLS ID #10834273, Jessica Caballero, Atlanta Fine Homes - Sotheby's Int'l. GAMLS
- $259,0002 bd2 ba1.2k sqft23314 Plantation Dr NE Unit 314, Atlanta, GA 30324ActiveMLS ID #10815063, Yvonne Harris, Trelora Realty, Inc.. GAMLS
