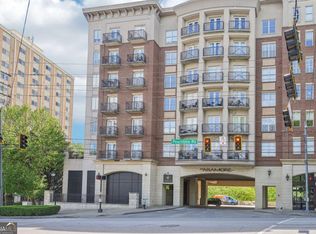
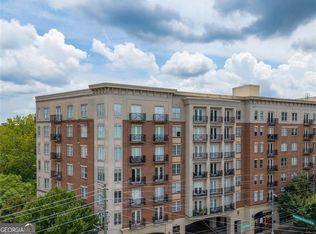
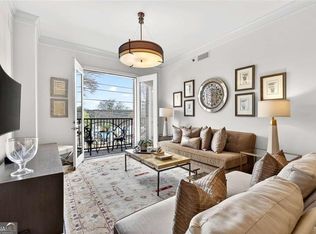
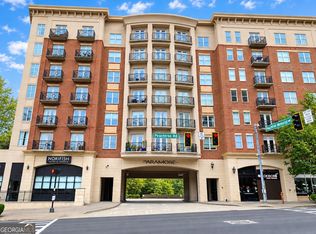
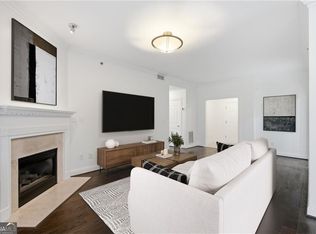
Experience elevated urban living at The Aramore, one of Buckhead's most desirable communities, where luxury amenities, city views and an unbeatable location come together. This stylish two-bedroom corner residence offers the rare convenience of two gated, covered parking spaces on the same level as the condo, just steps from your door, along with controlled building access and effortless connectivity to Buckhead, Midtown and beyond. Inside, fresh interior paint and all-new flooring create a crisp, move-in-ready feel. The open living area extends to a private balcony overlooking the city six stories above, while the primary suite enjoys its own second balcony. A separate flex room adds valuable living space and can easily serve as a home office, dining room, fitness or yoga space, or art studio. Additional upgrades include a newer (2024) HVAC system, Ecobee smart thermostat, custom Elfa closet systems, and washer and dryer. Residents enjoy access to an impressive collection of shared amenities with The Astoria, including a rooftop pool and hot tub, clubhouse, fitness center, fire pit and grilling area, your own private retreat in the middle of the city. The location is hard to beat. Enjoy easy access to the Atlanta Beltline, Piedmont Hospital, Northside Trail and Bobby Jones Golf Course, along with Orangetheory, Peachtree Battle shopping, salons, everyday conveniences and some of Atlanta's best dining. You can even head downstairs for a bowl at Michelin-rated Okiboru Ramen. With Buckhead and Midtown at your fingertips, this is sophisticated, low-maintenance Atlanta living at its best.
Active
Price cut: $10K (9/26)
$300,000
2277 Peachtree Rd NE Unit 610, Atlanta, GA 30309
2beds
1,218sqft
Condominium, High Rise
Built in 2003
-- sqft lot
$294,200 Zestimate®
$246/sqft
$835/mo HOA
What's special
Controlled building accessCustom elfa closet systemsEcobee smart thermostatWasher and dryerTwo-bedroom corner residenceAll-new flooringFresh interior paint
- 48 days
- 264
- 35
Zillow last checked:
Listing updated:
Listed by:
The Key Group 770-289-9490,
Keller Williams Realty North Atlanta
Source: GAMLS,MLS#: 10836383
Facts & features
Interior
Bedrooms & bathrooms
- Bedrooms: 2
- Bathrooms: 2
- Full bathrooms: 2
- Main level bathrooms: 2
- Main level bedrooms: 2
Rooms
- Room types: Other
Heating
- Electric, Forced Air
Cooling
- Ceiling Fan(s), Central Air
Appliances
- Included: Dishwasher, Disposal, Double Oven, Dryer, Electric Water Heater, Microwave, Washer
- Laundry: In Hall
Features
- Double Vanity, Roommate Plan, Split Bedroom Plan, Tray Ceiling(s), Walk-In Closet(s)
- Flooring: Other
- Windows: Double Pane Windows
- Basement: None
- Has fireplace: No
- Common walls with other units/homes: 2+ Common Walls,End Unit
Interior area
- Total structure area: 1,218
- Total interior livable area: 1,218 sqft
- Finished area above ground: 1,218
- Finished area below ground: 0
Property
Parking
- Total spaces: 2
- Parking features: Assigned
Features
- Levels: One
- Stories: 1
- Exterior features: Balcony
- Has view: Yes
- View description: City
- Body of water: None
Lot
- Size: 1,219 Square Feet
- Features: Other
Details
- Parcel number: 17 011100070524
Construction
Type & style
- Home type: Condo
- Architectural style: Brick 4 Side
- Property subtype: Condominium, High Rise
- Attached to another structure: Yes
Materials
- Other
- Roof: Other
Condition
- Resale
- New construction: No
- Year built: 2003
Utilities & green energy
- Sewer: Public Sewer
- Water: Public
- Utilities for property: Cable Available, Electricity Available, High Speed Internet, Sewer Available, Water Available
Green energy
- Energy efficient items: Thermostat
Community & HOA
Community
- Features: Clubhouse, Fitness Center, Pool, Near Shopping
- Security: Fire Sprinkler System, Security System, Smoke Detector(s)
- Subdivision: The Aramore
HOA
- Has HOA: Yes
- Services included: Maintenance Structure, Maintenance Grounds, Security, Trash
- HOA fee: $10,020 annually
Location
- Region: Atlanta
Financial & listing details
- Price per square foot: $246/sqft
- Tax assessed value: $340,900
- Annual tax amount: $3,972
- Date on market: 8/28/2026
- Cumulative days on market: 48 days
- Listing agreement: Exclusive Right To Sell
- Electric utility on property: Yes
Estimated market value
$294,200
$279,000 - $309,000
$2,609/mo
Price history
| Date | Event | Price |
|---|---|---|
| 9/26/2026 | Price change | $300,000-3.2%$246/sqft |
Source:  FMLS GA #7746768 Report a problem FMLS GA #7746768 Report a problem | ||
| 8/29/2026 | Listed for sale | $310,000-3.1%$255/sqft |
Source: FMLS GA #7746768 Report a problem | ||
| 3/29/2019 | Sold | $320,000-4%$263/sqft |
Source:  GAMLS #8514814 Report a problem GAMLS #8514814 Report a problem | ||
| 3/4/2005 | Sold | $333,200$274/sqft |
Source: Public Record Report a problem | ||
Public tax history
| Year | Property taxes | Tax assessment |
|---|---|---|
| 2025 | $3,972 -8.1% | $136,360 -5.9% |
| 2024 | $4,324 +76.5% | $144,920 +7.5% |
| 2023 | $2,449 -37.1% | $134,800 |
| 2022 | $3,894 +1.4% | $134,800 -8.8% |
| 2021 | $3,839 -27.6% | $147,880 +15.5% |
| 2020 | $5,299 +47.7% | $128,000 -1% |
| 2019 | $3,587 | $129,320 +2.4% |
| 2018 | $3,587 | $126,280 +25.5% |
| 2017 | $3,587 +24.5% | $100,640 |
| 2016 | $2,882 +0.1% | $100,640 |
| 2015 | $2,880 +44.7% | $100,640 -15% |
| 2014 | $1,991 +157.2% | $118,400 +62.6% |
| 2013 | $774 -82.7% | $72,800 -38.5% |
| 2012 | $4,472 | $118,400 -15.3% |
| 2011 | -- | $139,800 |
| 2010 | $6,174 | $139,800 |
| 2009 | -- | $139,800 |
| 2008 | -- | $139,800 -7.9% |
| 2007 | $1,120 | $151,800 |
Find assessor info on the county website
Monthly payment
Est. payment
Payment breakdown
Explore the cost of this home by adjusting the details. Changes won't be saved.Climate risks
Neighborhood: 30309
Nearby schools
Schools provided by the listing agent
- Elementary: Rivers
- Middle: Sutton
- High: North Atlanta
Source: GAMLS. This data may not be complete. We recommend contacting the local school district to confirm school assignments for this home.
- $324,9002 bd2 ba1.2k sqft2277 Peachtree Rd NE UNIT 310, Atlanta, GA 30309Sold
- $223,5001 bd1 ba751 sqft2277 Peachtree Rd NE UNIT 303, Atlanta, GA 30309Sold
- $350,0002 bd2 ba1.2k sqft2277 Peachtree Rd NE UNIT 404, Atlanta, GA 30309Sold
- $169,0001 bd1 ba-- sqft2277 Peachtree Rd NE UNIT 401, Atlanta, GA 30309For Sale
Similar homes
- $390,0002 bd2 ba1.3k sqft211 Colonial Homes Dr NW APT 2203, Atlanta, GA 30309Active
 MLS ID #10870373, Susi O'Connor Dougherty, Realty of America. GAMLS
 - $299,9952 bd2 ba1.2k sqft3475 Oak Valley Rd NE APT 1210, Atlanta, GA 30326Active
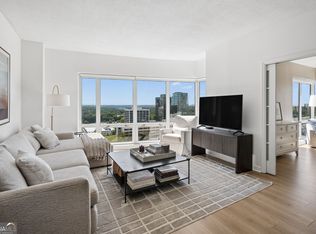 MLS ID #10857959, Ted Morris, Keller Williams Realty Buckhead. GAMLS
 - $260,0002 bd2 ba1k sqft2479 Peachtree Rd NE APT 217, Atlanta, GA 30305Active
 MLS ID #10858033, Robert Masoudpour, Atlanta Communities. GAMLS
 - $425,0002 bd2 ba1.3k sqft50 Biscayne Dr NW Unit 3111, Atlanta, GA 30309Active
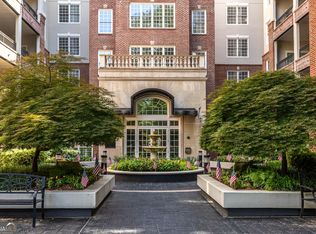 MLS ID #10833964, Sherly Yun, HomeSmart. GAMLS
 - $275,0002 bd2 ba1.3k sqft2828 Peachtree Rd NE APT 802, Atlanta, GA 30305ActiveMLS ID #10811433, EmpowerHome Team Atlanta, Keller Williams Realty First Atlanta. GAMLS
- $399,0002 bd2 ba1.3k sqft211 Colonial Homes Dr NW APT 2304, Atlanta, GA 30309ActiveMLS ID #10535156, Mark Stockwell, UC Premier Properties. GAMLS
- $315,0003 bd2 ba1.4k sqft401 16th St NW Unit 1183, Atlanta, GA 30363ActiveMLS ID #10835548, Susan Robertson, Keller Williams Realty. GAMLS
- $337,5002 bd2 ba1.3k sqft424 Lindbergh Dr NE Unit 208, Atlanta, GA 30305ActiveMLS ID #10803704, Lakisha Brown, eXp Realty. GAMLS
- $269,5002 bd2 ba1.2k sqft2870 Pharr Court South NW #Nw-2506-2506, Atlanta, GA 30305ActiveMLS ID #10779783, Christine Harvey, Orchard Brokerage, LLC. GAMLS
- $318,0001 bd1 ba736 sqft1055 Piedmont Ave NE Unit 117, Atlanta, GA 30309ActiveMLS ID #10832809, Donna Robinson, ERA Foster & Bond. GAMLS
- $399,9992 bd3 ba1.6k sqft1735 Peachtree St NE Unit 430, Atlanta, GA 30309ActiveMLS ID #10820296, Willie J Melton, eXp Realty. GAMLS
- $374,0002 bd2 ba1.1k sqft275 13th St NE APT 1008, Atlanta, GA 30309ActiveMLS ID #10811053, Debbie Gorst, Ansley RE|Christie's Int'l RE. GAMLS
- $300,0001 bd1 ba761 sqft3040 Peachtree Rd NW Unit 313, Atlanta, GA 30305ActiveMLS ID #10810566, Danielle Joyner, Keller Williams Realty Buckhead. GAMLS
- $324,9002 bd3 ba1.7k sqft3071 Lenox Rd NE APT 11, Atlanta, GA 30324ActiveMLS ID #10845043, Teena Francis, Keller Williams Realty PeachtreeRoad. GAMLS
- $269,9001 bd1 ba764 sqft1101 Juniper St NE APT 1012, Atlanta, GA 30309ActiveMLS ID #10811319, Jeff Peargin, HomeSmart. GAMLS
- $370,0002 bd2 ba1.2k sqft3481 Lakeside Dr NE APT 2303, Atlanta, GA 30326ActiveMLS ID #10870959, Jerry Wells, Chapman Hall Premier, Realtors. GAMLS
- $255,0002 bd2 ba1.1k sqft2700 Pine Tree Rd NE Unit 1017, Atlanta, GA 30324ActiveMLS ID #10832532, Tim Hur, Point Honors & Associates, Realtors. GAMLS
- $259,0002 bd2 ba1.2k sqft23314 Plantation Dr NE Unit 314, Atlanta, GA 30324ActiveMLS ID #10815063, Yvonne Harris, Trelora Realty, Inc.. GAMLS
- $275,0001 bd2 ba1k sqft3475 Oak Valley Rd NE APT 950, Atlanta, GA 30326ActiveMLS ID #10867279, Allison Levent, BHGRE Metro Brokers. GAMLS
- $260,0001 bd1 ba693 sqft955 Juniper St NE Unit 2317, Atlanta, GA 30309ActiveMLS ID #10795404, Monica Franklin, Keller Williams Realty. GAMLS
