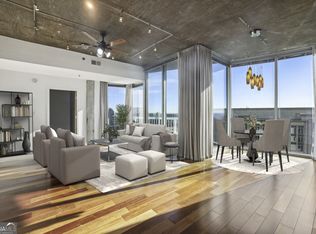
PRIME BUCKHEAD LOCATION HIGH RISE ON 23RD FLOOR. Completely renovated with two balconies,new luxury vinyl floors,fresh paint,floor-to-ceiling windows in primary suite,updated kitchen with granite counters,white cabinets,hands-free on/off faucet,hot water dispenser,BRAND NEW HVAC system,& new dark out shades for both bedrooms. Primary suite with private renovated bath & walk in closet.Secondary bath updated with new glass doors for tub/shower.Secondary bedroom with walk in closet and built in storage.New washer/dryer to remain with property.Storage unit included & much more. Amenities include 24/7 Concierge,pool,two gyms,conference room,recently renovated lobby with private gathering room complete with piano, sofas & chairs, & library,covered drive-under at front of bldg. for deliveries/pickup or drop off residents & guests,electric car charging stations,guest parking,entire renovation of club room w/TV's,game tables,pool table,kitchen. Media room for watching sports,movies,etc. Brand new sauna, exterior jacuzzi overlooking pool.Patio deck for outside grilling and entertaining. Minutes to Phipps Plaza,Lenox Square, GA400,Marta,Nearby Dog Park,Publix,Fine Dining restaurants,& much more...Rare opportunity to live in one of Buckhead's most sought after high rises.
Active
Price cut: $100 (7/26)
$384,900
3481 Lakeside Dr NE APT 2303, Atlanta, GA 30326
2beds
1,265sqft
:
Get pre-qualified$3,559/mo
Condominium, High Rise
Built in 1990
-- sqft lot
$377,700 Zestimate®
$304/sqft
$758/mo HOA
What's special
Exterior jacuzzi overlooking poolHot water dispenserTwo balconiesBrand new saunaGuest parkingBrand new hvac systemWhite cabinets
- 22 days |
- 397 |
- 31 |
Zillow last checked:
Listing updated:
Listed by:
Jerry Wells 404-229-2234,
Chapman Hall Premier, Realtors
Source: GAMLS,MLS#: 10803771
Facts & features
Interior
Bedrooms & bathrooms
- Bedrooms: 2
- Bathrooms: 2
- Full bathrooms: 2
- Main level bathrooms: 2
- Main level bedrooms: 2
Rooms
- Room types: Foyer
Kitchen
- Features: Breakfast Bar, Solid Surface Counters
Heating
- Electric, Forced Air
Cooling
- Ceiling Fan(s), Central Air
Appliances
- Included: Dishwasher, Disposal, Dryer, Electric Water Heater, Microwave, Refrigerator, Washer
- Laundry: In Hall
Features
- Double Vanity, High Ceilings, Master On Main Level, Roommate Plan, Walk-In Closet(s)
- Flooring: Hardwood, Vinyl
- Basement: None
- Has fireplace: No
- Common walls with other units/homes: 2+ Common Walls
Interior area
- Total structure area: 1,265
- Total interior livable area: 1,265 sqft
- Finished area above ground: 1,265
- Finished area below ground: 0
Property
Parking
- Total spaces: 1
- Parking features: Garage
- Has garage: Yes
Features
- Levels: Three Or More
- Stories: 3
- Exterior features: Balcony, Gas Grill
- Has private pool: Yes
- Pool features: In Ground
- Fencing: Privacy
- Has view: Yes
- View description: City
- Body of water: None
Lot
- Size: 1,306 Square Feet
- Features: City Lot
Details
- Parcel number: 17 000900042064
Construction
Type & style
- Home type: Condo
- Architectural style: Traditional
- Property subtype: Condominium, High Rise
- Attached to another structure: Yes
Materials
- Other
- Roof: Tar/Gravel
Condition
- Updated/Remodeled
- New construction: No
- Year built: 1990
Utilities & green energy
- Electric: 220 Volts
- Sewer: Public Sewer
- Water: Public
- Utilities for property: Cable Available, Electricity Available, Phone Available
Green energy
- Water conservation: Low-Flow Fixtures
Community & HOA
Community
- Features: Clubhouse, Fitness Center, Gated, Pool, Near Public Transport
- Security: Carbon Monoxide Detector(s), Fire Sprinkler System, Gated Community
- Subdivision: Grandview
HOA
- Has HOA: Yes
- Services included: Insurance, Maintenance Structure, Maintenance Grounds, Pest Control, Reserve Fund, Sewer, Swimming, Trash, Water
- HOA fee: $9,096 annually
Location
- Region: Atlanta
Financial & listing details
- Price per square foot: $304/sqft
- Tax assessed value: $368,600
- Annual tax amount: $3,370
- Date on market: 7/11/2026
- Cumulative days on market: 22 days
- Listing agreement: Exclusive Right To Sell
- Electric utility on property: Yes
Estimated market value
$377,700
$359,000 - $397,000
$2,879/mo
Price history
| Date | Event | Price |
|---|---|---|
| 7/26/2026 | Price change | $384,9000%$304/sqft |
Source:  FMLS GA #7803413 Report a problem FMLS GA #7803413 Report a problem | ||
| 7/11/2026 | Listed for sale | $385,000$304/sqft |
Source: FMLS GA #7803413 Report a problem | ||
| 7/11/2026 | Listing removed | $385,000$304/sqft |
Source:  GAMLS #10728296 Report a problem GAMLS #10728296 Report a problem | ||
| 4/9/2026 | Listed for sale | $385,000-7.2%$304/sqft |
Source: FMLS GA #7748431 Report a problem | ||
| 1/13/2026 | Listing removed | $415,000$328/sqft |
Source: GAMLS #10621599 Report a problem | ||
| 10/9/2025 | Listed for sale | $415,000$328/sqft |
Source: FMLS GA #7663108 Report a problem | ||
| 10/9/2025 | Listing removed | $415,000$328/sqft |
Source: FMLS GA #7610984 Report a problem | ||
| 7/8/2025 | Listed for sale | $415,000$328/sqft |
Source: FMLS GA #7610984 Report a problem | ||
| 7/7/2025 | Listing removed | $415,000$328/sqft |
Source: FMLS GA #7535858 Report a problem | ||
| 5/29/2025 | Price change | $415,000-0.7%$328/sqft |
Source: GAMLS #10472421 Report a problem | ||
| 3/6/2025 | Listed for sale | $418,000+13%$330/sqft |
Source: GAMLS #10472421 Report a problem | ||
| 7/20/2020 | Sold | $370,000-2.6%$292/sqft |
Source:  FMLS GA #6691816 Report a problem FMLS GA #6691816 Report a problem | ||
| 7/14/2020 | Pending sale | $380,000$300/sqft |
Source: Keller Williams Realty #8748496 Report a problem | ||
| 3/29/2020 | Price change | $380,000-1.3%$300/sqft |
Source: Keller Williams Realty #8748496 Report a problem | ||
| 3/6/2020 | Listed for sale | $385,000+67.4%$304/sqft |
Source: Keller Williams Realty #8748496 Report a problem | ||
| 10/11/2019 | Sold | $230,000-8.5%$182/sqft |
Source: Public Record Report a problem | ||
| 1/21/1998 | Sold | $251,500$199/sqft |
Source: Public Record Report a problem | ||
Public tax history
| Year | Property taxes | Tax assessment |
|---|---|---|
| 2025 | $3,370 -0.7% | $147,440 +0.5% |
| 2024 | $3,393 +60.1% | $146,760 +7.8% |
| 2023 | $2,119 -20.7% | $136,200 +13.1% |
| 2022 | $2,671 +5.1% | $120,400 +3% |
| 2021 | $2,541 -33.3% | $116,880 +27% |
| 2020 | $3,809 +71.3% | $92,000 -23.4% |
| 2019 | $2,224 | $120,080 |
| 2018 | $2,224 | $120,080 +47.8% |
| 2017 | $2,224 -2.8% | $81,240 |
| 2016 | $2,288 +5.6% | $81,240 |
| 2015 | $2,166 -3.9% | $81,240 +3.4% |
| 2014 | $2,253 +2.6% | $78,600 |
| 2013 | $2,196 -3.6% | $78,600 -1.8% |
| 2012 | $2,278 | $80,080 |
| 2011 | -- | $80,080 -23% |
| 2010 | $3,526 +296.6% | $104,000 |
| 2009 | $889 | $104,000 |
| 2008 | -- | $104,000 -10.4% |
| 2007 | $800 | $116,040 |
Find assessor info on the county website
Monthly payment
Est. payment
Payment breakdown
Explore the cost of this home by adjusting the details. Changes won't be saved.Climate risks
Neighborhood: Buckhead Heights
Nearby schools
GreatSchools rating
- 7/10Smith Elementary SchoolGrades: PK-5Distance: 1.2 mi
- 8/10Sutton Middle SchoolGrades: 6-8Distance: 3.1 mi
- 7/10North Atlanta High SchoolGrades: 9-12Distance: 5.2 mi
Schools provided by the listing agent
- Elementary: Smith
- Middle: Sutton
- High: North Atlanta
Source: GAMLS. This data may not be complete. We recommend contacting the local school district to confirm school assignments for this home.
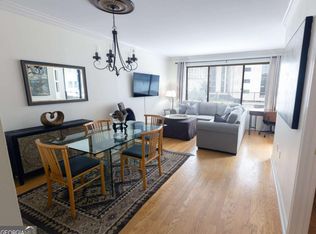
- $212,8001 bd1 ba-- sqft3481 Lakeside Dr NE APT 605, Atlanta, GA 30326Off Market
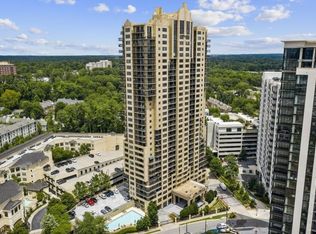
- $257,5001 bd1 ba950 sqft3481 Lakeside Dr NE APT 608, Atlanta, GA 30326Sold
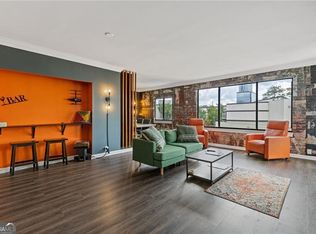
- $269,9002 bd1 ba-- sqft3481 Lakeside Dr NE APT 901, Atlanta, GA 30326For Sale
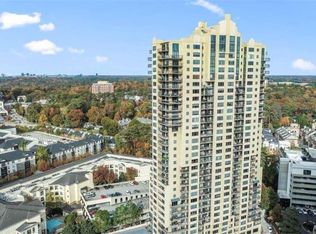
- $299,0002 bd2 ba-- sqft3481 Lakeside Dr NE APT 902, Atlanta, GA 30326For Sale
- $250,0001 bd1 ba750 sqft3481 Lakeside Dr NE APT 904, Atlanta, GA 30326Sold
- $270,0002 bd1 ba-- sqft3481 Lakeside Dr NE #1001, Atlanta, GA 30326Sold
- $271,9002 bd1 ba950 sqft3481 Lakeside Dr NE APT 1301, Atlanta, GA 30326Sold
- $337,5002 bd2 ba1.2k sqft3481 Lakeside Dr NE APT 1302, Atlanta, GA 30326Sold
- $255,0001 bd1 ba750 sqft3481 Lakeside Dr NE APT 1305, Atlanta, GA 30326Sold
A local agent can set up tours, give advice and negotiate with sellers.
Similar homes
- $395,0003 bd2 ba1.5k sqft424 Lindbergh Dr NE #308, Atlanta, GA 30305Active

 MLS ID #10815410, Julie White, Bolst, Inc.. GAMLS
 - $419,0002 bd2 ba1.2k sqft3324 Peachtree Rd NE Unit 2301, Atlanta, GA 30326Active
 MLS ID #10690512, Justin Landis, Bolst, Inc.. GAMLS
 - $439,9002 bd2 ba1.3k sqft3338 Peachtree Rd NE APT 508, Atlanta, GA 30326Active
 MLS ID #10776825, Natosha S Rone, Keller Williams West Atlanta. GAMLS
 - $430,0002 bd3 ba1.7k sqft3275 Lenox Rd NE APT 413, Atlanta, GA 30324Active
 MLS ID #10786577, Igor Arkhipov, Realco Brokers Intl. LLC. GAMLS
 - $270,0002 bd2 ba1.2k sqft23314 Plantation Dr NE Unit 314, Atlanta, GA 30324ActiveMLS ID #10815063, Yvonne Harris, Trelora Realty, Inc.. GAMLS
- $379,0002 bd2 ba1.1k sqft275 13th St NE APT 1008, Atlanta, GA 30309ActiveMLS ID #10811053, Debbie Gorst, Ansley RE|Christie's Int'l RE. GAMLS
- $560,0002 bd3 ba1.7k sqft700 Park Regency Pl NE APT 1203, Atlanta, GA 30326For Sale
 MLS ID #7804760, Brenda Conley, Keller Williams Realty Atl Partners. FMLS GA
 - $399,9002 bd2 ba1.2k sqft250 Pharr Rd #605, Atlanta, GA 30305ActiveMLS ID #10679547, Minjung Chang, Heritage South Realty, LLC. GAMLS
- $325,0002 bd2 ba1.3k sqft2828 Peachtree Rd NE APT 802, Atlanta, GA 30305ActiveMLS ID #10811433, EmpowerHome Team Atlanta, Keller Williams Realty First Atlanta. GAMLS
- $429,0002 bd2 ba1.1k sqft2460 Peachtree Rd NE #1406, Atlanta, GA 30305ActiveMLS ID #10808015, Torria Hudson, Ansley RE | Christie's Int'l RE. GAMLS
- $395,0002 bd2 ba1.2k sqft565 Peachtree St NE Unit 1610, Atlanta, GA 30308ActiveMLS ID #10793039, Casey Dellinger, Bolst, Inc.. GAMLS
- $305,0001 bd1 ba880 sqft3445 Stratford Rd NE APT 1405, Atlanta, GA 30326ActiveMLS ID #10784590, Tammy Bult, Engel & V?lkers Atlanta. GAMLS
- $390,0003 bd3 ba1.3k sqft901 Abernathy Rd APT 4300, Atlanta, GA 30328ActiveMLS ID #10807694, Regan Burr, HOME Luxury Real Estate. GAMLS
- $299,0001 bd1 ba972 sqft3445 Stratford Rd NE APT 3109, Atlanta, GA 30326ActiveMLS ID #10769280, Kristie Samples, Hill Wood Realty. GAMLS
- $408,0002 bd3 ba1.6k sqft1735 Peachtree St NE Unit 430, Atlanta, GA 30309ActiveMLS ID #10741050, Willie J Melton, eXp Realty. GAMLS
- $365,0002 bd2 ba1k sqft361 17th St NW Unit 1203, Atlanta, GA 30363ActiveMLS ID #10804299, Amy Smith, Bulldog Real Estate Group. GAMLS
- $439,9002 bd2 ba1.1k sqft250 Pharr Rd #2005, Atlanta, GA 30305ActiveMLS ID #10708077, Mark Kramer, HomeSmart. GAMLS
- $394,9002 bd2 ba1.1k sqft565 Peachtree St NE Unit 1011, Atlanta, GA 30308ActiveMLS ID #10697814, Derrick L Duckworth, Call It Closed International. GAMLS
- $399,9002 bd3 ba1.6k sqft2176 Millennium Way, Atlanta, GA 30319ActiveMLS ID #10807111, Cymone Jones, Virtual Properties Realty.com. GAMLS
- $245,0001 bd1 ba800 sqft3338 Peachtree Rd NE APT 1105, Atlanta, GA 30326ActiveMLS ID #10806929, Elnaz Sajadieh, Compass. GAMLS
