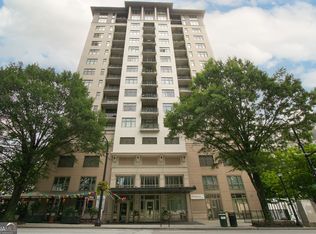
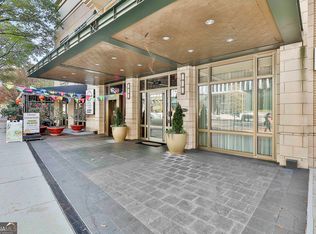
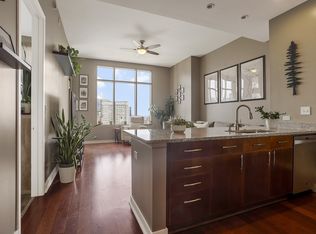
Welcome to Elevated Midtown Living at The Reynolds, where breathtaking skyline views, luxury amenities, and an unbeatable location come together in one exceptional residence. This stunning 2 Bedroom, 2 Bathroom home is perched high above the city on the 16th floor, offering dramatic floor-to-ceiling windows, soaring ceilings, and sweeping views stretching from Midtown's iconic skyline to the lush tree canopy beyond. Rich Hardwood Floors flow throughout the expansive main living areas, while abundant Natural Light fills the open-concept floorplan, creating an atmosphere that feels both sophisticated and inviting. The spacious Living and Dining Area is designed for effortless entertaining and everyday living, seamlessly connecting to a Private Covered Balcony where you can enjoy morning coffee, evening cocktails, and unforgettable sunsets over the city. The Kitchen serves as the heart of the home, featuring Granite Countertops, Stainless Steel Appliances, abundant Cabinetry, and an Oversized Breakfast Bar with seating for guests and gatherings alike. The oversized Primary Suite is a true retreat, showcasing spectacular skyline views, generous Closet Space, and a Spa-Inspired Ensuite Bathroom complete with Dual Vanities, a Soaking Tub, and Separate Shower. A well-appointed Secondary Bedroom and Full Bathroom provide flexibility for guests, roommates, or a Home Office. In-unit Laundry adds everyday convenience. Life at The Reynolds extends far beyond your front door. Residents enjoy 24-Hour Concierge Service, a Heated Saltwater Pool, Fitness Center, Clubroom, Outdoor Grilling Area, Fireplace Lounge, Dog Walking Area, and Secure Gated Resident Parking. Two Deeded Parking Spaces are included, a highly coveted feature in Midtown. The location is truly second to none. Walk to Emory Midtown Hospital, the Fox Theatre, MARTA, Georgia Tech, Georgia State University, and countless restaurants, coffee shops, and entertainment venues. Ponce City Market, Piedmont Park, the Atlanta BeltLine, and Downtown Atlanta are all just moments away, while convenient access to I-75 and I-85 makes commuting effortless. Whether you're looking for a full-time residence, a lock-and-leave city retreat, or the ultimate urban lifestyle, this remarkable home places the very best of Atlanta right at your doorstep.
Active
$395,000
565 Peachtree St NE Unit 1610, Atlanta, GA 30308
2beds
1,265sqft
Condominium, High Rise
Built in 2006
-- sqft lot
$386,400 Zestimate®
$312/sqft
$753/mo HOA
What's special
Soaring ceilingsBreathtaking skyline viewsDog walking areaDramatic floor-to-ceiling windowsHeated saltwater poolOutdoor grilling areaSecure gated resident parking
- 51 days |
- 338 |
- 39 |
Zillow last checked:
Listing updated:
Listed by:
Casey Dellinger 770-789-9490,
Bolst, Inc.,
Hailey Cheney 706-681-6900,
Bolst, Inc.
Source: GAMLS,MLS#: 10793039
Facts & features
Interior
Bedrooms & bathrooms
- Bedrooms: 2
- Bathrooms: 2
- Full bathrooms: 2
- Main level bathrooms: 2
- Main level bedrooms: 2
Rooms
- Room types: Family Room
Kitchen
- Features: Breakfast Area, Breakfast Bar, Kitchen Island, Pantry, Solid Surface Counters
Heating
- Central
Cooling
- Central Air
Appliances
- Included: Dishwasher, Disposal, Dryer, Microwave, Refrigerator, Washer
- Laundry: In Hall
Features
- High Ceilings, Master On Main Level, Separate Shower, Soaking Tub, Walk-In Closet(s)
- Flooring: Hardwood
- Basement: Concrete,None
- Has fireplace: No
- Common walls with other units/homes: 2+ Common Walls
Interior area
- Total structure area: 1,265
- Total interior livable area: 1,265 sqft
- Finished area above ground: 1,265
- Finished area below ground: 0
Video & virtual tour
Property
Parking
- Total spaces: 2
- Parking features: Assigned
Features
- Levels: One
- Stories: 1
- Patio & porch: Patio
- Exterior features: Balcony
- Has view: Yes
- View description: City
- Body of water: None
Lot
- Size: 1,263 Square Feet
- Features: Private
Details
- Parcel number: 14 005000011676
Construction
Type & style
- Home type: Condo
- Architectural style: Brick 4 Side
- Property subtype: Condominium, High Rise
- Attached to another structure: Yes
Materials
- Stone
- Roof: Composition
Condition
- Resale
- New construction: No
- Year built: 2006
Utilities & green energy
- Sewer: Public Sewer
- Water: Public
- Utilities for property: High Speed Internet, Other
Community & HOA
Community
- Features: Clubhouse, Fitness Center, Pool, Sidewalks, Street Lights, Near Public Transport, Walk To Schools, Near Shopping
- Security: Fire Sprinkler System, Smoke Detector(s)
- Subdivision: The Reynolds
HOA
- Has HOA: Yes
- Services included: Maintenance Structure, Maintenance Grounds, Swimming, Trash
- HOA fee: $9,040 annually
Location
- Region: Atlanta
Financial & listing details
- Price per square foot: $312/sqft
- Annual tax amount: $6,290
- Date on market: 6/25/2026
- Cumulative days on market: 51 days
- Listing agreement: Exclusive Right To Sell
Estimated market value
$386,400
$367,000 - $406,000
$2,475/mo
Price history
| Date | Event | Price |
|---|---|---|
| 6/25/2026 | Listed for sale | $395,000$312/sqft |
Source:  FMLS GA #7794634 Report a problem FMLS GA #7794634 Report a problem | ||
Public tax history
Tax history is unavailable.
Monthly payment
Est. payment
Payment breakdown
Explore the cost of this home by adjusting the details. Changes won't be saved.Climate risks
Neighborhood: Downtown
Nearby schools
GreatSchools rating
- 5/10Hope Hill Elementary SchoolGrades: PK-5Distance: 1.1 mi
- 9/10David T Howard Middle SchoolGrades: 6-8Distance: 1.2 mi
- 9/10Midtown High SchoolGrades: 9-12Distance: 1.1 mi
Schools provided by the listing agent
- Elementary: Hope Hill
- Middle: David T Howard
- High: Midtown
Source: GAMLS. This data may not be complete. We recommend contacting the local school district to confirm school assignments for this home.
- $445,0002 bd2 ba1.3k sqft565 Peachtree St NE UNIT 1303, Atlanta, GA 30308Sold
- $417,5002 bd2 ba1.1k sqft565 Peachtree St NE, Atlanta, GA 30308Sold
- $353,5002 bd2 ba1.2k sqft565 Peachtree St NE, Atlanta, GA 30308Off Market
- $340,0001 bd1 ba930 sqft565 Peachtree St NE UNIT 1709, Atlanta, GA 30308Sold
- $418,9002 bd2 ba-- sqft565 Peachtree St NE UNIT 1404, Atlanta, GA 30308For Sale
- $372,0002 bd2 ba1.3k sqft565 Peachtree St NE, Atlanta, GA 30308Off Market
- $334,0002 bd2 ba1.1k sqft565 Peachtree St NE, Atlanta, GA 30308Off Market
- $283,7001 bd1 ba930 sqft565 Peachtree St NE, Atlanta, GA 30308Off Market
- $385,0002 bd2 ba1.1k sqft565 Peachtree St NE UNIT 1811, Atlanta, GA 30308For Sale
A local agent can set up tours, give advice and negotiate with sellers.
Similar homes
- $394,9002 bd2 ba1.1k sqft565 Peachtree St NE Unit 1011, Atlanta, GA 30308Active

 MLS ID #10697814, Derrick L Duckworth, Call It Closed International. GAMLS
 - $450,0002 bd2 ba1.3k sqft805 Peachtree St NE Unit 411, Atlanta, GA 30308Active
 MLS ID #10825755, Shannon L Williams, Keller Williams Realty. GAMLS
 - $340,0002 bd2 ba1k sqft400 W Peachtree St NW Unit 806, Atlanta, GA 30308Active
 MLS ID #10785725, Tiara Thomas, Keller Williams Realty Atl. Partners. GAMLS
 - $379,9001 bd1 ba916 sqft625 Piedmont Ave NE Unit 3025, Atlanta, GA 30308Active
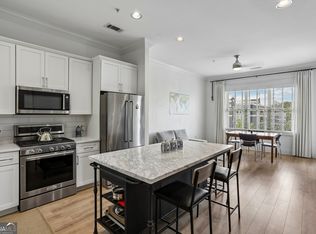 MLS ID #10811245, Justin Landis, Bolst, Inc.. GAMLS
 - $405,0002 bd2 ba1.1k sqft1101 Juniper St NE APT 832, Atlanta, GA 30309For Sale
 MLS ID #7810210, Paige Castor, Atlanta Fine Homes Sotheby's International. FMLS GA
 - $379,0002 bd2 ba1.1k sqft275 13th St NE APT 1008, Atlanta, GA 30309ActiveMLS ID #10811053, Debbie Gorst, Ansley RE|Christie's Int'l RE. GAMLS
- $525,0002 bd2 ba1.3k sqft860 Peachtree St NE Unit 2202, Atlanta, GA 30308ActiveMLS ID #10820551, Noelle Banks, Atlanta Communities. GAMLS
- $325,0001 bd1 ba838 sqft855 W Peachtree St NE Unit 1311, Atlanta, GA 30308ActiveMLS ID #10820408, Justin Landis, Bolst, Inc.. GAMLS
- $539,0002 bd2 ba1.1k sqft855 Peachtree St NE Unit 2513, Atlanta, GA 30308ActiveMLS ID #10792234, Cary Blumenfeld, Method Real Estate Advisors. GAMLS
- $525,9002 bd2 ba1.1k sqft855 Peachtree St NE Unit 2903, Atlanta, GA 30308ActiveMLS ID #10754632, Joshua Stephens, HomeSmart. GAMLS
- $413,5002 bd2 ba1.2k sqft3324 Peachtree Rd NE Unit 1401, Atlanta, GA 30326ActiveMLS ID #10823985, Cheryl L Taylor-Anderson, Cheryl Taylor Real Estate. GAMLS
- $399,9002 bd2 ba1.2k sqft1100 Howell Mill Rd NW Unit 613, Atlanta, GA 30318ActiveMLS ID #10770129, Mike Price, eXp Realty. GAMLS
- $565,8502 bd2 ba1.2k sqft855 Peachtree St NE Unit 1513, Atlanta, GA 30308ActiveMLS ID #10803254, Zac Pasmanick, RE/MAX Metro Atlanta Cityside. GAMLS
- $365,0002 bd2 ba1k sqft361 17th St NW Unit 1203, Atlanta, GA 30363ActiveMLS ID #10804299, Amy Smith, Bulldog Real Estate Group. GAMLS
- $399,9002 bd2 ba1.2k sqft1100 Howell Mill Rd NW Ste 212, Atlanta, GA 30318ActiveMLS ID #10670988, Tracy Holden, Keller Williams Realty. GAMLS
- $523,0002 bd2 ba1.1k sqft855 Peachtree St NE Unit 3003, Atlanta, GA 30308ActiveMLS ID #10722346, Keisha N Carter, Compass. GAMLS
- $221,0002 bd1 ba992 sqft620 Peachtree St NE APT 1106, Atlanta, GA 30308ActiveMLS ID #10785196, Carter Phillips, Coldwell Banker Realty. GAMLS
- $375,0003 bd2 ba1.5k sqft424 Lindbergh Dr NE #308, Atlanta, GA 30305ActiveMLS ID #10815410, Julie White, Bolst, Inc.. GAMLS
- $414,9002 bd2 ba1.2k sqft3324 Peachtree Rd NE Unit 901, Atlanta, GA 30326ActiveMLS ID #10820132, Brennan Ballard, Keller Williams Realty PeachtreeRoad. GAMLS
- $329,0001 bd1 ba783 sqft855 Peachtree St NE Unit 2906, Atlanta, GA 30308ActiveMLS ID #10754915, Damon Jordan, BHGRE Metro Brokers. GAMLS
