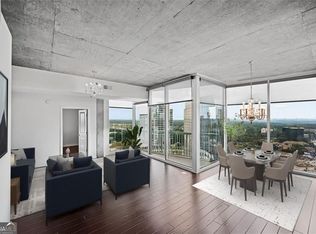
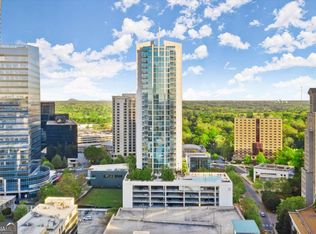
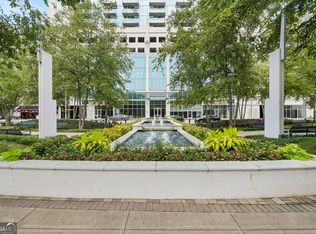
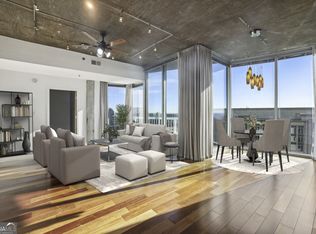
Experience elevated Buckhead living from the 14th floor of Realm Condominiums! This stunning CORNER UNIT offers 2 bedrooms, 2 bathrooms, 1,223 square feet of thoughtfully designed living space, and incredible Atlanta skyline views. Dramatic floor-to-ceiling windows and 10-foot ceilings fill the residence with natural light, while the open-concept floor plan flows seamlessly from the living and dining areas to a private balcony overlooking Buckhead and the city. The modern kitchen features stone countertops, a breakfast bar, stainless steel appliances, and ample cabinetry. Retreat to the spacious primary suite featuring a beautiful bath with a walk-in shower and walk-in closets. A generously sized secondary bedroom and full bath provide flexibility for guests, a home office, or additional living space. Realm offers resort-style amenities, including 24/7 concierge service, a two-level fitness center, rooftop saltwater pool, expansive sundeck, fire pit, renovated clubrooms, business center, and private pet walk. High-speed internet is included in the HOA dues. Perfectly positioned in the heart of Buckhead, this residence offers convenient access to PATH400, Lenox Square, Phipps Plaza, Buckhead MARTA, GA-400, dining, shopping, and entertainment. Looking for a truly move-in-ready option? This CORNER UNIT is also available FURNISHED for $433,500. Enjoy high-rise living with incredible skyline views, exceptional amenities, and an unbeatable Buckhead location!
Active
$413,500
3324 Peachtree Rd NE Unit 1401, Atlanta, GA 30326
2beds
1,223sqft
Condominium, High Rise
Built in 2005
-- sqft lot
$403,300 Zestimate®
$338/sqft
$-- HOA
What's special
Rooftop saltwater poolIncredible atlanta skyline viewsSpacious primary suiteOpen-concept floor planDramatic floor-to-ceiling windowsStainless steel appliancesModern kitchen
- 58 days
- 175
- 22
Zillow last checked:
Listing updated:
Listed by:
Cheryl L Taylor-Anderson 770-500-6118,
Cheryl Taylor Real Estate
Source: GAMLS,MLS#: 10823985
Facts & features
Interior
Bedrooms & bathrooms
- Bedrooms: 2
- Bathrooms: 2
- Full bathrooms: 2
- Main level bathrooms: 2
- Main level bedrooms: 2
Rooms
- Room types: Family Room, Laundry
Heating
- Electric, Forced Air
Cooling
- Ceiling Fan(s), Central Air
Appliances
- Included: Cooktop, Dishwasher, Disposal, Dryer, Electric Water Heater, Ice Maker, Microwave, Oven/Range (Combo), Refrigerator, Stainless Steel Appliance(s), Washer
- Laundry: In Kitchen, Laundry Closet
Features
- High Ceilings, Roommate Plan, Split Bedroom Plan, Tile Bath, Walk-In Closet(s), Wet Bar
- Flooring: Carpet, Hardwood, Tile
- Basement: None
- Has fireplace: No
Interior area
- Total structure area: 1,223
- Total interior livable area: 1,223 sqft
- Finished area above ground: 1,223
- Finished area below ground: 0
Property
Parking
- Parking features: Assigned, Over 1 Space per Unit
Features
- Levels: One
- Stories: 1
Lot
- Size: 871 Square Feet
- Features: Level
Details
- Parcel number: 17 0062 LL4440
Construction
Type & style
- Home type: Condo
- Architectural style: Contemporary
- Property subtype: Condominium, High Rise
- Attached to another structure: Yes
Materials
- Concrete
- Roof: Other
Condition
- Resale
- New construction: No
- Year built: 2005
Utilities & green energy
- Sewer: Public Sewer
- Water: Public
- Utilities for property: Cable Available, Electricity Available, High Speed Internet, Sewer Available, Sewer Connected, Water Available
Community & HOA
Community
- Features: Clubhouse, Fitness Center, Gated, Pool, Sidewalks, Street Lights, Near Public Transport, Near Shopping
- Subdivision: Realm
HOA
- Has HOA: Yes
- Services included: Maintenance Grounds, Swimming
Location
- Region: Atlanta
Financial & listing details
- Price per square foot: $338/sqft
- Tax assessed value: $450,000
- Annual tax amount: $7,364
- Date on market: 8/10/2026
- Cumulative days on market: 59 days
- Listing agreement: Exclusive Right To Sell
- Electric utility on property: Yes
Estimated market value
$403,300
$383,000 - $423,000
$2,755/mo
Price history
| Date | Event | Price |
|---|---|---|
| 8/12/2026 | Listed for sale | $413,500+4.9%$338/sqft |
Source:  FMLS GA #7819171 Report a problem FMLS GA #7819171 Report a problem | ||
| 11/6/2020 | Sold | $394,000-1%$322/sqft |
Source:  FMLS GA #6724651 Report a problem FMLS GA #6724651 Report a problem | ||
| 10/22/2020 | Pending sale | $397,900$325/sqft |
Source: John Bailey Realty, Inc. #8791776 Report a problem | ||
| 9/25/2020 | Price change | $397,900-2.9%$325/sqft |
Source: John Bailey Realty, Inc. #8791776 Report a problem | ||
| 8/6/2020 | Price change | $409,900-2.2%$335/sqft |
Source: John Bailey Realty, Inc. #6724651 Report a problem | ||
| 7/8/2020 | Price change | $419,000-2.5%$343/sqft |
Source: John Bailey Realty, Inc. #6724651 Report a problem | ||
| 5/21/2020 | Listed for sale | $429,900+43.8%$352/sqft |
Source: John Bailey Realty, Inc. #6724651 Report a problem | ||
| 7/31/2013 | Sold | $299,000+88.4%$244/sqft |
Source: FMLS GA #5152138 Report a problem | ||
| 1/24/2011 | Sold | $158,700-57%$130/sqft |
Source: Public Record Report a problem | ||
| 9/22/2006 | Sold | $368,700$301/sqft |
Source: Public Record Report a problem | ||
Public tax history
| Year | Property taxes | Tax assessment |
|---|---|---|
| 2025 | $7,364 -5.7% | $180,000 -5.6% |
| 2024 | $7,808 +34.4% | $190,720 +4.7% |
| 2023 | $5,811 -8.8% | $182,160 +15.6% |
| 2022 | $6,375 -0.5% | $157,520 +3% |
| 2021 | $6,404 -1.8% | $152,920 -2.9% |
| 2020 | $6,521 -14.3% | $157,520 -20.4% |
| 2019 | $7,605 | $197,960 +8.3% |
| 2018 | $7,605 | $182,760 +22.8% |
| 2017 | $7,605 +17.6% | $148,800 |
| 2016 | $6,466 +24.6% | $148,800 |
| 2015 | $5,191 -4.3% | $148,800 +24.4% |
| 2014 | $5,422 +484.3% | $119,580 +37% |
| 2013 | $928 -76.1% | $87,280 |
| 2012 | $3,878 | $87,280 +10.6% |
| 2011 | -- | $78,880 -28.9% |
| 2010 | $4,897 +303.4% | $110,880 -3.8% |
| 2009 | $1,214 | $115,280 -7.9% |
| 2008 | -- | $125,120 -0.1% |
| 2007 | $1,319 | $125,280 |
Find assessor info on the county website
Monthly payment
Est. payment
Payment breakdown
Explore the cost of this home by adjusting the details. Changes won't be saved.Climate risks
Neighborhood: North Buckhead
Nearby schools
Schools provided by the listing agent
- Elementary: Smith
- Middle: Sutton
- High: North Atlanta
Source: GAMLS. This data may not be complete. We recommend contacting the local school district to confirm school assignments for this home.
- $260,5001 bd1 ba655 sqft3324 Peachtree Rd NE UNIT 1503, Atlanta, GA 30326Sold

- $267,9991 bd1 ba750 sqft3324 Peachtree Rd NE UNIT 1115, Atlanta, GA 30326For Sale

- $415,0002 bd2 ba1.2k sqft3324 Peachtree Rd NE UNIT 2718, Atlanta, GA 30326Sold
- $315,0001 bd1 ba783 sqft3324 Peachtree Rd NE UNIT 1512, Atlanta, GA 30326For Sale
Similar homes
- $419,9902 bd2 ba1.2k sqft3324 Peachtree Rd NE Unit 1518, Atlanta, GA 30326Active
 MLS ID #10729189, Jigeesha Malhotra, Boardwalk Realty Associates. GAMLS
 - $399,9992 bd2 ba1.4k sqft3338 Peachtree Rd NE APT 601, Atlanta, GA 30326Active
 MLS ID #10843652, Shuante Manous, Keller Williams Realty PeachtreeRoad. GAMLS
 - $409,9002 bd2 ba1.2k sqft3324 Peachtree Rd NE Unit 2301, Atlanta, GA 30326Active
 MLS ID #10690512, Justin Landis, Bolst. GAMLS
 - $399,9992 bd2 ba1.2k sqft3324 Peachtree Rd NE Unit 901, Atlanta, GA 30326Active
 MLS ID #10842332, Brennan Ballard, Keller Williams Realty PeachtreeRoad. GAMLS
 - $425,0002 bd2 ba1.2k sqft3324 Peachtree Rd NE Unit 1419, Atlanta, GA 30326ActiveMLS ID #10738503, Ryan Assad, Keller Williams Realty Atl. Partners. GAMLS
- $370,0002 bd2 ba1.2k sqft3481 Lakeside Dr NE APT 2207, Atlanta, GA 30326ActiveMLS ID #10838792, Erica Dixon, Norluxe Realty. GAMLS
- $499,9002 bd2 ba1.5k sqft3324 Peachtree Rd NE Unit 1911, Atlanta, GA 30326ActiveMLS ID #10834993, John A Bailey, John Bailey Realty, Inc.. GAMLS
- $370,0002 bd2 ba1.2k sqft3481 Lakeside Dr NE APT 2303, Atlanta, GA 30326ActiveMLS ID #10803771, Jerry Wells, Chapman Hall Premier, Realtors. GAMLS
- $299,9952 bd2 ba1.2k sqft3475 Oak Valley Rd NE APT 1210, Atlanta, GA 30326ActiveMLS ID #10857959, Ted Morris, Keller Williams Realty Buckhead. GAMLS
- $405,0002 bd2 ba1.2k sqft3040 Peachtree Rd NW Unit 212, Atlanta, GA 30305ActiveMLS ID #10834273, Jessica Caballero, Atlanta Fine Homes - Sotheby's Int'l. GAMLS
- $350,0002 bd2 ba1.2k sqft3481 Lakeside Dr NE APT 1107, Atlanta, GA 30326For Sale
 MLS ID #7821541, Ally and Seth Team, Atlanta Fine Homes Sotheby's International. FMLS GA
 - $429,9002 bd2 ba1.1k sqft250 Pharr Rd NE APT 1905, Atlanta, GA 30305ActiveMLS ID #10833952, Shaun Van Orsouw, Redfin Corporation. GAMLS
- $435,0002 bd2 ba1.2k sqft3040 Peachtree Rd NW Unit 211, Atlanta, GA 30305ActiveMLS ID #10809165, Sarah Pearson, Ansley RE | Christie's Int'l RE. GAMLS
- $475,0002 bd1 ba1.1k sqft3325 Piedmont Rd NE Unit 2503, Atlanta, GA 30305For SaleMLS ID #7849210, JOHN BAILEY, John Bailey Realty, Inc.. FMLS GA
- $399,0001 bd1 ba930 sqft3325 Piedmont Rd NE Unit 1910, Atlanta, GA 30305ActiveMLS ID #10817333, Michelle Barraclough, Dwelli. GAMLS
- $399,9002 bd2 ba1.2k sqft250 Pharr Rd #605, Atlanta, GA 30305ActiveMLS ID #10679547, Minjung Chang, Heritage South Realty, LLC. GAMLS
- $370,0002 bd2 ba1.1k sqft711 Cosmopolitan Dr NE Unit 815, Atlanta, GA 30324ActiveMLS ID #10725987, Kateryna Sopizhenko, K23 Realty. GAMLS
- $249,0001 bd1 ba783 sqft3324 Peachtree Rd NE Unit 1312, Atlanta, GA 30326ActiveMLS ID #10820233, KiKi Jackson, Keller Williams Realty First Atlanta. GAMLS
- $530,0002 bd2 ba1.2k sqft3325 Piedmont Rd NE Unit 2407, Atlanta, GA 30305For SaleMLS ID #7815028, SHIRA COHEN, Atlanta Fine Homes Sotheby's International. FMLS GA
- $470,0002 bd2 ba1.4k sqft325 E Paces Ferry Rd NE APT 1805, Atlanta, GA 30305ActiveMLS ID #10723349, Stacy Tunick, Engel & Völkers Atlanta. GAMLS
