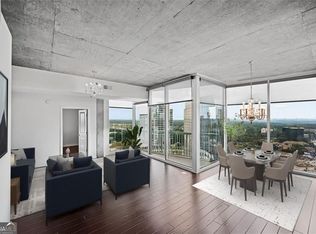
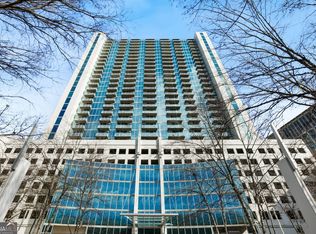
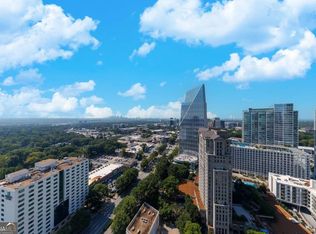
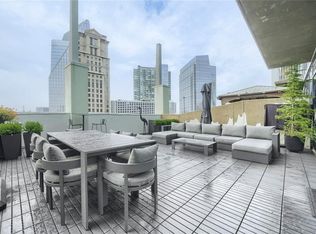
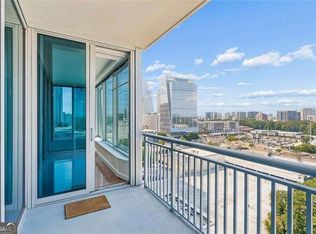
Experience elevated city living in this stunning 1-bedroom, 1-bathroom residence right in the heart of Buckhead. Welcoming you with hardwood floors throughout and an open-concept layout this unity sure is filled with modern style and natural light. The sleek kitchen is designed for both functionality and entertaining, offering stone countertops, a spacious island, ample cabinetry for storage, and stainless steel appliances. The generous primary bedroom provides a comfortable retreat, while the bathroom features a convenient tub/shower combination. A dedicated laundry room within the unit adds everyday convenience. The best part? Step onto your private balcony and take in breathtaking city views-the perfect spot to enjoy your morning coffee or unwind after a long day. Residents enjoy access to exceptional community amenities located on the 8th floor, offering a true luxury lifestyle in one of Atlanta's most desirable locations. All of this is just moments from premier shopping, dining, entertainment, and major transportation routes, this Buckhead gem is city living at its finest. The furniture is also available for sale with the unit!!
Active
$315,000
3324 Peachtree Rd NE Unit 1512, Atlanta, GA 30326
1beds
783sqft
Condominium, High Rise
Built in 2005
-- sqft lot
$-- Zestimate®
$402/sqft
$452/mo HOA
What's special
- 125 days
- 54
- 4
Zillow last checked:
Listing updated:
Listed by:
Richard Mesa 678-833-6534,
Keller Williams Realty
Source: GAMLS,MLS#: 10778576
Facts & features
Interior
Bedrooms & bathrooms
- Bedrooms: 1
- Bathrooms: 1
- Full bathrooms: 1
- Main level bathrooms: 1
- Main level bedrooms: 1
Rooms
- Room types: Foyer, Other
Kitchen
- Features: Breakfast Area, Breakfast Bar, Kitchen Island, Pantry
Heating
- Electric, Forced Air
Cooling
- Ceiling Fan(s), Central Air
Appliances
- Included: Other
- Laundry: Laundry Closet
Features
- High Ceilings, Master On Main Level, Other
- Flooring: Hardwood
- Windows: Double Pane Windows
- Basement: None
- Has fireplace: No
- Common walls with other units/homes: No Common Walls
Interior area
- Total structure area: 783
- Total interior livable area: 783 sqft
- Finished area above ground: 783
- Finished area below ground: 0
Property
Parking
- Total spaces: 1
- Parking features: Assigned, Attached
- Has attached garage: Yes
Features
- Levels: One
- Stories: 1
- Exterior features: Balcony
- Has view: Yes
- View description: City
- Body of water: None
Lot
- Size: 784 Square Feet
- Features: Other
Details
- Parcel number: 17 0062 LL4721
Construction
Type & style
- Home type: Condo
- Architectural style: Other
- Property subtype: Condominium, High Rise
- Attached to another structure: Yes
Materials
- Concrete
- Foundation: Slab
- Roof: Concrete
Condition
- Resale
- New construction: No
- Year built: 2005
Utilities & green energy
- Sewer: Public Sewer
- Water: Public
- Utilities for property: Cable Available, Electricity Available, Natural Gas Available, Water Available
Community & HOA
Community
- Features: Fitness Center, Park, Pool, Sidewalks, Near Public Transport, Walk To Schools, Near Shopping
- Subdivision: Realm
HOA
- Has HOA: Yes
- Services included: Other
- HOA fee: $5,424 annually
Location
- Region: Atlanta
Financial & listing details
- Price per square foot: $402/sqft
- Tax assessed value: $325,400
- Annual tax amount: $180
- Date on market: 6/4/2026
- Cumulative days on market: 125 days
- Listing agreement: Exclusive Right To Sell
- Electric utility on property: Yes
Estimated market value
Not available
Estimated sales range
Not available
$1,987/mo
Price history
| Date | Event | Price |
|---|---|---|
| 6/4/2026 | Listed for sale | $315,000-2.2%$402/sqft |
Source:  FMLS GA #7781394 Report a problem FMLS GA #7781394 Report a problem | ||
| 10/17/2024 | Sold | $322,000+0.6%$411/sqft |
Source: FMLS GA #7453204 Report a problem | ||
| 10/17/2024 | Pending sale | $320,000$409/sqft |
Source: FMLS GA #7453204 Report a problem | ||
| 9/11/2024 | Listed for sale | $320,000+12.1%$409/sqft |
Source: FMLS GA #7453204 Report a problem | ||
| 3/8/2023 | Sold | $285,500-4.7%$365/sqft |
Source: Public Record Report a problem | ||
| 11/15/2022 | Listed for sale | $299,500+8.1%$383/sqft |
Source: FMLS GA #7144200 Report a problem | ||
| 3/2/2020 | Listing removed | $1,850+12.1%$2/sqft |
Source: LeaseRunner Report a problem | ||
| 2/13/2020 | Listing removed | $277,000$354/sqft |
Source: Harry Norman Realtors #6673682 Report a problem | ||
| 2/13/2020 | Price change | $277,000-29.9%$354/sqft |
Source: Harry Norman Realtors #6673682 Report a problem | ||
| 1/30/2020 | Pending sale | $394,950$504/sqft |
Source: Harry Norman Realtors #6673682 Report a problem | ||
| 1/30/2020 | Listed for sale | $394,950+51.9%$504/sqft |
Source: Harry Norman Realtors #6673682 Report a problem | ||
| 11/30/2019 | Listed for rent | $1,650-5.7%$2/sqft |
Source: Dunwoody Sandy Springs #8661558 Report a problem | ||
| 10/14/2019 | Listing removed | $1,750$2/sqft |
Source: Dunwoody Sandy Springs #8661558 Report a problem | ||
| 10/4/2019 | Listed for rent | $1,750$2/sqft |
Source: Dunwoody Sandy Springs #8661558 Report a problem | ||
| 8/9/2018 | Sold | $260,000-3.3%$332/sqft |
Source:  GAMLS #8420004 Report a problem GAMLS #8420004 Report a problem | ||
| 7/20/2018 | Pending sale | $269,000$344/sqft |
Source: Keller Williams Realty Atlanta Partners #8420004 Report a problem | ||
| 7/19/2018 | Listed for sale | $269,000+126.1%$344/sqft |
Source: Keller Williams Rlty Atl. Part #8420004 Report a problem | ||
| 5/23/2011 | Sold | $119,000-44.1%$152/sqft |
Source: Agent Provided Report a problem | ||
| 3/4/2010 | Listing removed | $212,900$272/sqft |
Source: PRUDENTIAL GEORGIA REALTY #3976244 Report a problem | ||
| 10/23/2009 | Price change | $212,900-1.9%$272/sqft |
Source: PRUDENTIAL GEORGIA REALTY #3976244 Report a problem | ||
| 7/21/2009 | Price change | $217,000-3.6%$277/sqft |
Source: PRUDENTIAL GEORGIA REALTY #3876651 Report a problem | ||
| 3/22/2009 | Listed for sale | $225,000+6%$287/sqft |
Source: eWebEngine #3876651 Report a problem | ||
| 10/5/2006 | Sold | $212,300$271/sqft |
Source: Public Record Report a problem | ||
Public tax history
| Year | Property taxes | Tax assessment |
|---|---|---|
| 2025 | $180 -96.2% | $130,160 +14% |
| 2024 | $4,675 +28.6% | $114,200 +0.2% |
| 2023 | $3,635 -8.9% | $113,960 +15.5% |
| 2022 | $3,992 +2.9% | $98,640 +3% |
| 2021 | $3,879 -5% | $95,760 -2.9% |
| 2020 | $4,084 +4.5% | $98,640 -50.8% |
| 2019 | $3,907 | $200,480 +114.6% |
| 2018 | $3,907 | $93,440 +21.2% |
| 2017 | $3,907 +16% | $77,080 |
| 2016 | $3,368 -0.3% | $77,080 |
| 2015 | $3,377 +6.3% | $77,080 +10% |
| 2014 | $3,178 +59.5% | $70,080 +55.2% |
| 2013 | $1,993 -0.7% | $45,160 |
| 2012 | $2,007 | $45,160 -20.1% |
| 2011 | -- | $56,520 -28.7% |
| 2010 | $3,501 +303.1% | $79,280 -3.9% |
| 2009 | $869 | $82,480 -7.9% |
| 2008 | -- | $89,560 -0.1% |
| 2007 | $944 | $89,640 |
Find assessor info on the county website
Monthly payment
Est. payment
Payment breakdown
Explore the cost of this home by adjusting the details. Changes won't be saved.Climate risks
Neighborhood: North Buckhead
Nearby schools
Schools provided by the listing agent
- Elementary: Smith
- Middle: Sutton
- High: North Atlanta
Source: GAMLS. This data may not be complete. We recommend contacting the local school district to confirm school assignments for this home.
- $260,5001 bd1 ba655 sqft3324 Peachtree Rd NE UNIT 1503, Atlanta, GA 30326Sold

- $267,9991 bd1 ba750 sqft3324 Peachtree Rd NE UNIT 1115, Atlanta, GA 30326For Sale

- $415,0002 bd2 ba1.2k sqft3324 Peachtree Rd NE UNIT 2718, Atlanta, GA 30326Sold
- $253,0001 bd1 ba620 sqft3324 Peachtree Rd NE UNIT 1116, Atlanta, GA 30326Sold
Similar homes
- $310,0001 bd1 ba706 sqft3324 Peachtree Rd NE Unit 2804, Atlanta, GA 30326Active
 MLS ID #10852558, Edmond D Allmond, Keller Williams Realty North Atlanta. GAMLS
 - $339,0001 bd1 ba764 sqft3324 Peachtree Rd NE Unit 810, Atlanta, GA 30326For Sale
 MLS ID #7811757, JULIA JONES, HomeSmart. FMLS GA
 - $299,9991 bd1 ba936 sqft3338 Peachtree Rd NE APT 1810, Atlanta, GA 30326Active
 MLS ID #10839511, Michael Moore, One Home Advisors. GAMLS
 - $269,9001 bd1 ba789 sqft3324 Peachtree Rd NE Unit 1307, Atlanta, GA 30326Active
 MLS ID #10852414, Chad Hull, The Agency - Atlanta Metro. GAMLS
 - $279,9001 bd1 ba706 sqft3324 Peachtree Rd NE Unit 1717, Atlanta, GA 30326For SaleMLS ID #7836084, PATTI JUNGER, Dorsey Alston Realtors. FMLS GA
- $269,9001 bd1 ba698 sqft3324 Peachtree Rd NE Unit 1915, Atlanta, GA 30326ActiveMLS ID #10843516, Justin Landis, Bolst. GAMLS
- $305,0001 bd1 ba880 sqft3445 Stratford Rd NE APT 1405, Atlanta, GA 30326ActiveMLS ID #10784590, Tammy Bult, Engel & Völkers Atlanta. GAMLS
- $265,0001 bd1 ba620 sqft3324 Peachtree Rd NE Unit 1616, Atlanta, GA 30326ActiveMLS ID #10814777, Meka Wilson, Keller Williams Atlanta Midtown. GAMLS
- $265,0001 bd1 ba698 sqft3324 Peachtree Rd NE Unit 2806, Atlanta, GA 30326ActiveMLS ID #10842451, John A Bailey, John Bailey Realty, Inc.. GAMLS
- $275,0001 bd1 ba880 sqft3445 Stratford Rd NE APT 2306, Atlanta, GA 30326ActiveMLS ID #10807076, Tammy Bult, Engel & Völkers Atlanta. GAMLS
- $229,0001 bd1 ba781 sqft3338 Peachtree Rd NE APT 504, Atlanta, GA 30326For SaleMLS ID #7811131, Christine Lee, Realty One, LLC.. FMLS GA
- $299,8001 bd1 ba980 sqft3235 Roswell Rd NE Unit 702, Atlanta, GA 30305ActiveMLS ID #10711353, Renee Adams, BHHS Georgia Properties. GAMLS
- $289,9002 bd2 ba1k sqft711 Cosmopolitan Dr NE Unit 300, Atlanta, GA 30324ActiveMLS ID #10847197, Megan Primrose, Compass. GAMLS
- $289,9991 bd1 ba770 sqft3040 Peachtree Rd NW Unit 1602, Atlanta, GA 30305For SaleMLS ID #7831614, Lisa Hanson, Virtual Properties Realty. Biz. FMLS GA
- $279,0002 bd2 ba1.1k sqft361 17th St #816, Atlanta, GA 30363ActiveMLS ID #10867867, Hank R Miller, Next Residential Real Estate. GAMLS
- $309,0001 bd1 ba818 sqft747 Ralph McGill Blvd NE Unit 202, Atlanta, GA 30312ActiveMLS ID #10851367, Allison Levent, BHGRE Metro Brokers. GAMLS
- $332,5001 bd1 ba879 sqft1080 Peachtree St NE Unit 1916, Atlanta, GA 30309ActiveMLS ID #10846153, Matthew Doyle, Compass. GAMLS
- $325,0001 bd1 ba1k sqft572 Edgewood Ave NE #301, Atlanta, GA 30312For SaleMLS ID #7847930, Margaret Emma Schietinger, Quicksilver Realty, Inc.. FMLS GA
- $329,9001 bd2 ba960 sqft560 Dutch Valley Rd NE APT 2305, Atlanta, GA 30324ActiveMLS ID #10784465, John Andersen, The Agency - Atlanta Metro. GAMLS
- $314,9001 bd1 ba783 sqft855 Peachtree St NE Unit 2606, Atlanta, GA 30308ActiveMLS ID #10805085, Alexander Phillips, Engel & Völkers Atlanta. GAMLS
