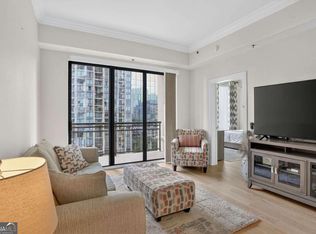
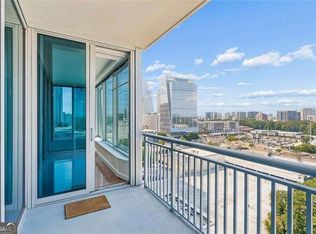
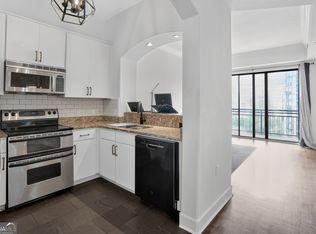
Welcome to Unit 2306 at The Paramount at Buckhead, a beautifully renovated 23rd-floor residence offering sweeping Buckhead views and a private balcony. This spacious one-bedroom, one-bath condo features approximately 880 square feet, hardwood floors throughout the main living areas, fresh interior paint, and brand-new carpet in the bedroom. The open layout includes a separate den or dining area, a generous walk-in closet, and a renovated bathroom with dual vanities and a convenient second entrance from the den for guests. The kitchen is equipped with an electric range, refrigerator, dishwasher, microwave, and ample storage. Additional features include a washer and dryer, balcony storage, and one assigned underground parking space. Residents of The Paramount enjoy an exceptional array of resort-style amenities, including 24-hour concierge service, tennis and pickleball courts, a heated saltwater pool with private cabanas and televisions, a state-of-the-art fitness center, wine tasting room, private screening theater, executive business center, and beautifully landscaped gardens with fire features and outdoor entertaining spaces. Perfectly positioned in the heart of Buckhead, this home offers effortless access to premier shopping, dining, and transit, along with a private rear access point to Lenox Road and GA-400-providing a distinct advantage for navigating city traffic. This is more than a residence-it is a rare opportunity to own a truly exceptional piece of Atlanta luxury living.
Active
Price cut: $5K (9/1)
$285,000
3445 Stratford Rd NE APT 2306, Atlanta, GA 30326
1beds
880sqft
Condominium, High Rise
Built in 2006
-- sqft lot
$-- Zestimate®
$324/sqft
$522/mo HOA
What's special
Private balconyBalcony storageSweeping buckhead viewsOpen layoutGenerous walk-in closetSpacious one-bedroom one-bath condoWasher and dryer
- 75 days
- 147
- 6
Zillow last checked:
Listing updated:
Listed by:
Tammy Bult 404-771-3513,
Engel & Völkers Atlanta
Source: GAMLS,MLS#: 10807076
Facts & features
Interior
Bedrooms & bathrooms
- Bedrooms: 1
- Bathrooms: 1
- Full bathrooms: 1
- Main level bathrooms: 1
- Main level bedrooms: 1
Rooms
- Room types: Other
Dining room
- Features: L Shaped
Kitchen
- Features: Breakfast Bar
Heating
- Electric
Cooling
- Ceiling Fan(s), Central Air
Appliances
- Included: Dishwasher, Disposal, Electric Water Heater, Microwave, Refrigerator, Washer
- Laundry: Other
Features
- Bookcases, High Ceilings, Other
- Flooring: Hardwood
- Basement: None
- Has fireplace: No
- Common walls with other units/homes: 2+ Common Walls
Interior area
- Total structure area: 880
- Total interior livable area: 880 sqft
- Finished area above ground: 880
- Finished area below ground: 0
Property
Parking
- Total spaces: 1
- Parking features: Assigned, Garage
- Has garage: Yes
Features
- Levels: Three Or More
- Stories: 3
- Exterior features: Balcony, Other
- Has view: Yes
- View description: City
- Waterfront features: No Dock Or Boathouse
- Body of water: None
Lot
- Size: 871 Square Feet
- Features: Other
Details
- Parcel number: 17 004500012253
Construction
Type & style
- Home type: Condo
- Architectural style: Other
- Property subtype: Condominium, High Rise
- Attached to another structure: Yes
Materials
- Other
- Foundation: Slab
- Roof: Other
Condition
- Resale
- New construction: No
- Year built: 2006
Utilities & green energy
- Sewer: Public Sewer
- Water: Public
- Utilities for property: Cable Available, Electricity Available, Sewer Available, Water Available
Community & HOA
Community
- Features: Clubhouse, Pool, Tennis Court(s), Near Public Transport, Near Shopping
- Security: Fire Sprinkler System, Smoke Detector(s)
- Subdivision: Paramount at Buckhead
HOA
- Has HOA: Yes
- Services included: Maintenance Structure, Maintenance Grounds, Reserve Fund, Swimming, Tennis, Trash
- HOA fee: $6,264 annually
Location
- Region: Atlanta
Financial & listing details
- Price per square foot: $324/sqft
- Tax assessed value: $278,900
- Annual tax amount: $4,564
- Date on market: 7/16/2026
- Cumulative days on market: 75 days
- Listing agreement: Exclusive Agency
- Electric utility on property: Yes
Estimated market value
Not available
Estimated sales range
Not available
$2,044/mo
Price history
| Date | Event | Price |
|---|---|---|
| 9/24/2026 | Listed for rent | $2,100+19.3%$2/sqft |
Source: FMLS GA #7844177 Report a problem | ||
| 9/1/2026 | Price change | $285,000-1.7%$324/sqft |
Source:  GAMLS #10807076 Report a problem GAMLS #10807076 Report a problem | ||
| 8/19/2026 | Price change | $290,000-1.7%$330/sqft |
Source: GAMLS #10807076 Report a problem | ||
| 7/16/2026 | Listed for sale | $295,000+10.1%$335/sqft |
Source:  FMLS GA #7805101 Report a problem FMLS GA #7805101 Report a problem | ||
| 12/9/2020 | Listing removed | $1,760+0.6%$2/sqft |
Source: Solid Source Realty, Inc. #6790469 Report a problem | ||
| 11/24/2020 | Price change | $1,750-4.1%$2/sqft |
Source: Solid Source Realty, Inc. #6790469 Report a problem | ||
| 11/11/2020 | Price change | $1,825-2.7%$2/sqft |
Source: Solid Source Realty, Inc. #6790469 Report a problem | ||
| 10/26/2020 | Price change | $1,875-1.3%$2/sqft |
Source: Solid Source Realty, Inc. #6790469 Report a problem | ||
| 10/6/2020 | Price change | $1,900-3.8%$2/sqft |
Source: Solid Source Realty, Inc. #6790469 Report a problem | ||
| 10/2/2020 | Listed for rent | $1,975+6.8%$2/sqft |
Source: Solid Source Realty, Inc. #6790469 Report a problem | ||
| 10/2/2020 | Listing removed | $268,000$305/sqft |
Source: Engel & Volkers Atlanta #8827548 Report a problem | ||
| 9/3/2020 | Price change | $268,000-1.8%$305/sqft |
Source: Engel & Volkers Atlanta #6757119 Report a problem | ||
| 8/23/2020 | Price change | $273,000-1.3%$310/sqft |
Source: Engel & Volkers Atlanta #6757119 Report a problem | ||
| 7/24/2020 | Price change | $276,500+0.5%$314/sqft |
Source: Engel & Volkers Atlanta #6757119 Report a problem | ||
| 7/8/2020 | Listed for sale | $275,000+24.4%$313/sqft |
Source: Owner Report a problem | ||
| 11/18/2016 | Sold | $221,000$251/sqft |
Source: Public Record Report a problem | ||
| 2/19/2016 | Listing removed | $1,850$2/sqft |
Source: KELLER WILLIAMS REALTY CONSULT #07554637 Report a problem | ||
| 11/21/2015 | Listed for rent | $1,850+2.8%$2/sqft |
Source: KELLER WILLIAMS REALTY CONSULT #07554637 Report a problem | ||
| 5/8/2015 | Listing removed | $1,800$2/sqft |
Source: Keller Williams - Atlanta - Roswell #5508370 Report a problem | ||
| 4/7/2015 | Price change | $1,800-18.2%$2/sqft |
Source: KELLER WILLIAMS RLTY CONSULTANTS #5508370 Report a problem | ||
| 3/24/2015 | Listed for rent | $2,200$3/sqft |
Source: Keller Williams Realty Consultants Report a problem | ||
Public tax history
| Year | Property taxes | Tax assessment |
|---|---|---|
| 2025 | $4,564 -0.1% | $111,560 |
| 2024 | $4,567 +28.3% | $111,560 |
| 2023 | $3,559 -14.1% | $111,560 +9% |
| 2022 | $4,143 -0.8% | $102,360 -0.7% |
| 2021 | $4,174 +0.8% | $103,040 +3% |
| 2020 | $4,142 +12.1% | $100,040 -1.4% |
| 2019 | $3,695 | $101,480 +14.9% |
| 2018 | $3,695 | $88,320 +15% |
| 2017 | $3,695 +10.1% | $76,800 |
| 2016 | $3,356 -0.3% | $76,800 |
| 2015 | $3,365 +11.7% | $76,800 +15.6% |
| 2014 | $3,012 +12.1% | $66,440 +9.1% |
| 2013 | $2,686 +330.8% | $60,880 +5% |
| 2012 | $624 | $58,000 |
| 2011 | -- | $58,000 -17.1% |
| 2010 | $2,628 -15.6% | $70,000 |
| 2009 | $3,115 | $70,000 -21.5% |
| 2008 | -- | $89,200 0% |
| 2007 | -- | $89,240 |
Find assessor info on the county website
Monthly payment
Est. payment
Payment breakdown
Explore the cost of this home by adjusting the details. Changes won't be saved.Climate risks
Neighborhood: North Buckhead
Nearby schools
Schools provided by the listing agent
- Elementary: Smith
- Middle: Sutton
- High: North Atlanta
Source: GAMLS. This data may not be complete. We recommend contacting the local school district to confirm school assignments for this home.
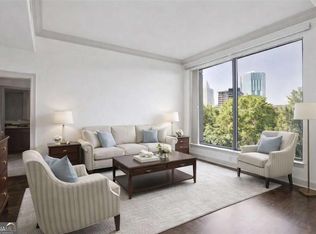
- $270,0001 bd1 ba972 sqft3445 Stratford Rd NE APT 502, Atlanta, GA 30326Sold
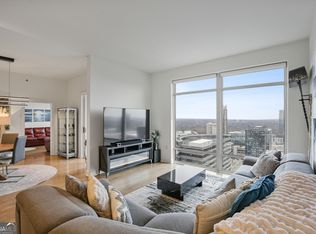
- $629,0003 bd2 ba1.8k sqft3445 Stratford Rd NE APT 3703, Atlanta, GA 30326Sold
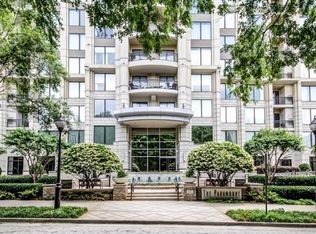
- $276,8001 bd1 ba880 sqft3445 Stratford Rd NE APT 406, Atlanta, GA 30326Off Market
- $334,4001 bd1 ba1.4k sqft3445 Stratford Rd NE APT 507, Atlanta, GA 30326Off Market
Similar homes
- $269,9001 bd1 ba789 sqft3324 Peachtree Rd NE Unit 1307, Atlanta, GA 30326Active
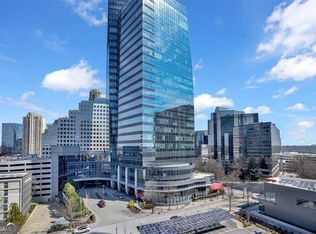
 MLS ID #10852414, Chad Hull, The Agency - Atlanta Metro. GAMLS
 - $279,0001 bd1 ba880 sqft3445 Stratford Rd NE APT 1105, Atlanta, GA 30326Active
 MLS ID #10813391, Tammy Bult, Engel & Völkers Atlanta. GAMLS
 - $299,9991 bd1 ba936 sqft3338 Peachtree Rd NE APT 1810, Atlanta, GA 30326Active
 MLS ID #10839511, Michael Moore, One Home Advisors. GAMLS
 - $305,0001 bd1 ba880 sqft3445 Stratford Rd NE APT 1405, Atlanta, GA 30326Active
 MLS ID #10784590, Tammy Bult, Engel & Völkers Atlanta. GAMLS
 - $269,9001 bd1 ba698 sqft3324 Peachtree Rd NE Unit 1915, Atlanta, GA 30326ActiveMLS ID #10843516, Justin Landis, Bolst. GAMLS
- $299,9001 bd1 ba698 sqft3324 Peachtree Rd NE Unit 1410, Atlanta, GA 30326ActiveMLS ID #10819957, Robert Bailey, John Bailey Realty, Inc.. GAMLS
- $259,9001 bd1 ba698 sqft3324 Peachtree Rd NE Unit 1403, Atlanta, GA 30326ActiveMLS ID #10818223, John A Bailey, John Bailey Realty, Inc.. GAMLS
- $265,0001 bd1 ba698 sqft3324 Peachtree Rd NE Unit 2806, Atlanta, GA 30326ActiveMLS ID #10842451, John A Bailey, John Bailey Realty, Inc.. GAMLS
- $265,0001 bd1 ba620 sqft3324 Peachtree Rd NE Unit 1616, Atlanta, GA 30326ActiveMLS ID #10814777, Meka Wilson, Keller Williams Atlanta Midtown. GAMLS
- $315,0001 bd1 ba783 sqft3324 Peachtree Rd NE Unit 1512, Atlanta, GA 30326ActiveMLS ID #10778576, Richard Mesa, Keller Williams Realty. GAMLS
- $255,0001 bd1 ba793 sqft3334 Peachtree Rd NE APT 1410, Atlanta, GA 30326ActiveMLS ID #10797358, Eric Helm, Keller Williams West Atlanta. GAMLS
- $250,0001 bd1 ba1.2k sqft3481 Lakeside Dr NE APT 1905, Atlanta, GA 30326ActiveMLS ID #10850739, Robert Bailey, John Bailey Realty, Inc.. GAMLS
- $229,9001 bd1 ba800 sqft3338 Peachtree Rd NE APT 1105, Atlanta, GA 30326ActiveMLS ID #10820182, Elnaz Sajadieh, Compass. GAMLS
- $285,0001 bd1 ba874 sqft325 E Paces Ferry Rd NE APT 1107, Atlanta, GA 30305ActiveMLS ID #10795835, Mercille Adams, Hester Group, REALTORS. GAMLS
- $399,9002 bd2 ba1.2k sqft3338 Peachtree Rd NE APT 702, Atlanta, GA 30326ActiveMLS ID #10742218, Rachel Patel, John Bailey Realty, Inc.. GAMLS
- $399,9992 bd2 ba1.2k sqft3324 Peachtree Rd NE Unit 901, Atlanta, GA 30326ActiveMLS ID #10842332, Brennan Ballard, Keller Williams Realty PeachtreeRoad. GAMLS
- $399,0002 bd2 ba1.2k sqft3324 Peachtree Rd NE Unit 902, Atlanta, GA 30326ActiveMLS ID #10842040, Neil Richardson, BHHS Georgia Properties. GAMLS
- $289,0002 bd1 ba930 sqft565 Peachtree St NE Unit 1207, Atlanta, GA 30308For Sale
 MLS ID #7841818, Shante Lewis, HomeSmart. FMLS GA
 - $419,0002 bd2 ba1.2k sqft3324 Peachtree Rd NE Unit 1101, Atlanta, GA 30326ActiveMLS ID #10813912, Lisa Sowell, Compass. GAMLS
- $425,0002 bd2 ba1.2k sqft3338 Peachtree Rd NE APT 1807, Atlanta, GA 30326ActiveMLS ID #10827066, Harriet Hinson, eXp Realty. GAMLS
