Experience elevated Buckhead living from the 18th floor of the prestigious Buckhead Grand. This spacious 1-bedroom, 1-bath residence offers approximately 997 square feet of comfortable living space, an open layout, abundant natural light, and beautiful city views to the west. Step onto your private balcony and enjoy spectacular sunsets and the ever-changing Atlanta skyline. The kitchen features exotic granite countertops, new appliances, and convenient access to the oversized ensuite bath-an uncommon and highly desirable feature of this floor plan. The bathroom includes updated faucets and a glass-enclosed shower, while the home also offers an HVAC system replaced within the last few years. Buckhead Grand delivers an exceptional full-service lifestyle with 24-hour concierge service, a resort-style saltwater pool and pool bar, fitness center, mirrored yoga studio, European-inspired spa, wine cellar, private massage room, guest accommodations, pet walk, and the spectacular top-floor Sky Lounge with sweeping 180-degree views of Atlanta. The building is strictly smoke-free. Perfectly positioned in the heart of Buckhead, you're just minutes from some of Atlanta's finest dining, upscale shopping, entertainment, MARTA, GA-400, and major employment centers. Enjoy the convenience of high-rise living with the amenities and service of a luxury hotel-all in one of Atlanta's most sought-after neighborhoods. Parking space and wine-storage unit included.
Active
Price cut: $10K (9/23)
$299,999
3338 Peachtree Rd NE APT 1810, Atlanta, GA 30326
1beds
936sqft
Condominium, High Rise
Built in 2004
-- sqft lot
$293,000 Zestimate®
$321/sqft
$-- HOA
What's special
Private balconySpectacular sunsetsOpen layoutAbundant natural lightNew appliancesEver-changing atlanta skylinePet walk
- 47 days
- 106
- 7
Zillow last checked:
Listing updated:
Listed by:
Michael Moore 678-548-2502,
One Home Advisors
Source: GAMLS,MLS#: 10839511
Facts & features
Interior
Bedrooms & bathrooms
- Bedrooms: 1
- Bathrooms: 1
- Full bathrooms: 1
- Main level bathrooms: 1
- Main level bedrooms: 1
Rooms
- Room types: Laundry, Family Room
Dining room
- Features: Dining Rm/Living Rm Combo
Kitchen
- Features: Breakfast Bar, Solid Surface Counters
Heating
- Central
Cooling
- Central Air
Appliances
- Included: Dishwasher, Disposal, Dryer, Microwave, Washer, Electric Water Heater, Oven/Range (Combo)
- Laundry: In Hall
Features
- Master On Main Level, Soaking Tub
- Flooring: Carpet, Hardwood
- Windows: Window Treatments
- Basement: None
- Has fireplace: No
- Common walls with other units/homes: 1 Common Wall
Interior area
- Total structure area: 936
- Total interior livable area: 936 sqft
- Finished area above ground: 936
- Finished area below ground: 0
Property
Parking
- Total spaces: 1
- Parking features: Assigned, Garage
- Has garage: Yes
Accessibility
- Accessibility features: Accessible Full Bath
Features
- Levels: One
- Stories: 1
- Patio & porch: Deck
- Exterior features: Balcony
- Fencing: Other
- Has view: Yes
- View description: City, Mountain(s)
- Waterfront features: No Dock Or Boathouse
- Body of water: None
Lot
- Size: 914 Square Feet
- Features: Other, Level
- Residential vegetation: Cleared
Details
- Additional structures: Other
- Parcel number: 17 0062 LL1966
Construction
Type & style
- Home type: Condo
- Architectural style: Contemporary
- Property subtype: Condominium, High Rise
- Attached to another structure: Yes
Materials
- Other
- Foundation: Slab
- Roof: Other
Condition
- Resale
- New construction: No
- Year built: 2004
Utilities & green energy
- Electric: 220 Volts
- Sewer: Public Sewer
- Water: Public
- Utilities for property: Cable Available, Electricity Available, High Speed Internet, Phone Available, Sewer Connected, Underground Utilities
Green energy
- Energy efficient items: Insulation, Thermostat, Windows
Community & HOA
Community
- Features: Clubhouse, Fitness Center, Gated, Pool, Sidewalks, Near Public Transport, Near Shopping, Street Lights
- Security: Key Card Entry, Fire Sprinkler System, Smoke Detector(s), Gated Community
- Subdivision: Buckhead Grand
HOA
- Has HOA: Yes
- Services included: Insurance, Security, Maintenance Structure, Maintenance Grounds, Reserve Fund, Swimming, Trash
Location
- Region: Atlanta
Financial & listing details
- Price per square foot: $321/sqft
- Tax assessed value: $291,700
- Annual tax amount: $4,773
- Date on market: 9/2/2026
- Cumulative days on market: 47 days
- Listing agreement: Exclusive Agency
- Listing terms: VA Loan,Conventional,Cash,1031 Exchange,FHA
- Electric utility on property: Yes
Estimated market value
$293,000
$278,000 - $308,000
$2,124/mo
Price history
| Date | Event | Price |
|---|---|---|
| 9/23/2026 | Price change | $299,999-3.2%$321/sqft |
Source:  FMLS GA #7832444 Report a problem FMLS GA #7832444 Report a problem | ||
| 9/3/2026 | Listed for sale | $310,000+8.8%$331/sqft |
Source:  GAMLS #10839511 Report a problem GAMLS #10839511 Report a problem | ||
| 10/29/2024 | Sold | $285,000-1.4%$304/sqft |
Source: GAMLS #10357095 Report a problem | ||
| 10/8/2024 | Pending sale | $289,000$309/sqft |
Source: FMLS GA #7437093 Report a problem | ||
| 9/6/2024 | Price change | $289,000-3.6%$309/sqft |
Source: FMLS GA #7437093 Report a problem | ||
| 8/11/2024 | Listed for sale | $299,900+17.6%$320/sqft |
Source: FMLS GA #7437093 Report a problem | ||
| 9/23/2023 | Listing removed | -- |
Source: FMLS GA #6926370 Report a problem | ||
| 9/22/2021 | Sold | $255,000-1.9%$272/sqft |
Source: Public Record Report a problem | ||
| 8/19/2021 | Pending sale | $259,900$278/sqft |
Source: FMLS GA #6926370 Report a problem | ||
| 8/6/2021 | Listed for sale | $259,900+8.3%$278/sqft |
Source: FMLS GA #6926370 Report a problem | ||
| 11/8/2005 | Sold | $240,000$256/sqft |
Source: Public Record Report a problem | ||
Public tax history
| Year | Property taxes | Tax assessment |
|---|---|---|
| 2025 | $4,773 +3.4% | $116,680 +3.5% |
| 2024 | $4,615 +28.3% | $112,720 |
| 2023 | $3,596 -11.8% | $112,720 +11.9% |
| 2022 | $4,078 +51.7% | $100,760 -6.7% |
| 2021 | $2,688 -42.8% | $108,040 -4.8% |
| 2020 | $4,698 +43.7% | $113,480 -0.7% |
| 2019 | $3,269 | $114,280 +7.3% |
| 2018 | $3,269 | $106,480 +24.9% |
| 2017 | $3,269 +31.9% | $85,280 |
| 2016 | $2,478 +0.9% | $85,280 |
| 2015 | $2,456 -3.9% | $85,280 |
| 2014 | $2,556 +92.1% | $85,280 +44.5% |
| 2013 | $1,331 -0.8% | $59,000 |
| 2012 | $1,341 | $59,000 |
| 2011 | -- | $59,000 -18.5% |
| 2010 | $2,129 +298.4% | $72,360 -12.5% |
| 2009 | $534 | $82,720 -11.3% |
| 2008 | -- | $93,240 -0.2% |
| 2007 | $745 | $93,400 |
Find assessor info on the county website
Monthly payment
Est. payment
Payment breakdown
Explore the cost of this home by adjusting the details. Changes won't be saved.Climate risks
Neighborhood: North Buckhead
Nearby schools
Schools provided by the listing agent
- Elementary: Smith
- Middle: Sutton
- High: North Atlanta
Source: GAMLS. This data may not be complete. We recommend contacting the local school district to confirm school assignments for this home.
- $425,0002 bd2 ba1.2k sqft3338 Peachtree Rd NE APT 1807, Atlanta, GA 30326For Sale

- $422,0002 bd2 ba1.4k sqft3338 Peachtree Rd NE APT 1901, Atlanta, GA 30326Sold

- $389,9992 bd2 ba1.4k sqft3338 Peachtree Rd NE APT 601, Atlanta, GA 30326For Sale
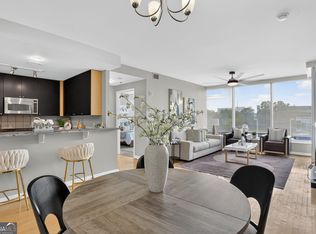
- $199,9001 bd1 ba800 sqft3338 Peachtree Rd NE APT 505, Atlanta, GA 30326For Sale
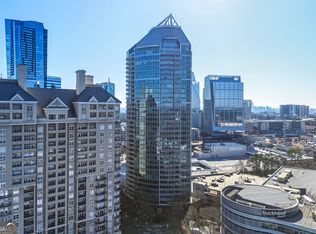
Similar homes
- $289,0001 bd1 ba972 sqft3445 Stratford Rd NE APT 3109, Atlanta, GA 30326For Sale

 MLS ID #7848571, Emily Boehmig, Atlanta Fine Homes Sotheby's International. FMLS GA
 - $269,9001 bd1 ba789 sqft3324 Peachtree Rd NE Unit 1307, Atlanta, GA 30326Active

 MLS ID #10852414, Chad Hull, The Agency - Atlanta Metro. GAMLS
 - $275,0001 bd1 ba998 sqft3334 Peachtree Rd NE APT 1613, Atlanta, GA 30326For Sale
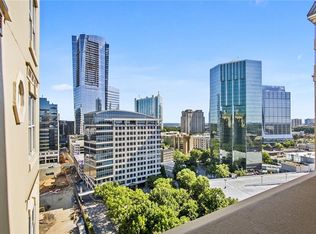 MLS ID #7849698, KELLIE HARDCASTLE, Atlanta Fine Homes Sotheby's International. FMLS GA
 - $279,9001 bd1 ba706 sqft3324 Peachtree Rd NE Unit 1717, Atlanta, GA 30326For Sale
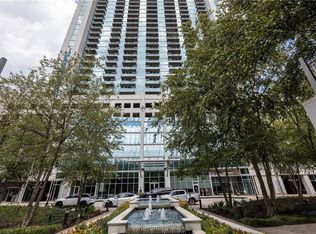 MLS ID #7836084, PATTI JUNGER, Dorsey Alston Realtors. FMLS GA
 - $305,0001 bd1 ba880 sqft3445 Stratford Rd NE APT 1405, Atlanta, GA 30326ActiveMLS ID #10784590, Tammy Bult, Engel & Völkers Atlanta. GAMLS
- $269,9001 bd1 ba698 sqft3324 Peachtree Rd NE Unit 1915, Atlanta, GA 30326ActiveMLS ID #10843516, Justin Landis, Bolst. GAMLS
- $315,0001 bd1 ba783 sqft3324 Peachtree Rd NE Unit 1512, Atlanta, GA 30326ActiveMLS ID #10778576, Richard Mesa, Keller Williams Realty. GAMLS
- $279,0001 bd1 ba880 sqft3445 Stratford Rd NE APT 1105, Atlanta, GA 30326ActiveMLS ID #10813391, Tammy Bult, Engel & Völkers Atlanta. GAMLS
- $275,0001 bd1 ba880 sqft3445 Stratford Rd NE APT 2306, Atlanta, GA 30326ActiveMLS ID #10807076, Tammy Bult, Engel & Völkers Atlanta. GAMLS
- $339,0001 bd1 ba764 sqft3324 Peachtree Rd NE Unit 810, Atlanta, GA 30326For SaleMLS ID #7811757, JULIA JONES, HomeSmart. FMLS GA
- $265,0001 bd1 ba698 sqft3324 Peachtree Rd NE Unit 2806, Atlanta, GA 30326ActiveMLS ID #10842451, John A Bailey, John Bailey Realty, Inc.. GAMLS
- $265,0001 bd1 ba620 sqft3324 Peachtree Rd NE Unit 1616, Atlanta, GA 30326ActiveMLS ID #10814777, Meka Wilson, Keller Williams Atlanta Midtown. GAMLS
- $309,0002 bd1 ba1.2k sqft3475 Oak Valley Rd NE APT 910, Atlanta, GA 30326ActiveMLS ID #10796006, Sara Kirsch, Harry Norman Realtors. GAMLS
- $219,9001 bd1 ba800 sqft3338 Peachtree Rd NE APT 705, Atlanta, GA 30326ActiveMLS ID #10868846, Reginald Gholston, Sanders Real Estate. GAMLS
- $229,0001 bd1 ba781 sqft3338 Peachtree Rd NE APT 504, Atlanta, GA 30326For SaleMLS ID #7811131, Christine Lee, Realty One, LLC.. FMLS GA
- $380,0001 bd1 ba1.3k sqft3445 Stratford Rd NE APT 2403, Atlanta, GA 30326ActiveMLS ID #10825112, Tammy Bult, Engel & Völkers Atlanta. GAMLS
- $399,0002 bd2 ba1.2k sqft3324 Peachtree Rd NE Unit 902, Atlanta, GA 30326ActiveMLS ID #10842040, Neil Richardson, BHHS Georgia Properties. GAMLS
- $445,0002 bd2 ba1.2k sqft3481 Lakeside Dr NE #Penthouse Ts5, Atlanta, GA 30326ActiveMLS ID #10873896, Erika Eyzaguirre, BHHS Georgia Properties. GAMLS
- $289,9002 bd2 ba1k sqft711 Cosmopolitan Dr NE Unit 300, Atlanta, GA 30324ActiveMLS ID #10847197, Megan Primrose, Compass. GAMLS
- $289,9991 bd1 ba770 sqft3040 Peachtree Rd NW Unit 1602, Atlanta, GA 30305For SaleMLS ID #7831614, Lisa Hanson, Virtual Properties Realty. Biz. FMLS GA
