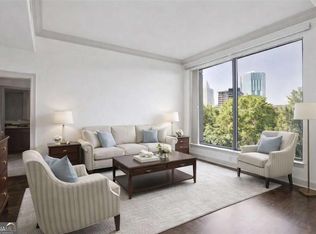
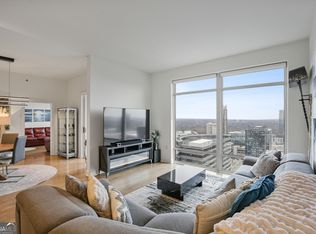
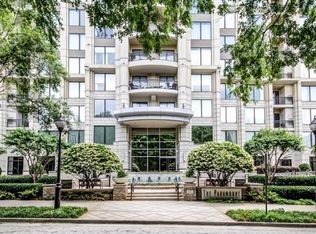
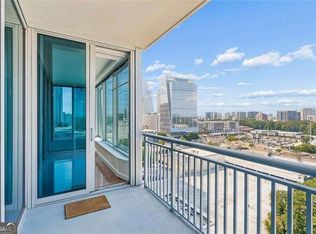
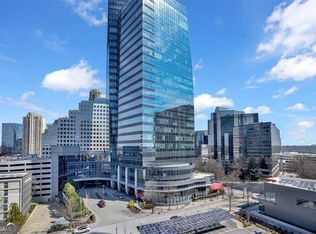
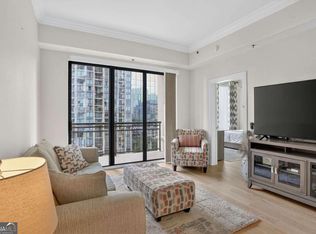
Experience elevated Buckhead living from the 14th floor of the Paramount at Buckhead. This beautifully appointed one-bedroom, one-bath residence features a rare separate dining area, a private balcony, and exceptional extras including a deeded private spacious garage and wine locker. Thoughtfully updated throughout, the home offers painted cabinetry, granite countertops, stainless steel appliances, hardwood floors, and a full-size washer and dryer. The oversized walk-in closet provides abundant storage, while the tiled kitchen and bath add timeless appeal. Residents of The Paramount enjoy an exceptional array of resort-style amenities, including 24-hour concierge service, tennis and pickleball courts, a heated saltwater pool with private cabanas and televisions, a state-of-the-art fitness center, wine tasting room, private screening theater, executive business center, and beautifully landscaped gardens with fire features and outdoor entertaining spaces. Perfectly positioned in the heart of Buckhead, this home offers effortless access to premier shopping, dining, and transit, along with a private rear access point to Lenox Road and GA-400-providing a distinct advantage for navigating city traffic. This is more than a residence-it is a rare opportunity to own a truly exceptional piece of Atlanta luxury living.
Active
$305,000
3445 Stratford Rd NE APT 1405, Atlanta, GA 30326
1beds
880sqft
Condominium, High Rise
Built in 2006
-- sqft lot
$294,000 Zestimate®
$347/sqft
$522/mo HOA
What's special
Private balconyHardwood floorsStainless steel appliancesRare separate dining areaOversized walk-in closetGranite countertopsPainted cabinetry
- 109 days
- 89
- 4
Zillow last checked:
Listing updated:
Listed by:
Tammy Bult 404-771-3513,
Engel & Völkers Atlanta
Source: GAMLS,MLS#: 10784590
Facts & features
Interior
Bedrooms & bathrooms
- Bedrooms: 1
- Bathrooms: 1
- Full bathrooms: 1
- Main level bathrooms: 1
- Main level bedrooms: 1
Rooms
- Room types: Other
Dining room
- Features: L Shaped
Kitchen
- Features: Breakfast Bar
Heating
- Electric
Cooling
- Ceiling Fan(s), Central Air
Appliances
- Included: Dishwasher, Disposal, Dryer, Electric Water Heater, Microwave, Refrigerator, Washer
- Laundry: Other
Features
- Bookcases, High Ceilings, Other
- Flooring: Hardwood
- Basement: None
- Has fireplace: No
- Common walls with other units/homes: 2+ Common Walls
Interior area
- Total structure area: 880
- Total interior livable area: 880 sqft
- Finished area above ground: 880
- Finished area below ground: 0
Property
Parking
- Total spaces: 1
- Parking features: Assigned, Garage
- Has garage: Yes
Features
- Levels: Three Or More
- Stories: 3
- Exterior features: Balcony, Other
- Has view: Yes
- View description: City
- Waterfront features: No Dock Or Boathouse
- Body of water: None
Lot
- Size: 871 Square Feet
- Features: Other
Details
- Parcel number: 17 004500011438
Construction
Type & style
- Home type: Condo
- Architectural style: Other
- Property subtype: Condominium, High Rise
- Attached to another structure: Yes
Materials
- Other
- Foundation: Slab
- Roof: Other
Condition
- Resale
- New construction: No
- Year built: 2006
Utilities & green energy
- Sewer: Public Sewer
- Water: Public
- Utilities for property: Cable Available, Electricity Available, Sewer Available, Water Available
Community & HOA
Community
- Features: Clubhouse, Pool, Tennis Court(s), Near Public Transport, Near Shopping
- Security: Fire Sprinkler System, Smoke Detector(s)
- Subdivision: Paramount at Buckhead
HOA
- Has HOA: Yes
- Services included: Maintenance Structure, Maintenance Grounds, Reserve Fund, Swimming, Tennis, Trash
- HOA fee: $6,264 annually
Location
- Region: Atlanta
Financial & listing details
- Price per square foot: $347/sqft
- Annual tax amount: $4,564
- Date on market: 6/12/2026
- Cumulative days on market: 109 days
- Listing agreement: Exclusive Agency
- Electric utility on property: Yes
Estimated market value
$294,000
$279,000 - $309,000
$2,044/mo
Price history
| Date | Event | Price |
|---|---|---|
| 6/12/2026 | Price change | $305,000+13%$347/sqft |
Source:  FMLS GA #7787373 Report a problem FMLS GA #7787373 Report a problem | ||
| 2/1/2022 | Pending sale | $270,000+1.9%$307/sqft |
Source:  GAMLS #10009262 Report a problem GAMLS #10009262 Report a problem | ||
| 1/31/2022 | Sold | $265,000-1.9%$301/sqft |
Source: FMLS GA #6982030 Report a problem | ||
| 1/11/2022 | Contingent | $270,000$307/sqft |
Source: FMLS GA #6982030 Report a problem | ||
| 12/20/2021 | Listed for sale | $270,000+14494.6%$307/sqft |
Source: GAMLS #10009262 Report a problem | ||
| 6/30/2021 | Listing removed | -- |
Source: GAMLS #9005839 Report a problem | ||
| 6/30/2021 | Pending sale | $1,850$2/sqft |
Source: GAMLS #9005839 Report a problem | ||
| 6/30/2021 | Listed for sale | $1,850$2/sqft |
Source: GAMLS #9005839 Report a problem | ||
| 6/29/2021 | Pending sale | $1,850$2/sqft |
Source: GAMLS #9005839 Report a problem | ||
| 6/29/2021 | Listed for sale | $1,850$2/sqft |
Source: GAMLS #9005839 Report a problem | ||
Public tax history
Tax history is unavailable.
Monthly payment
Est. payment
Payment breakdown
Explore the cost of this home by adjusting the details. Changes won't be saved.Climate risks
Neighborhood: North Buckhead
Nearby schools
Schools provided by the listing agent
- Elementary: Smith
- Middle: Sutton
- High: North Atlanta
Source: GAMLS. This data may not be complete. We recommend contacting the local school district to confirm school assignments for this home.
- $270,0001 bd1 ba972 sqft3445 Stratford Rd NE APT 502, Atlanta, GA 30326Sold
- $629,0003 bd2 ba1.8k sqft3445 Stratford Rd NE APT 3703, Atlanta, GA 30326Sold
- $276,8001 bd1 ba880 sqft3445 Stratford Rd NE APT 406, Atlanta, GA 30326Off Market
- $334,4001 bd1 ba1.4k sqft3445 Stratford Rd NE APT 507, Atlanta, GA 30326Off Market
Similar homes
- $299,9991 bd1 ba936 sqft3338 Peachtree Rd NE APT 1810, Atlanta, GA 30326Active
 MLS ID #10839511, Michael Moore, One Home Advisors. GAMLS
 - $269,9001 bd1 ba789 sqft3324 Peachtree Rd NE Unit 1307, Atlanta, GA 30326Active
 MLS ID #10852414, Chad Hull, The Agency - Atlanta Metro. GAMLS
 - $279,0001 bd1 ba880 sqft3445 Stratford Rd NE APT 1105, Atlanta, GA 30326Active
 MLS ID #10813391, Tammy Bult, Engel & Völkers Atlanta. GAMLS
 - $285,0001 bd1 ba880 sqft3445 Stratford Rd NE APT 2306, Atlanta, GA 30326Active
 MLS ID #10807076, Tammy Bult, Engel & Völkers Atlanta. GAMLS
 - $315,0001 bd1 ba783 sqft3324 Peachtree Rd NE Unit 1512, Atlanta, GA 30326ActiveMLS ID #10778576, Richard Mesa, Keller Williams Realty. GAMLS
- $300,0002 bd2 ba1.2k sqft3481 Lakeside Dr NE APT 902, Atlanta, GA 30326Active Under ContractMLS ID #10709921, Bob S Sowers, Keller Williams Realty PeachtreeRoad. GAMLS
- $259,0001 bd1 ba781 sqft3338 Peachtree Rd NE APT 1804, Atlanta, GA 30326ActiveMLS ID #10836469, Wency Yen, Virtual Properties Realty.Net. GAMLS
- $265,0001 bd1 ba620 sqft3324 Peachtree Rd NE Unit 1616, Atlanta, GA 30326ActiveMLS ID #10814777, Meka Wilson, Keller Williams Atlanta Midtown. GAMLS
- $250,0001 bd1 ba1k sqft3475 Oak Valley Rd NE APT 650, Atlanta, GA 30326ActiveMLS ID #10776338, Izabella Odabi, eXp Realty. GAMLS
- $249,0001 bd1 ba783 sqft3324 Peachtree Rd NE Unit 1312, Atlanta, GA 30326ActiveMLS ID #10820233, KiKi Jackson, Keller Williams Realty First Atlanta. GAMLS
- $220,0001 bd1 ba1k sqft3334 Peachtree Rd NE APT 1001, Atlanta, GA 30326ActiveMLS ID #10816912, Marc Castillo, Coldwell Banker Realty. GAMLS
- $219,9001 bd1 ba800 sqft3338 Peachtree Rd NE APT 705, Atlanta, GA 30326ActiveMLS ID #10799538, Reginald Gholston, Keller Williams West Atlanta. GAMLS
- $229,9001 bd1 ba800 sqft3338 Peachtree Rd NE APT 1105, Atlanta, GA 30326ActiveMLS ID #10820182, Elnaz Sajadieh, Compass. GAMLS
- $370,0002 bd2 ba1.2k sqft3481 Lakeside Dr NE APT 2207, Atlanta, GA 30326ActiveMLS ID #10838792, Erica Dixon, Norluxe Realty. GAMLS
- $299,0002 bd2 ba1k sqft711 Cosmopolitan Dr NE Unit 150, Atlanta, GA 30324ActiveMLS ID #10836233, Megan Primrose, Compass. GAMLS
- $255,0001 bd1 ba793 sqft3334 Peachtree Rd NE APT 1410, Atlanta, GA 30326ActiveMLS ID #10797358, Eric Helm, Keller Williams West Atlanta. GAMLS
- $250,0001 bd1 ba1.2k sqft3481 Lakeside Dr NE APT 1905, Atlanta, GA 30326ActiveMLS ID #10850739, Robert Bailey, John Bailey Realty, Inc.. GAMLS
- $289,9002 bd2 ba1k sqft711 Cosmopolitan Dr NE Unit 300, Atlanta, GA 30324ActiveMLS ID #10847197, Megan Primrose, Compass. GAMLS
- $300,0002 bd2 ba1.2k sqft2277 Peachtree Rd NE Unit 610, Atlanta, GA 30309ActiveMLS ID #10836383, The Key Group, Keller Williams Realty North Atlanta. GAMLS
- $308,0002 bd2 ba1.1k sqft2277 Peachtree Rd NE Unit 307, Atlanta, GA 30309For Sale
 MLS ID #7803402, Jung Ae Linda Lee, Bright Future Realty, LLC.. FMLS GA
