LIVE ABOVE IT ALL IN THE HEART OF BUCKHEAD! Perched on the 16th floor with captivating city views, this beautiful updated condo puts the very best of Atlanta right outside your door. World-class shopping and dining, GA-400, MARTA, entertainment and everyday conveniences are all just moments away-giving you the ultimate in-location, in-lifestyle living. Step inside to a thoughtfully designed floorplan featuring hardwood floors throughout, stainless appliances and granite countertops. The owner's suite easily accomodates a king size bed and offers direct access to the private balcony. The ensuite bath features dual sinks, a large soaking tub/shower combination. You will love the generous walk-in closet and separate linen closet. The included washer/dryer is an added bonus. Enjoy 24/7 concierge service, onsite property management, pool, clubhouse, library, private meeting room, billiards room, movie room, fitness center, and squash court. Outside, the beautifully landscaped parklike setting offers a putting green and two grilling areas for relaxing and entertaining. A covered, controlled access parking deck with assigned parking space adjacent to the elevator bank adds another layer of convenience. Lock-and-leave has never looked this good. Whether you’re seeking a full-time residence, city retreat, or effortless second home, this is your opportunity to experience true Buckhead living.
Active
Price cut: $20K (10/30)
$255,000
3334 Peachtree Rd NE APT 1613, Atlanta, GA 30326
1beds
998sqft
Condominium, Residential
Built in 1997
-- sqft lot
$266,200 Zestimate®
$256/sqft
$554/mo HOA
What's special
Beautiful updated condoPutting greenGenerous walk-in closetStainless appliancesSeparate linen closetGranite countertopsHardwood floors throughout
- 23 days
- 124
- 4
Likely to sell faster than
Zillow last checked:
Listing updated:
Listed by:
KELLIE HARDCASTLE,
Atlanta Fine Homes Sotheby's International 404-408-4104
Source: FMLS GA,MLS#: 7849698
Facts & features
Interior
Bedrooms & bathrooms
- Bedrooms: 1
- Bathrooms: 1
- Full bathrooms: 1
- Main level bathrooms: 1
- Main level bedrooms: 1
Rooms
- Room types: Other
Primary bedroom
- Features: Master on Main
- Level: Master on Main
Bedroom
- Features: Master on Main
Primary bathroom
- Features: Double Vanity, Tub/Shower Combo
Dining room
- Features: Open Concept
Kitchen
- Features: Cabinets White, Stone Counters, View to Family Room
Heating
- Central, Electric
Cooling
- Ceiling Fan(s), Central Air, Electric
Appliances
- Included: Dishwasher, Disposal, Dryer, Electric Range, Electric Water Heater, Range Hood, Refrigerator, Washer
- Laundry: In Kitchen
Features
- High Ceilings 9 ft Main, Walk-In Closet(s)
- Flooring: Ceramic Tile, Hardwood
- Windows: None
- Basement: None
- Has fireplace: No
- Fireplace features: None
- Common walls with other units/homes: End Unit
Interior area
- Total structure area: 998
- Total interior livable area: 998 sqft
- Finished area above ground: 998
- Finished area below ground: 0
Property
Parking
- Total spaces: 1
- Parking features: Assigned, Covered
Accessibility
- Accessibility features: None
Features
- Levels: One
- Stories: 1
- Patio & porch: None
- Exterior features: Garden, Gas Grill, No Dock
- Pool features: In Ground
- Spa features: None
- Fencing: None
- Has view: Yes
- View description: City
- Waterfront features: None
- Body of water: None
Lot
- Features: Landscaped
Details
- Additional structures: None
- Parcel number: 17 006200022417
- Other equipment: None
- Horse amenities: None
Construction
Type & style
- Home type: Condo
- Architectural style: Traditional
- Property subtype: Condominium, Residential
Materials
- Other
- Foundation: Slab
- Roof: Other
Condition
- Resale
- New construction: No
- Year built: 1997
Utilities & green energy
- Electric: Other
- Sewer: Public Sewer
- Water: Public
- Utilities for property: Cable Available, Electricity Available, Sewer Available, Water Available
Green energy
- Energy efficient items: None
- Energy generation: None
Community & HOA
Community
- Features: Clubhouse, Concierge, Fitness Center, Guest Suite, Homeowners Assoc, Meeting Room, Near Public Transport, Near Schools, Near Shopping, Near Trails/Greenway, Pool, Sidewalks
- Security: Fire Sprinkler System, Key Card Entry, Smoke Detector(s)
- Subdivision: Meridian Buckhead
HOA
- Has HOA: Yes
- HOA fee: $554 monthly
Location
- Region: Atlanta
Financial & listing details
- Price per square foot: $256/sqft
- Tax assessed value: $276,600
- Annual tax amount: $4,526
- Date on market: 10/8/2026
- Cumulative days on market: 23 days
- Listing terms: 1031 Exchange,Cash,Conventional
- Ownership: Condominium
- Electric utility on property: Yes
- Road surface type: Asphalt
Estimated market value
$266,200
$253,000 - $280,000
$2,144/mo
Price history
| Date | Event | Price |
|---|---|---|
| 10/30/2026 | Price change | $255,000-7.3%$256/sqft |
Source:  FMLS GA #7849698 Report a problem | ||
| 10/8/2026 | Listed for sale | $275,000$276/sqft |
Source: FMLS GA #7849698 Report a problem | ||
Public tax history
| Year | Property taxes | Tax assessment |
|---|---|---|
| 2025 | $4,526 -1.4% | $110,640 -1.3% |
| 2024 | $4,589 +28.3% | $112,080 |
| 2023 | $3,575 -10.9% | $112,080 +13% |
| 2022 | $4,015 +2.9% | $99,200 +3% |
| 2021 | $3,902 -8.6% | $96,320 -6.6% |
| 2020 | $4,269 +8.4% | $103,120 +1.8% |
| 2019 | $3,939 | $101,320 +7.6% |
| 2018 | $3,939 | $94,200 +26.4% |
| 2017 | $3,939 +20.9% | $74,520 |
| 2016 | $3,258 -0.3% | $74,520 |
| 2015 | $3,266 -3.3% | $74,520 |
| 2014 | $3,379 +466.3% | $74,520 +32.8% |
| 2013 | $597 -71.8% | $56,120 |
| 2012 | $2,119 | $56,120 |
| 2011 | -- | $56,120 -14.8% |
| 2010 | $2,908 +250% | $65,840 -16.5% |
| 2009 | $831 | $78,880 -6.1% |
| 2008 | -- | $84,040 |
| 2007 | $885 | $84,040 |
Find assessor info on the county website
Monthly payment
Est. payment
Payment breakdown
Explore the cost of this home by adjusting the details. Changes won't be saved.Climate risks
Neighborhood: North Buckhead
Nearby schools
Schools provided by the listing agent
- Elementary: Sara Rawson Smith
- Middle: Willis A. Sutton
- High: North Atlanta
Source: FMLS GA. This data may not be complete. We recommend contacting the local school district to confirm school assignments for this home.
- $288,3002 bd2 ba1.5k sqft3334 Peachtree Rd NE #102, Atlanta, GA 30326Off Market
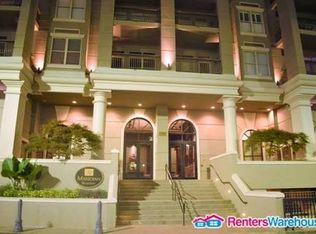
- $259,6002 bd2 ba1.5k sqft3334 Peachtree Rd NE APT 104, Atlanta, GA 30326Off Market
- $226,3001 bd1 ba793 sqft3334 Peachtree Rd NE APT 105, Atlanta, GA 30326Off Market
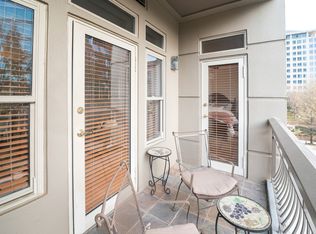
- $349,0002 bd2 ba1.3k sqft3334 Peachtree Rd NE APT 106, Atlanta, GA 30326Off Market
Similar homes
- $265,0001 bd1 ba620 sqft3324 Peachtree Rd NE Unit 1616, Atlanta, GA 30326Active

 MLS ID #10814777, Meka Wilson, Keller Williams Atlanta Midtown. GAMLS
- $229,0001 bd1 ba781 sqft3338 Peachtree Rd NE APT 504, Atlanta, GA 30326For Sale
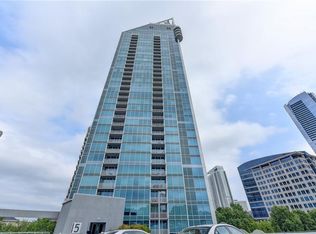
 MLS ID #7811131, Christine Lee, Realty One, LLC.. FMLS GA
- $245,0001 bd1 ba1.2k sqft3481 Lakeside Dr NE APT 1905, Atlanta, GA 30326Active
 MLS ID #10850739, Robert Bailey, John Bailey Realty, Inc.. GAMLS
- $279,0001 bd2 ba889 sqft3635 E Paces Cir NE Unit 1410, Atlanta, GA 30326Active
 MLS ID #10871505, Tammy Bult, Engel & Völkers Atlanta. GAMLS
- $299,9991 bd1 ba936 sqft3338 Peachtree Rd NE APT 1810, Atlanta, GA 30326ActiveMLS ID #10839511, Michael Moore, One Home Advisors. GAMLS
- $305,0001 bd1 ba880 sqft3445 Stratford Rd NE APT 1405, Atlanta, GA 30326ActiveMLS ID #10784590, Tammy Bult, Engel & Völkers Atlanta. GAMLS
- $234,0001 bd1 ba750 sqft3481 Lakeside Dr NE APT 3004, Atlanta, GA 30326For SaleMLS ID #7780202, Lauren Smith, Atlanta Fine Homes Sotheby's International. FMLS GA
- $359,9002 bd2 ba1.4k sqft3334 Peachtree Rd NE APT 212, Atlanta, GA 30326For SaleMLS ID #7804474, Jia Liu, Carter Realty Partners, LLC. FMLS GA
- $229,0002 bd2 ba1.2k sqft2302 Pine Heights Dr NE, Atlanta, GA 30324For SaleMLS ID #7836487, Grace Hill, Atlanta Fine Homes Sotheby's International. FMLS GA
- $249,9001 bd1 ba807 sqft2870 Pharr Ct S #Nw-1209, Atlanta, GA 30305For SaleMLS ID #7749887, Trevor Russell, Compass. FMLS GA
- $239,0001 bd1 ba820 sqft1 Biscayne Dr NW Unit 108, Atlanta, GA 30309For SaleMLS ID #7854928, Tracy Noble, Dorsey Alston Realtors. FMLS GA
- $265,0002 bd2 ba1.2k sqft2870 Pharr Ct NW #1806, Atlanta, GA 30305ActiveMLS ID #10694538, Alex Velasco, BHGRE Metro Brokers. GAMLS
- $245,5501 bd2 ba855 sqft711 Cosmopolitan Dr #353, Atlanta, GA 30324For SaleMLS ID #7762713, Lauren Smith, Atlanta Fine Homes Sotheby's International. FMLS GA
- $255,9001 bd1 ba873 sqft240 Renaissance Pkwy NE APT 108, Atlanta, GA 30308For SaleMLS ID #7847636, Brandon Hinton, Atlanta Fine Homes Sotheby's International. FMLS GA
- $289,9002 bd2 ba1k sqft711 Cosmopolitan Dr NE Unit 300, Atlanta, GA 30324ActiveMLS ID #10847197, Megan Primrose, Compass. GAMLS
- $235,0002 bd2 ba1.2k sqft1314 Highland Bluff Dr SE, Atlanta, GA 30339For SaleMLS ID #7848156, Kim Crahan, Dorsey Alston Realtors. FMLS GA
- $220,0001 bd1 ba964 sqft3820 Roswell Rd NE Unit 205, Atlanta, GA 30342For SaleMLS ID #7839113, Andrea Paniagua, Atlanta Fine Homes Sotheby's International. FMLS GA
- $235,0002 bd2 ba1k sqft799 Hammond Dr Unit 123, Sandy Springs, GA 30328For SaleMLS ID #7857132, Heather Cannon, Atlanta Fine Homes Sotheby's International. FMLS GA
- $254,9001 bd1 ba723 sqft1280 W Peachtree St #3810, Atlanta, GA 30309For SaleMLS ID #7831893, NICHOLE PETERMAN, Keller Williams Realty Atl Partners. FMLS GA
