Welcome home to this beautifully appointed 1-bedroom, 1-bath condo in a private gated community in highly sought-after Old Fourth Ward. Featuring an open-concept floor plan, soaring cathedral ceilings, abundant natural light, and a striking two-sided fireplace shared by the living room and versatile flex space. The flex room offers endless possibilities as a home office or guest space. The renovated kitchen features natural stone countertops, elegant cabinetry, stylish backsplash, Kraus sink. The spacious primary bedroom offers a generous walk-in closet and a beautifully renovated bath with a beautiful vanity, updated /shower combination, porcelain tile, natural stone flooring, and updated fixtures. Enjoy your private balcony and community amenities including a pool, clubroom, fitness center, and dog-walk areas. Ideally located across from Central Park’s ball fields and tennis courts, with easy access to the BeltLine, Piedmont Park, Ponce City Market, Georgia Tech, Fox Theatre, MARTA, and an incredible selection of restaurants, cafés, and shops.
Active
$255,900
240 Renaissance Pkwy NE APT 108, Atlanta, GA 30308
1beds
873sqft
Condominium, Residential
Built in 1989
-- sqft lot
$250,000 Zestimate®
$293/sqft
$579/mo HOA
What's special
Private balconyOpen-concept floor planRenovated kitchenAbundant natural lightNatural stone flooringGenerous walk-in closetBeautiful vanity
- 37 days
- 174
- 12
Zillow last checked:
Listing updated:
Listed by:
Brandon Hinton,
Atlanta Fine Homes Sotheby's International 678-523-9958
Source: FMLS GA,MLS#: 7847636
Facts & features
Interior
Bedrooms & bathrooms
- Bedrooms: 1
- Bathrooms: 1
- Full bathrooms: 1
- Main level bathrooms: 1
- Main level bedrooms: 1
Rooms
- Room types: Bonus Room, Den, Family Room, Living Room, Office
Primary bedroom
- Features: Master on Main
- Level: Master on Main
Bedroom
- Features: Master on Main
Primary bathroom
- Features: Soaking Tub, Tub/Shower Combo, Other
Dining room
- Features: Open Concept, Separate Dining Room
Kitchen
- Features: Breakfast Bar, Cabinets Other, Pantry, Stone Counters, Other
Heating
- Central, Natural Gas
Cooling
- Ceiling Fan(s), Central Air
Appliances
- Included: Dishwasher, Disposal, Dryer, Gas Range, Gas Water Heater, Microwave, Refrigerator, Washer
- Laundry: In Kitchen, Other
Features
- Cathedral Ceiling(s), High Ceilings 9 ft Main, High Speed Internet, Vaulted Ceiling(s), Walk-In Closet(s), Other
- Flooring: Carpet, Ceramic Tile, Hardwood
- Windows: None
- Basement: None
- Number of fireplaces: 1
- Fireplace features: Double Sided, Gas Log, Living Room, Other Room
- Common walls with other units/homes: No One Above
Interior area
- Total structure area: 873
- Total interior livable area: 873 sqft
- Finished area above ground: 873
Property
Parking
- Parking features: Parking Lot
Accessibility
- Accessibility features: None
Features
- Levels: One
- Stories: 1
- Patio & porch: Covered, Patio
- Exterior features: Balcony, Courtyard, Storage, No Dock
- Pool features: In Ground
- Spa features: None
- Fencing: None
- Has view: Yes
- View description: Other
- Waterfront features: None
- Body of water: None
Lot
- Features: Other
Details
- Additional structures: None
- Parcel number: 14 005000130088
- Other equipment: None
- Horse amenities: None
Construction
Type & style
- Home type: Condo
- Property subtype: Condominium, Residential
Materials
- Cement Siding
- Foundation: Slab
- Roof: Composition
Condition
- Updated/Remodeled
- New construction: No
- Year built: 1989
Utilities & green energy
- Electric: 110 Volts
- Sewer: Public Sewer
- Water: Public
- Utilities for property: Cable Available, Electricity Available, Natural Gas Available, Phone Available, Sewer Available, Underground Utilities, Water Available
Green energy
- Energy efficient items: None
- Energy generation: None
Community & HOA
Community
- Features: Clubhouse, Fitness Center, Gated, Homeowners Assoc, Near Beltline, Near Public Transport, Near Shopping, Near Trails/Greenway, Park, Pool, Sidewalks, Street Lights
- Security: Carbon Monoxide Detector(s), Security Gate, Smoke Detector(s)
- Subdivision: Sienna At Renaissance Park
HOA
- Has HOA: Yes
- Services included: Insurance, Maintenance Grounds, Maintenance Structure, Pest Control, Swim, Termite, Trash, Water
- HOA fee: $579 monthly
- HOA phone: 404-835-9166
Location
- Region: Atlanta
Financial & listing details
- Price per square foot: $293/sqft
- Tax assessed value: $234,000
- Annual tax amount: $2,143
- Date on market: 10/9/2026
- Cumulative days on market: 37 days
- Listing terms: Cash,Conventional
- Ownership: Condominium
- Electric utility on property: Yes
- Road surface type: Paved
Estimated market value
$250,000
$238,000 - $263,000
$1,828/mo
Price history
| Date | Event | Price |
|---|---|---|
| 10/9/2026 | Listed for sale | $255,900$293/sqft |
Source:  FMLS GA #7847636 Report a problem | ||
| 10/7/2022 | Sold | $255,900+2.4%$293/sqft |
Source: FMLS GA #7114285 Report a problem | ||
| 9/27/2022 | Pending sale | $250,000$286/sqft |
Source: FMLS GA #7114285 Report a problem | ||
| 9/20/2022 | Contingent | $250,000$286/sqft |
Source:  GAMLS #10091232 Report a problem | ||
| 9/14/2022 | Listed for sale | $250,000+45.8%$286/sqft |
Source: GAMLS #10091232 Report a problem | ||
| 5/15/2018 | Sold | $171,500-8.3%$196/sqft |
Source:  GAMLS #8364784 Report a problem | ||
| 1/8/2018 | Sold | $187,000+10.1%$214/sqft |
Source:  FMLS GA #5940074 Report a problem | ||
| 12/11/2017 | Pending sale | $169,900$195/sqft |
Source: KELLER WILLIAMS REALTY INTOWN ATL #5940074 Report a problem | ||
| 12/7/2017 | Listed for sale | $169,900+50.4%$195/sqft |
Source: KELLER WILLIAMS REALTY INTOWN ATL #5940074 Report a problem | ||
| 2/17/2017 | Listing removed | $1,800$2/sqft |
Source: Owner Report a problem | ||
| 1/14/2017 | Listed for rent | $1,800$2/sqft |
Source: Owner Report a problem | ||
| 10/8/1996 | Sold | $113,000$129/sqft |
Source: Public Record Report a problem | ||
Public tax history
| Year | Property taxes | Tax assessment |
|---|---|---|
| 2025 | $2,143 +0.3% | $93,600 |
| 2024 | $2,136 +103.3% | $93,600 |
| 2023 | $1,051 -25% | $93,600 +10.4% |
| 2022 | $1,401 +5.5% | $84,760 +3% |
| 2021 | $1,328 -60.5% | $82,280 +1.2% |
| 2020 | $3,365 +26.7% | $81,280 -44.9% |
| 2019 | $2,657 | $147,600 +133.8% |
| 2018 | $2,657 | $63,120 +41% |
| 2017 | $2,657 +37.4% | $44,760 |
| 2016 | $1,933 -2.3% | $44,760 |
| 2015 | $1,978 +16.3% | $44,760 +19.3% |
| 2014 | $1,701 +2.8% | $37,520 |
| 2013 | $1,655 -12.5% | $37,520 -11.8% |
| 2012 | $1,891 | $42,560 |
| 2011 | -- | $42,560 -24.3% |
| 2010 | $2,484 +319.4% | $56,240 |
| 2009 | $592 | $56,240 |
| 2008 | -- | $56,240 |
| 2007 | $592 | $56,240 |
Find assessor info on the county website
Monthly payment
Est. payment
Payment breakdown
Explore the cost of this home by adjusting the details. Changes won't be saved.Climate risks
Neighborhood: Old Fourth Ward
Nearby schools
Schools provided by the listing agent
- Elementary: John Hope-Charles Walter Hill
- Middle: David T Howard
- High: Midtown
Source: FMLS GA. This data may not be complete. We recommend contacting the local school district to confirm school assignments for this home.


Similar homes
- $275,0001 bd1 ba716 sqft625 Piedmont Ave NE Unit 107, Atlanta, GA 30308For Sale
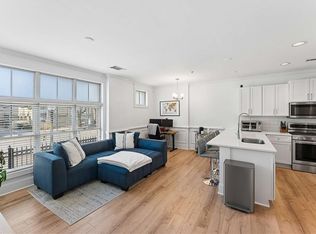
 MLS ID #7828454, Rachel Harpe, Atlanta Fine Homes Sotheby's International. FMLS GA
- $273,0001 bd1 ba1k sqft800 Peachtree St NE #8529-0, Atlanta, GA 30308For Sale
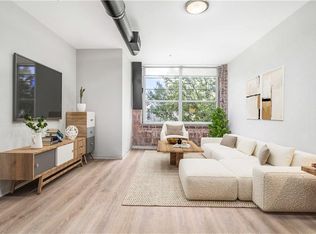 MLS ID #7835897, RJ Rokosz, Atlanta Fine Homes Sotheby's International. FMLS GA
- $259,9001 bd1 ba899 sqft800 Peachtree St NE APT 505, Atlanta, GA 30308For Sale
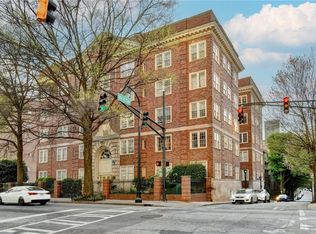 MLS ID #7743146, MING HUANG, All Choices Realty, LLC.. FMLS GA
- $239,9001 bd1 ba646 sqft821 Ralph McGill Blvd NE APT 3301, Atlanta, GA 30306Active

 MLS ID #10888366, Babusak Realty Group, BHHS Georgia Properties. GAMLS
- $279,9001 bd1 ba765 sqft275 13th St NE APT 210, Atlanta, GA 30309For SaleMLS ID #7863547, Stephen Beckwith, Atlanta Fine Homes Sotheby's International. FMLS GA
- $290,0002 bd2 ba1k sqft384 Ralph McGill Blvd NE Unit 319, Atlanta, GA 30312ActiveMLS ID #10827860, Kierra Moore, Coldwell Banker Realty. GAMLS
- $250,0001 bd1 ba746 sqft1055 Piedmont Ave NE Unit 406, Atlanta, GA 30309For SaleMLS ID #7741651, CHASE MIZELL, Atlanta Fine Homes Sotheby's International. FMLS GA
- $300,0002 bd1 ba1k sqft800 Peachtree St NE APT 8613, Atlanta, GA 30308For SaleMLS ID #7793858, Erin Olivier, Atlanta Fine Homes Sotheby's International. FMLS GA
- $335,0001 bd1 ba823 sqft625 Piedmont Ave NE Unit 103, Atlanta, GA 30308ActiveMLS ID #10786837, Jamey Holt, BHHS Georgia Properties. GAMLS
- $209,9001 bd1 ba745 sqft384 Ralph McGill Blvd NE Unit 123, Atlanta, GA 30312ActiveMLS ID #10827511, Brian C Woodworth, BHHS Georgia Properties. GAMLS
- $175,0002 bd2 ba1.2k sqft215 Piedmont Ave NE APT 1406, Atlanta, GA 30308ActiveMLS ID #10873735, Zac Pasmanick, RE/MAX Metro Atlanta Cityside. GAMLS
- $239,0001 bd1 ba650 sqft821 Ralph McGill Blvd NE APT 2113, Atlanta, GA 30306For SaleMLS ID #7757184, Dylan Pacchelli, Compass. FMLS GA
- $274,0001 bd1 ba747 sqft808 Greenwood Ave NE APT 207, Atlanta, GA 30306For SaleMLS ID #7835696, DANIELLE NAPOLITANO, Compass. FMLS GA
- $229,0001 bd1 ba646 sqft821 Ralph McGill Blvd NE APT 3112, Atlanta, GA 30306For SaleMLS ID #7785864, JULIE CHRISTIE, Real Broker, LLC.. FMLS GA
- $235,0002 bd1 ba840 sqft572 Goldsboro Rd NE APT A, Atlanta, GA 30307For SaleMLS ID #7837130, CASIE HUGHES, Keller Williams Realty Metro Atlanta. FMLS GA
- $295,0001 bd1 ba783 sqft1055 Piedmont Ave NE Unit 109, Atlanta, GA 30309For SaleMLS ID #7853647, CANDACE FUQUA, Avenue Realty. FMLS GA
- $260,0002 bd2 ba1.1k sqft2700 Pine Tree Rd NE Unit 1308, Atlanta, GA 30324For SaleMLS ID #7828440, Shuang Yang, Deluxeton Properties, LLC. FMLS GA
- $285,0001 bd1 ba740 sqft741 Frederica St NE APT 14, Atlanta, GA 30306For SaleMLS ID #7836388, John Mori, Dorsey Alston Realtors. FMLS GA
- $370,0002 bd2 ba1.1k sqft800 Peachtree St NE APT 8227, Atlanta, GA 30308ActiveMLS ID #10866596, Neil Hediger, Compass. GAMLS
- $229,0002 bd2 ba1.2k sqft2302 Pine Heights Dr NE, Atlanta, GA 30324For SaleMLS ID #7836487, Grace Hill, Atlanta Fine Homes Sotheby's International. FMLS GA
