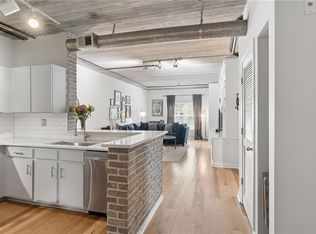
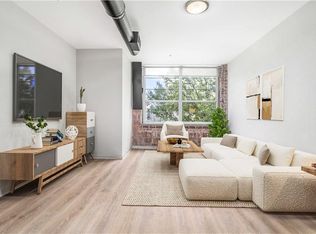
Step into a piece of Atlanta history with this rare top-floor corner residence in the prestigious Manor House at Cornerstone Village. Designed in 1923 by the legendary architect Neel Reid, Cornerstone Village offers a sophisticated blend of Roaring Twenties charm and sleek, modern luxury. Positioned on the quieter fifth floor, the unit is well lit through large, double-pane insulated windows. Take in stunning views from every room and immerse yourself in Midtown's vibrant scene. The open-concept interior has been refreshed with fresh paint throughout, featuring brand-new energy efficient HVAC, new low-profile lighting, etc. The layout is as functional, boasting a spacious bedroom with a walk-in closet and a full-size laundry closet conveniently located just off the bathroom. Beyond the front door, the lifestyle at Cornerstone Village is unparalleled. This unit includes a coveted dedicated parking space in a secure, gated garage—just steps from the building. Residents enjoy a resort-style amenity package that includes a sparkling pool, a fitness center, a private movie theater, a dog run, package room and small office. Located in the absolute heart of Midtown, this location is perfectly situated near Georgia Tech, Fox Theater, Piedmont Park, and more, offering endless entertainment options. Whether you choose to walk, drive, or take MARTA, accessibility is a breeze.
Active
$259,900
800 Peachtree St NE APT 505, Atlanta, GA 30308
1beds
899sqft
:
Get pre-qualified$2,381/mo
Condominium, Residential
Built in 1927
-- sqft lot
$248,000 Zestimate®
$289/sqft
$489/mo HOA
What's special
Open-concept interiorNew low-profile lightingBrand-new energy efficient hvacLarge double-pane insulated windowsFull-size laundry closetTop-floor corner residenceFresh paint throughout
- 115 days |
- 109 |
- 13 |
Zillow last checked:
Listing updated:
Listed by:
MING HUANG,
All Choices Realty, LLC. 770-676-8190
Source: FMLS GA,MLS#: 7743146
Facts & features
Interior
Bedrooms & bathrooms
- Bedrooms: 1
- Bathrooms: 1
- Full bathrooms: 1
- Main level bathrooms: 1
- Main level bedrooms: 1
Rooms
- Room types: Living Room
Primary bedroom
- Features: None
- Level: None
Bedroom
- Features: None
Primary bathroom
- Features: Tub/Shower Combo
Dining room
- Features: Open Concept
Kitchen
- Features: Cabinets White, Solid Surface Counters, View to Family Room
Heating
- Central, Electric, Forced Air, Heat Pump
Cooling
- Ceiling Fan(s), Central Air, Electric
Appliances
- Included: Dishwasher, Disposal, Electric Range, Electric Water Heater, Microwave
- Laundry: In Bathroom, Laundry Closet, Main Level
Features
- Crown Molding
- Flooring: Hardwood
- Windows: Double Pane Windows, Insulated Windows, Wood Frames
- Basement: None
- Has fireplace: No
- Fireplace features: None
- Common walls with other units/homes: 2+ Common Walls
Interior area
- Total structure area: 899
- Total interior livable area: 899 sqft
Video & virtual tour
Property
Parking
- Total spaces: 1
- Parking features: Assigned
Accessibility
- Accessibility features: None
Features
- Levels: One
- Stories: 1
- Patio & porch: None
- Exterior features: Courtyard, Garden, Lighting
- Pool features: Fenced
- Spa features: None
- Fencing: Front Yard
- Has view: Yes
- View description: City
- Waterfront features: None
- Body of water: None
Lot
- Size: 897 Square Feet
- Features: Other
Details
- Additional structures: None
- Parcel number: 14 004900340376
- Other equipment: None
- Horse amenities: None
Construction
Type & style
- Home type: Condo
- Architectural style: European
- Property subtype: Condominium, Residential
- Attached to another structure: Yes
Materials
- Brick 4 Sides
- Foundation: Brick/Mortar, Concrete Perimeter
- Roof: Composition
Condition
- Resale
- New construction: No
- Year built: 1927
Utilities & green energy
- Electric: 110 Volts, 220 Volts
- Sewer: Public Sewer
- Water: Public
- Utilities for property: Cable Available, Electricity Available, Phone Available, Sewer Available, Underground Utilities, Water Available
Green energy
- Energy efficient items: None
- Energy generation: None
Community & HOA
Community
- Features: Clubhouse, Fitness Center, Gated, Homeowners Assoc, Meeting Room, Near Public Transport, Near Shopping, Pool, Sidewalks, Street Lights
- Security: Smoke Detector(s)
- Subdivision: Cornerstone Village
HOA
- Has HOA: Yes
- Services included: Maintenance Grounds, Maintenance Structure, Reserve Fund, Swim, Trash
- HOA fee: $489 monthly
- HOA phone: 404-287-8215
Location
- Region: Atlanta
Financial & listing details
- Price per square foot: $289/sqft
- Tax assessed value: $265,900
- Annual tax amount: $1,944
- Date on market: 4/3/2026
- Cumulative days on market: 116 days
- Ownership: Condominium
- Electric utility on property: Yes
- Road surface type: Asphalt
Estimated market value
$248,000
$236,000 - $260,000
$2,002/mo
Price history
| Date | Event | Price |
|---|---|---|
| 4/3/2026 | Listed for sale | $259,900+75.6%$289/sqft |
Source:  FMLS GA #7743146 Report a problem FMLS GA #7743146 Report a problem | ||
| 10/15/2014 | Sold | $148,000-1.3%$165/sqft |
Source:  FMLS GA #5341939 Report a problem FMLS GA #5341939 Report a problem | ||
| 9/27/2014 | Pending sale | $150,000$167/sqft |
Source: Keller Williams Realty Cityside #5341939 Report a problem | ||
| 9/10/2014 | Listed for sale | $150,000+166.4%$167/sqft |
Source: Keller Williams Realty Cityside #5341939 Report a problem | ||
| 1/7/2011 | Sold | $56,301-69.6%$63/sqft |
Source: Public Record Report a problem | ||
| 4/28/2006 | Sold | $185,000+3.6%$206/sqft |
Source: Public Record Report a problem | ||
| 6/3/2002 | Sold | $178,500$199/sqft |
Source: Public Record Report a problem | ||
Public tax history
| Year | Property taxes | Tax assessment |
|---|---|---|
| 2025 | $1,944 -5% | $106,360 -2.4% |
| 2024 | $2,046 +73.7% | $109,000 |
| 2023 | $1,178 -33.8% | $109,000 +8.4% |
| 2022 | $1,781 +5.3% | $100,520 +3% |
| 2021 | $1,691 -57.6% | $97,600 +1.2% |
| 2020 | $3,993 +109.7% | $96,440 +8.3% |
| 2019 | $1,904 | $89,080 +11.9% |
| 2018 | $1,904 | $79,640 +48.5% |
| 2017 | $1,904 +71.2% | $53,640 |
| 2016 | $1,112 -52.2% | $53,640 |
| 2015 | $2,329 | $53,640 +40.6% |
| 2014 | $2,329 +466.1% | $38,160 |
| 2013 | $411 -55.8% | $38,160 -23.3% |
| 2012 | $931 | $49,760 +121% |
| 2011 | -- | $22,520 -65.5% |
| 2010 | $2,880 +319.4% | $65,200 |
| 2009 | $687 | $65,200 -3.9% |
| 2008 | -- | $67,880 |
| 2007 | $1,387 | $67,880 |
Find assessor info on the county website
Monthly payment
Est. payment
Payment breakdown
Explore the cost of this home by adjusting the details. Changes won't be saved.Climate risks
Neighborhood: Midtown
Nearby schools
GreatSchools rating
- 9/10Virginia-Highland Elementary SchoolGrades: PK-5Distance: 1.4 mi
- 9/10David T Howard Middle SchoolGrades: 6-8Distance: 1.6 mi
- 9/10Midtown High SchoolGrades: 9-12Distance: 0.9 mi
Schools provided by the listing agent
- Elementary: Springdale Park
- Middle: David T Howard
- High: Midtown
Source: FMLS GA. This data may not be complete. We recommend contacting the local school district to confirm school assignments for this home.
- $245,0001 bd1 ba899 sqft800 Peachtree St NE APT 105, Atlanta, GA 30308For Sale

- $223,0001 bd1 ba775 sqft800 Peachtree St NE, Atlanta, GA 30308Sold

- $285,0001 bd1 ba1k sqft800 Peachtree St NE APT 1110, Atlanta, GA 30308For Sale
- $399,0003 bd2 ba1.6k sqft800 Peachtree St NE APT 1411, Atlanta, GA 30308Pending

- $2,7002 bd2 ba1.1k sqft800 Peachtree St NE APT 1419, Atlanta, GA 30308For Rent
- $255,0001 bd1 ba1k sqft800 Peachtree St NE APT 1510, Atlanta, GA 30308Sold
- $219,0001 bd1 ba775 sqft800 Peachtree St NE APT 1520, Atlanta, GA 30308Sold
- $290,0002 bd1 ba1k sqft800 Peachtree St NE APT 2304, Atlanta, GA 30308Sold
A local agent can set up tours, give advice and negotiate with sellers.
Similar homes
- $275,0001 bd1 ba1k sqft800 Peachtree St NE #8529-0, Atlanta, GA 30308For Sale
 MLS ID #7742601, RJ Rokosz, Atlanta Fine Homes Sotheby's International. FMLS GA
 - $245,0001 bd1 ba899 sqft800 Peachtree St NE APT 105, Atlanta, GA 30308For SaleMLS ID #7738992, THOMAS ABBOTT, HomeSmart. FMLS GA
- $250,0002 bd2 ba1.2k sqft620 Peachtree St NE APT 1412, Atlanta, GA 30308For Sale
 MLS ID #7739689, Maria Licata, REMAX Around Atlanta. FMLS GA
 - $285,0001 bd1 ba1k sqft800 Peachtree St NE APT 1110, Atlanta, GA 30308For SaleMLS ID #7761722, Stephen Beckwith, Atlanta Fine Homes Sotheby's International. FMLS GA
- $315,0002 bd1 ba1k sqft800 Peachtree St NE APT 8613, Atlanta, GA 30308For SaleMLS ID #7793858, Erin Olivier, Atlanta Fine Homes Sotheby's International. FMLS GA
- $219,0001 bd1 ba775 sqft800 Peachtree St NE APT 1517, Atlanta, GA 30308Active
 MLS ID #10742472, Michaela Campbell, Compass. GAMLS
 - $249,9001 bd1 ba763 sqft400 W Peachtree St NW Unit 2408, Atlanta, GA 30308ActiveMLS ID #10783545, David Rosa, Coldwell Banker Realty. GAMLS
- $224,9002 bd1 ba992 sqft620 Peachtree St NE APT 706, Atlanta, GA 30308For SaleMLS ID #7700236, Caroline Nalisnick, HOME Luxury Real Estate. FMLS GA
- $245,0001 bd1 ba730 sqft1075 Peachtree Walk NE Unit A205, Atlanta, GA 30309For SaleMLS ID #7781347, FRANCINE ALLEN, Atlanta Communities. FMLS GA
- $--2 bd2 ba1.1k sqft390 17th St NW #A1, Atlanta, GA 30363AuctionAuction.com 1
- $289,2501 bd1 ba743 sqft400 W Peachtree St NW Unit 2403, Atlanta, GA 30308For SaleMLS ID #7793634, Cathy Cobb, Berkshire Hathaway HomeServices Georgia Properties. FMLS GA
- $279,9001 bd1 ba764 sqft1101 Juniper St NE APT 820, Atlanta, GA 30309For SaleMLS ID #7760966, JEFFRY S PEARGIN, HomeSmart. FMLS GA
- $199,9001 bd1 ba830 sqft200 Renaissance Pkwy NE APT 310, Atlanta, GA 30308For SaleMLS ID #7782915, Jakeem Hawkins, Engel & Volkers Atlanta. FMLS GA
- $289,9001 bd1 ba765 sqft275 13th St NE APT 210, Atlanta, GA 30309For SaleMLS ID #7765455, Stephen Beckwith, Atlanta Fine Homes Sotheby's International. FMLS GA
- $238,0001 bd1 ba813 sqft1280 W Peachtree St NW APT 2708, Atlanta, GA 30309For SaleMLS ID #7732727, Dennis Trimble, Keller Wms Re Atl Midtown. FMLS GA
- $230,0001 bd1 ba755 sqft195 14th St NE Unit 312, Atlanta, GA 30309For SaleMLS ID #7713855, WEI HAN, AllTrust Realty, Inc.. FMLS GA
- $349,9001 bd1 ba823 sqft625 Piedmont Ave NE Unit 103, Atlanta, GA 30308ActiveMLS ID #10786837, Jamey Holt, BHHS Georgia Properties. GAMLS
- $250,0002 bd1 ba1k sqft400 17th St NW Unit 2212, Atlanta, GA 30363For SaleMLS ID #7739008, Rob Krzyzak, Veribas Real Estate, LLC. FMLS GA
- $269,9002 bd2 ba1.2k sqft390 17th St NW Unit 3058, Atlanta, GA 30363For SaleMLS ID #7736103, Gary Li, Virtual Properties Realty.com. FMLS GA
- $275,0001 bd1 ba793 sqft821 Ralph McGill Blvd NE APT 3411, Atlanta, GA 30306For SaleMLS ID #7777548, KYLE MACDONALD, Keller Knapp. FMLS GA
