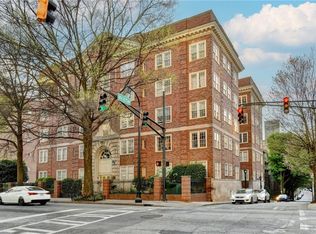
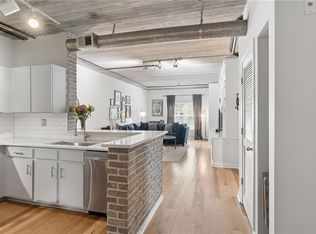
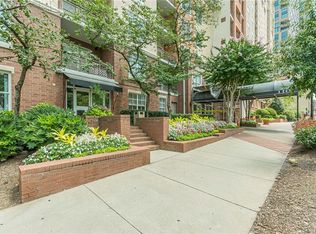
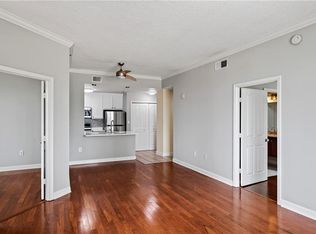

Rarely available and totally turn-key, this spacious 3-bedroom residence in the heart of Midtown offers the perfect combination of modern comfort, generous living space, and unbeatable walkability. Located in sought-after Cornerstone Village, Unit 1411 places you just moments from Piedmont Park, the Fox Theatre, Georgia Tech, MARTA, acclaimed restaurants, shopping and Atlanta's vibrant arts and entertainment scene. A welcoming entry opens into an airy, open-concept floor plan featuring hardwood floors throughout the main living areas. The expansive living and dining spaces are filled with natural light and flow seamlessly into the kitchen, complete with granite countertops, stainless steel appliances, abundant cabinetry and a breakfast bar ideal for casual dining and entertaining. The thoughtfully designed layout includes a spacious primary suite featuring an oversized walk-in closet, dual vanities and a separate glass-enclosed shower. Two additional bedrooms provide flexibility for guests, a home office, fitness space, or growing household needs. Enjoy your private Juliet balcony overlooking the community pool, creating a peaceful retreat above the energy of Midtown. Cornerstone Village residents enjoy an exceptional collection of amenities, including a resort-style pool, fitness center, theater screening room, clubroom, grilling terrace, bike storage and secure gated access. Two deeded covered parking spaces are included with the residence. Offering the rare convenience of three bedrooms and one of Midtown's most walkable locations, this move-in-ready home delivers an exceptional lifestyle in the center of it all.
Pending
$399,000
800 Peachtree St NE APT 1411, Atlanta, GA 30308
3beds
1,682sqft
:
Get pre-qualified$3,933/mo
Condominium, Residential
Built in 2001
-- sqft lot
$391,900 Zestimate®
$237/sqft
$1,029/mo HOA
What's special
- 59 days |
- 428 |
- 32 |
Zillow last checked:
Listing updated:
Listed by:
Jessica Thompson,
Compass 404-668-6621
Source: FMLS GA,MLS#: 7780636
Facts & features
Interior
Bedrooms & bathrooms
- Bedrooms: 3
- Bathrooms: 2
- Full bathrooms: 2
- Main level bathrooms: 2
- Main level bedrooms: 3
Rooms
- Room types: Family Room
Primary bedroom
- Features: Master on Main, Roommate Floor Plan
- Level: Master on Main, Roommate Floor Plan
Bedroom
- Features: Master on Main, Roommate Floor Plan
Primary bathroom
- Features: Double Vanity, Shower Only
Dining room
- Features: Open Concept
Kitchen
- Features: Breakfast Bar, Cabinets Stain, Pantry, Stone Counters, View to Family Room
Heating
- Central, Electric
Cooling
- Central Air
Appliances
- Included: Dishwasher, Disposal, Dryer, Electric Range, Microwave, Refrigerator, Washer
- Laundry: In Kitchen, Laundry Room, Main Level
Features
- High Ceilings 10 ft Main, Walk-In Closet(s)
- Flooring: Carpet, Ceramic Tile, Hardwood
- Windows: None
- Basement: None
- Has fireplace: No
- Fireplace features: None
- Common walls with other units/homes: 2+ Common Walls
Interior area
- Total structure area: 1,682
- Total interior livable area: 1,682 sqft
- Finished area above ground: 1,682
Video & virtual tour
Property
Parking
- Total spaces: 2
- Parking features: Assigned, Covered
Accessibility
- Accessibility features: None
Features
- Levels: One
- Stories: 1
- Patio & porch: None
- Exterior features: None
- Pool features: None
- Spa features: Community
- Fencing: None
- Has view: Yes
- View description: Other
- Waterfront features: None
- Body of water: None
Lot
- Size: 1,681 Square Feet
- Features: Other
Details
- Additional structures: None
- Parcel number: 14 004900341333
- Other equipment: None
- Horse amenities: None
Construction
Type & style
- Home type: Condo
- Property subtype: Condominium, Residential
- Attached to another structure: Yes
Materials
- Brick 4 Sides
- Foundation: Slab
- Roof: Composition
Condition
- Resale
- New construction: No
- Year built: 2001
Utilities & green energy
- Electric: None
- Sewer: Public Sewer
- Water: Public
- Utilities for property: Cable Available, Electricity Available, Sewer Available, Water Available
Green energy
- Energy efficient items: None
- Energy generation: None
Community & HOA
Community
- Features: Fitness Center, Gated, Homeowners Assoc, Near Shopping, Pool, Sidewalks
- Security: Fire Sprinkler System, Key Card Entry, Secured Garage/Parking, Security Gate, Security Guard, Smoke Detector(s)
- Subdivision: Cornerstone
HOA
- Has HOA: Yes
- Services included: Insurance, Maintenance Grounds, Maintenance Structure, Pest Control, Security, Swim, Termite, Tennis, Trash
- HOA fee: $1,029 monthly
Location
- Region: Atlanta
Financial & listing details
- Price per square foot: $237/sqft
- Tax assessed value: $428,700
- Annual tax amount: $7,015
- Date on market: 6/4/2026
- Cumulative days on market: 187 days
- Listing terms: Cash,Conventional
- Ownership: Condominium
- Electric utility on property: Yes
- Road surface type: Asphalt
Estimated market value
$391,900
$372,000 - $411,000
$3,496/mo
Price history
| Date | Event | Price |
|---|---|---|
| 7/13/2026 | Pending sale | $399,000$237/sqft |
Source:  FMLS GA #7780636 Report a problem FMLS GA #7780636 Report a problem | ||
| 6/16/2026 | Listed for sale | $399,000-2.7%$237/sqft |
Source: FMLS GA #7780636 Report a problem | ||
| 5/31/2026 | Listing removed | $410,000$244/sqft |
Source:  GAMLS #10726767 Report a problem GAMLS #10726767 Report a problem | ||
| 4/30/2026 | Price change | $410,000-3.5%$244/sqft |
Source: GAMLS #10726767 Report a problem | ||
| 4/7/2026 | Listed for sale | $424,900$253/sqft |
Source: FMLS GA #7746176 Report a problem | ||
| 3/30/2026 | Listing removed | $424,900$253/sqft |
Source: GAMLS #10667805 Report a problem | ||
| 2/6/2026 | Price change | $424,900-3.4%$253/sqft |
Source: GAMLS #10667805 Report a problem | ||
| 1/8/2026 | Listed for sale | $440,000+10.3%$262/sqft |
Source: FMLS GA #7699156 Report a problem | ||
| 10/19/2018 | Sold | $399,000+22.8%$237/sqft |
Source:  FMLS GA #6062563 Report a problem FMLS GA #6062563 Report a problem | ||
| 10/6/2015 | Sold | $325,000-1.5%$193/sqft |
Source:  GAMLS #7512536 Report a problem GAMLS #7512536 Report a problem | ||
| 9/6/2015 | Pending sale | $329,900$196/sqft |
Source: Coldwell Banker Residential Brokerage - Midtown #5587502 Report a problem | ||
| 8/26/2015 | Listed for sale | $329,900+32%$196/sqft |
Source: COLDWELL BANKER RESIDENTIAL BROKERAGE #5587502 Report a problem | ||
| 11/21/2013 | Listing removed | $249,995$149/sqft |
Source: Prudential Georgia Realty-Midtown #5185419 Report a problem | ||
| 11/5/2013 | Listed for sale | $249,995$149/sqft |
Source: Prudential Georgia Realty-Midtown #5185419 Report a problem | ||
| 10/2/2013 | Pending sale | $249,995$149/sqft |
Source: Prudential Georgia Realty-Midtown #5185419 Report a problem | ||
| 9/24/2013 | Price change | $249,995-2%$149/sqft |
Source: Prudential Georgia Realty-Midtown #5185419 Report a problem | ||
| 8/17/2013 | Listed for sale | $255,000+9%$152/sqft |
Source: Prudential Georgia Realty-Midtown #5185419 Report a problem | ||
| 12/15/2011 | Sold | $234,000-1.7%$139/sqft |
Source: Public Record Report a problem | ||
| 10/11/2011 | Price change | $238,000-4.8%$141/sqft |
Source: Harry Norman, REALTORS #4282943 Report a problem | ||
| 8/3/2011 | Price change | $250,000-3.5%$149/sqft |
Source: KELLER WILLIAMS REALTY ATLANTA MIDTOWN #4256575 Report a problem | ||
| 6/14/2011 | Price change | $259,000-4%$154/sqft |
Source: Harry Norman, Realtors #4098140 Report a problem | ||
| 2/19/2011 | Price change | $269,900-6.3%$160/sqft |
Source: Harry Norman, Realtors #4098140 Report a problem | ||
| 10/23/2010 | Price change | $288,000-4%$171/sqft |
Source: Harry Norman, Realtors #4098140 Report a problem | ||
| 8/12/2010 | Listed for sale | $299,900+32.8%$178/sqft |
Source: Harry Norman, Realtors #4098140 Report a problem | ||
| 3/7/2002 | Sold | $225,800$134/sqft |
Source: Public Record Report a problem | ||
Public tax history
| Year | Property taxes | Tax assessment |
|---|---|---|
| 2025 | $7,015 +2.2% | $171,480 +2.3% |
| 2024 | $6,863 +28.3% | $167,640 |
| 2023 | $5,348 -15% | $167,640 +7.8% |
| 2022 | $6,294 +2.9% | $155,520 +3% |
| 2021 | $6,117 -1% | $151,000 +1.2% |
| 2020 | $6,177 +73.6% | $149,200 -46% |
| 2019 | $3,557 | $276,400 +125.5% |
| 2018 | $3,557 | $122,560 -5.7% |
| 2017 | $3,557 -9.5% | $130,000 |
| 2016 | $3,931 +9.4% | $130,000 +57.1% |
| 2015 | $3,593 +32.9% | $82,760 +38.8% |
| 2014 | $2,704 | $59,640 |
| 2013 | -- | $59,640 -24.7% |
| 2012 | $2,237 | $79,160 |
| 2011 | -- | $79,160 -13.6% |
| 2010 | $2,980 +385.3% | $91,640 |
| 2009 | $614 | $91,640 -7% |
| 2008 | -- | $98,520 |
| 2007 | $799 | $98,520 |
Find assessor info on the county website
Monthly payment
Est. payment
Payment breakdown
Explore the cost of this home by adjusting the details. Changes won't be saved.Climate risks
Neighborhood: Midtown
Nearby schools
GreatSchools rating
- 9/10Virginia-Highland Elementary SchoolGrades: PK-5Distance: 1.4 mi
- 9/10David T Howard Middle SchoolGrades: 6-8Distance: 1.6 mi
- 9/10Midtown High SchoolGrades: 9-12Distance: 0.9 mi
Schools provided by the listing agent
- Elementary: Virginia-Highland
- Middle: David T Howard
- High: Milton - Fulton
Source: FMLS GA. This data may not be complete. We recommend contacting the local school district to confirm school assignments for this home.
- $245,0001 bd1 ba899 sqft800 Peachtree St NE APT 105, Atlanta, GA 30308For Sale

- $259,9001 bd1 ba899 sqft800 Peachtree St NE APT 505, Atlanta, GA 30308For Sale
- $223,0001 bd1 ba775 sqft800 Peachtree St NE, Atlanta, GA 30308Sold

- $285,0001 bd1 ba1k sqft800 Peachtree St NE APT 1110, Atlanta, GA 30308For Sale
- $2,7002 bd2 ba1.1k sqft800 Peachtree St NE APT 1419, Atlanta, GA 30308For Rent
- $290,0002 bd1 ba1k sqft800 Peachtree St NE APT 2304, Atlanta, GA 30308Sold
- $247,6001 bd1 ba860 sqft800 Peachtree St NE APT 8231, Atlanta, GA 30308Off Market
- $1,8001 bd1 ba625 sqft800 Peachtree St NE APT 8507, Atlanta, GA 30308For Rent
A local agent can set up tours, give advice and negotiate with sellers.
Similar homes
- $400,0002 bd2 ba1.1k sqft1101 Juniper St NE APT 217, Atlanta, GA 30309For Sale
 MLS ID #7811164, Durrett Evans, Best Atlanta Properties, LLC.. FMLS GA
 - $449,9002 bd3 ba1.4k sqft30 5th St NE Unit 1004, Atlanta, GA 30308Active

 MLS ID #10773587, Blair Rozelle, Atlanta Communities. GAMLS
 - $405,0002 bd2 ba1.1k sqft1101 Juniper St NE APT 832, Atlanta, GA 30309For Sale
 MLS ID #7810210, Paige Castor, Atlanta Fine Homes Sotheby's International. FMLS GA
 - $404,9002 bd2 ba1.2k sqft33 Ponce De Leon Ave NE APT 203, Atlanta, GA 30308For Sale
 MLS ID #7702406, AMY HAAS, Dunwoody Brokers, LLC.. FMLS GA
 - $400,0002 bd3 ba1.5k sqft145 15th St NE APT 226, Atlanta, GA 30309For SaleMLS ID #7801973, JOAN ARKINS, Keller Williams Realty Intown ATL. FMLS GA
- $399,0001 bd1 ba884 sqft775 Juniper St Unit 430, Atlanta, GA 30308For SaleMLS ID #7807662, Joe Rigoli, Compass. FMLS GA
- $405,0002 bd2 ba1.3k sqft395 Central Park Pl NE Unit 210, Atlanta, GA 30312For SaleMLS ID #7793932, Cary Lyle, Dorsey Alston Realtors. FMLS GA
- $315,0002 bd1 ba1k sqft800 Peachtree St NE APT 8613, Atlanta, GA 30308For SaleMLS ID #7793858, Erin Olivier, Atlanta Fine Homes Sotheby's International. FMLS GA
- $360,0001 bd1 ba872 sqft1080 Peachtree St NE Unit 807, Atlanta, GA 30309ActiveMLS ID #10816829, Ryan Carroll, Harry Norman Realtors. GAMLS
- $425,0001 bd1 ba1k sqft905 Juniper St NE Unit 316, Atlanta, GA 30309For SaleMLS ID #7767765, ADAM MORRISON, Atlanta Fine Homes Sotheby's International. FMLS GA
- $399,9002 bd2 ba1.2k sqft1100 Howell Mill Rd Unit 613, Atlanta, GA 30318For SaleMLS ID #7775406, Mike Price, EXP Realty, LLC.. FMLS GA
- $349,0002 bd2 ba1k sqft1075 Peachtree Walk NE Unit A519, Atlanta, GA 30309For SaleMLS ID #7736534, COREY SAYRE, HomeSmart. FMLS GA
- $479,0002 bd2 ba1.1k sqft660 Glen Iris Dr NE APT 305, Atlanta, GA 30308For SaleMLS ID #7789730, Marta Haviv, HomeSmart. FMLS GA
- $395,0002 bd2 ba1.3k sqft2881 Peachtree Rd NE APT 702, Atlanta, GA 30305For SaleMLS ID #7758489, Mary Miley Hicks, Atlanta Fine Homes Sotheby's International. FMLS GA
- $439,9002 bd2 ba1.3k sqft270 17th St NW Unit 3606, Atlanta, GA 30363For SaleMLS ID #7793384, Stephen Flanagin, Atlanta Fine Homes Sotheby's International. FMLS GA
- $285,0001 bd1 ba1k sqft800 Peachtree St NE APT 1110, Atlanta, GA 30308For SaleMLS ID #7761722, Stephen Beckwith, Atlanta Fine Homes Sotheby's International. FMLS GA
- $427,0002 bd2 ba1.2k sqft3040 Peachtree Rd NW Unit 1503, Atlanta, GA 30305For SaleMLS ID #7791280, CeCe Coleman, Dorsey Alston Realtors. FMLS GA
- $425,0002 bd2 ba1k sqft2881 Peachtree Rd NE APT 1105, Atlanta, GA 30305ActiveMLS ID #10804042, Joe Weathers, Relate Realty. GAMLS
- $498,0002 bd2 ba1.1k sqft950 W Peachtree St NW Unit 701, Atlanta, GA 30309For SaleMLS ID #7723999, THOMAS ABBOTT, HomeSmart. FMLS GA
- $339,0002 bd2 ba1.1k sqft1074 Peachtree Walk NE Unit B114, Atlanta, GA 30309For SaleMLS ID #7752817, DeShawn Snow, Atlanta Fine Homes Sotheby's International. FMLS GA
