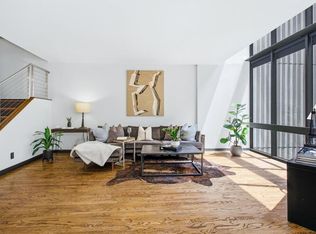
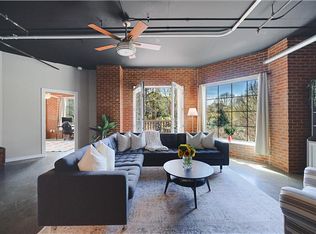
Live the vibrant urban dream in this stunning 2 bedroom, 2 full bath loft in the heart of Midtown! Incredible value for the sylish space that boasts soaring ceilings, wall of windows allowing an abundance of natural light, gorgeous wide plank wood floors throughout, and ideal entertaining space. Enjoy the modern comforts of a sleek white chef's kitchen housing stainless appliances, generous island with sink and cabinetry, granite countertops, recessed lighting, and tile backsplash. NEW refrigerator and dishwasher (Fall 2023) and HVAC (Fall 2024),new air compressor (2026), newer hot water heater, and recent professional air duct cleaning!!! Relax and recharge in the beautifully renovated primary bath that showcases an oversized tiled shower with seamless glass, dual showerheads, double vanity and open linen storage with floating shelves. The serene primary bedroom has two custom closets, one with overhead storage with convenient ladder attached. Enter the secondary bedroom through a galvanized barn door with Westside Provisions transom window; the ensuite bath is updated with tiled tub/shower combo and white vanity - perfect for a guest or roommate. Lower than the average for the area, the HOA dues cover internet and all utilities - owners pay separately for power only! Beyond your doorstep, you'll find two assigned parking spots in a gated, covered garage, secure front entrance, and TWO deeded storage areas. With the iconic Fox Theater only steps away, convenience to Woodruff Arts Center and Ga Tech, and a quick walk to coffee shops and Marta, all of Atlanta is at your fingertips! With only 20 units, there are rarely units available for sale so don't miss out...the best of the city awaits!
Active
Price cut: $15K (7/31)
$404,900
33 Ponce De Leon Ave NE APT 203, Atlanta, GA 30308
2beds
1,275sqft
:
Get pre-qualified$3,486/mo
Condominium, Residential
Built in 1961
-- sqft lot
$403,000 Zestimate®
$318/sqft
$539/mo HOA
What's special
Soaring ceilingsIdeal entertaining spaceStainless appliancesRecessed lightingTwo custom closetsTile backsplashGranite countertops
- 175 days |
- 477 |
- 47 |
Zillow last checked:
Listing updated:
Listed by:
AMY HAAS,
Dunwoody Brokers, LLC. 770-559-1555,
Charlie Haas,
Dunwoody Brokers, LLC.
Source: FMLS GA,MLS#: 7702406
Facts & features
Interior
Bedrooms & bathrooms
- Bedrooms: 2
- Bathrooms: 2
- Full bathrooms: 2
- Main level bathrooms: 2
- Main level bedrooms: 2
Rooms
- Room types: Other
Primary bedroom
- Features: Master on Main, Roommate Floor Plan, Split Bedroom Plan
- Level: Master on Main, Roommate Floor Plan, Split Bedroom Plan
Bedroom
- Features: Master on Main, Roommate Floor Plan, Split Bedroom Plan
Primary bathroom
- Features: Double Shower, Double Vanity, Shower Only
Dining room
- Features: Open Concept, Seats 12+
Kitchen
- Features: Breakfast Bar, Cabinets White, Eat-in Kitchen, Kitchen Island, Solid Surface Counters, View to Family Room
Heating
- Central, Forced Air
Cooling
- Central Air
Appliances
- Included: Dishwasher, Disposal, Dryer, Gas Range, Microwave, Refrigerator, Washer
- Laundry: In Kitchen, Laundry Closet, Main Level
Features
- Double Vanity, High Ceilings 10 ft Main, High Speed Internet, Recessed Lighting
- Flooring: Hardwood, Tile
- Windows: Window Treatments
- Basement: None
- Has fireplace: No
- Fireplace features: None
Interior area
- Total structure area: 1,275
- Total interior livable area: 1,275 sqft
- Finished area above ground: 1,275
Video & virtual tour
Property
Parking
- Total spaces: 2
- Parking features: Assigned, Covered, Garage, Level Driveway, Storage
- Garage spaces: 2
- Has uncovered spaces: Yes
Accessibility
- Accessibility features: None
Features
- Levels: One
- Stories: 1
- Patio & porch: None
- Exterior features: Storage
- Pool features: None
- Spa features: None
- Fencing: Wrought Iron
- Has view: Yes
- View description: City
- Waterfront features: None
- Body of water: None
Lot
- Size: 1,276 Square Feet
- Features: Level
Details
- Parcel number: 14 004900310072
- Other equipment: None
- Horse amenities: None
Construction
Type & style
- Home type: Condo
- Architectural style: Contemporary,Modern
- Property subtype: Condominium, Residential
- Attached to another structure: Yes
Materials
- Cement Siding
- Foundation: Brick/Mortar
- Roof: Composition
Condition
- Resale
- New construction: No
- Year built: 1961
Utilities & green energy
- Electric: None
- Sewer: Public Sewer
- Water: Public
- Utilities for property: Cable Available, Electricity Available, Natural Gas Available, Sewer Available, Underground Utilities, Water Available
Green energy
- Energy efficient items: None
- Energy generation: None
Community & HOA
Community
- Features: Gated, Homeowners Assoc, Near Public Transport, Near Shopping, Near Trails/Greenway, Sidewalks, Street Lights
- Security: Carbon Monoxide Detector(s), Key Card Entry, Secured Garage/Parking, Security Gate, Security Lights, Smoke Detector(s)
- Subdivision: Ponce Condominiums
HOA
- Has HOA: Yes
- Services included: Gas, Internet, Maintenance Structure, Pest Control, Reserve Fund, Sewer, Termite, Trash, Water
- HOA fee: $539 monthly
Location
- Region: Atlanta
Financial & listing details
- Price per square foot: $318/sqft
- Tax assessed value: $340,700
- Annual tax amount: $3,856
- Date on market: 2/8/2026
- Cumulative days on market: 176 days
- Listing terms: Cash,Conventional
- Ownership: Condominium
- Electric utility on property: Yes
- Road surface type: Asphalt
Estimated market value
$403,000
$383,000 - $423,000
$2,252/mo
Price history
| Date | Event | Price |
|---|---|---|
| 7/31/2026 | Price change | $404,900-3.6%$318/sqft |
Source:  FMLS GA #7702406 Report a problem FMLS GA #7702406 Report a problem | ||
| 6/5/2026 | Price change | $419,900-4.4%$329/sqft |
Source: FMLS GA #7702406 Report a problem | ||
| 4/30/2026 | Price change | $439,000-2.2%$344/sqft |
Source: FMLS GA #7702406 Report a problem | ||
| 4/20/2026 | Price change | $449,000-3.4%$352/sqft |
Source: FMLS GA #7702406 Report a problem | ||
| 3/30/2026 | Price change | $465,000-3.1%$365/sqft |
Source: FMLS GA #7702406 Report a problem | ||
| 3/2/2026 | Price change | $480,000-2%$376/sqft |
Source: FMLS GA #7702406 Report a problem | ||
| 2/8/2026 | Listed for sale | $490,000-4.9%$384/sqft |
Source: FMLS GA #7702406 Report a problem | ||
| 3/31/2025 | Listing removed | $515,000$404/sqft |
Source: FMLS GA #7519467 Report a problem | ||
| 2/24/2025 | Listed for sale | $515,000+25.6%$404/sqft |
Source: FMLS GA #7519467 Report a problem | ||
| 8/28/2023 | Sold | $410,000-1.2%$322/sqft |
Source: FMLS GA #7205299 Report a problem | ||
| 7/24/2023 | Pending sale | $414,900$325/sqft |
Source:  GAMLS #10151442 Report a problem GAMLS #10151442 Report a problem | ||
| 6/22/2023 | Price change | $414,900-2.4%$325/sqft |
Source: GAMLS #10151442 Report a problem | ||
| 4/20/2023 | Listed for sale | $424,900+59.1%$333/sqft |
Source: FMLS GA #7205299 Report a problem | ||
| 11/5/2021 | Listing removed | -- |
Source: Zillow Rental Manager Report a problem | ||
| 10/26/2021 | Price change | $2,449-3.9%$2/sqft |
Source: Zillow Rental Manager Report a problem | ||
| 9/13/2021 | Listed for rent | $2,549$2/sqft |
Source: Zillow Rental Manager Report a problem | ||
| 7/25/2016 | Sold | $267,000-2.9%$209/sqft |
Source: Public Record Report a problem | ||
| 5/24/2016 | Pending sale | $275,000$216/sqft |
Source: Keller Williams - Atlanta - Sugarloaf #5686508 Report a problem | ||
| 5/5/2016 | Listed for sale | $275,000+83.3%$216/sqft |
Source: KELLER WILLIAMS REALTY ATLANTA PARTNERS #5686508 Report a problem | ||
| 12/3/2010 | Sold | $150,000-3.2%$118/sqft |
Source: Public Record Report a problem | ||
| 11/29/2010 | Listed for sale | $154,900$121/sqft |
Source: Remax Metro Atlanta, INC. #4118722 Report a problem | ||
| 10/5/2010 | Listing removed | $154,900$121/sqft |
Source: Remax Metro Atlanta, INC. #4118722 Report a problem | ||
| 9/17/2010 | Listed for sale | $154,900-44.6%$121/sqft |
Source: Remax Metro Atlanta, INC. #4118722 Report a problem | ||
| 5/11/2008 | Listing removed | $279,800$219/sqft |
Source: Listhub #3661620 Report a problem | ||
| 4/22/2008 | Price change | $279,800-5.1%$219/sqft |
Source: Listhub #3661620 Report a problem | ||
| 3/17/2008 | Listed for sale | $294,800+8.8%$231/sqft |
Source: Listhub #3661620 Report a problem | ||
| 5/16/2001 | Sold | $270,900$212/sqft |
Source: Public Record Report a problem | ||
Public tax history
| Year | Property taxes | Tax assessment |
|---|---|---|
| 2025 | $3,882 +0.7% | $136,280 |
| 2024 | $3,856 +153.5% | $136,280 +6.2% |
| 2023 | $1,521 -14.9% | $128,320 +18.8% |
| 2022 | $1,787 +0.8% | $108,000 |
| 2021 | $1,773 -72.5% | $108,000 -30.6% |
| 2020 | $6,447 +147.9% | $155,720 +30.9% |
| 2019 | $2,601 | $118,960 +13.7% |
| 2018 | $2,601 | $104,640 +129.9% |
| 2017 | $2,601 +240.9% | $45,520 |
| 2016 | $763 -62% | $45,520 |
| 2015 | $2,009 -2.7% | $45,520 |
| 2014 | $2,064 | $45,520 -32.6% |
| 2013 | -- | $67,560 +16% |
| 2012 | $2,588 | $58,240 |
| 2011 | -- | $58,240 -43.3% |
| 2010 | $3,473 +386.4% | $102,800 |
| 2009 | $714 | $102,800 -0.1% |
| 2008 | -- | $102,920 |
| 2007 | $842 | $102,920 |
Find assessor info on the county website
Monthly payment
Est. payment
Payment breakdown
Explore the cost of this home by adjusting the details. Changes won't be saved.Climate risks
Neighborhood: Midtown
Nearby schools
GreatSchools rating
- 5/10Hope Hill Elementary SchoolGrades: PK-5Distance: 1.3 mi
- 9/10David T Howard Middle SchoolGrades: 6-8Distance: 1.4 mi
- 9/10Midtown High SchoolGrades: 9-12Distance: 1.1 mi
Schools provided by the listing agent
- Elementary: John Hope-Charles Walter Hill
- Middle: David T Howard
- High: Midtown
Source: FMLS GA. This data may not be complete. We recommend contacting the local school district to confirm school assignments for this home.
- $370,0002 bd2 ba1.2k sqft33 Ponce De Leon Ave NE APT 307, Atlanta, GA 30308Sold
- $376,3002 bd2 ba1.3k sqft33 Ponce De Leon Ave NE APT 310, Atlanta, GA 30308Off Market

- $364,7001 bd1 ba1k sqft33 Ponce De Leon Ave NE APT 101, Atlanta, GA 30308Off Market

- $240,8001 bd1 ba942 sqft33 Ponce De Leon Ave NE #104, Atlanta, GA 30308Off Market

- $398,3002 bd2 ba1.5k sqft33 Ponce De Leon Ave NE APT 201, Atlanta, GA 30308Off Market
- $344,8002 bd2 ba1.3k sqft33 Ponce De Leon Ave NE APT 202, Atlanta, GA 30308Off Market
- $113,8002 bd2 ba1.2k sqft33 Ponce De Leon Ave NE, Atlanta, GA 30308Off Market
- $245,2001 bd1 ba948 sqft33 Ponce De Leon Ave NE, Atlanta, GA 30308Off Market
A local agent can set up tours, give advice and negotiate with sellers.
Similar homes
- $449,9002 bd3 ba1.4k sqft30 5th St NE Unit 1004, Atlanta, GA 30308Active

 MLS ID #10773587, Blair Rozelle, Atlanta Communities. GAMLS
 - $400,0002 bd3 ba1.5k sqft145 15th St NE APT 226, Atlanta, GA 30309For Sale
 MLS ID #7801973, JOAN ARKINS, Keller Williams Realty Intown ATL. FMLS GA
 - $405,0002 bd2 ba1.3k sqft395 Central Park Pl NE Unit 210, Atlanta, GA 30312For Sale
 MLS ID #7793932, Cary Lyle, Dorsey Alston Realtors. FMLS GA
 - $475,0002 bd2 ba1.1k sqft44 Peachtree Pl NE #1534, Atlanta, GA 30309For Sale
 MLS ID #7813423, Ivan Ludlow, City Max Realty, Inc.. FMLS GA
 - $349,9001 bd1 ba802 sqft855 Peachtree St NE Unit 2901, Atlanta, GA 30308For SaleMLS ID #7814239, JUNG A PARK, Sunny Home Realty. FMLS GA
- $399,0001 bd1 ba884 sqft775 Juniper St Unit 430, Atlanta, GA 30308For SaleMLS ID #7807662, Joe Rigoli, Compass. FMLS GA
- $315,0002 bd1 ba1k sqft800 Peachtree St NE APT 8613, Atlanta, GA 30308For SaleMLS ID #7793858, Erin Olivier, Atlanta Fine Homes Sotheby's International. FMLS GA
- $450,0002 bd2 ba1k sqft44 Peachtree Pl NE Unit 1431, Atlanta, GA 30309For SaleMLS ID #7803633, THOMAS ABBOTT, HomeSmart. FMLS GA
- $479,0002 bd2 ba1.1k sqft660 Glen Iris Dr NE APT 305, Atlanta, GA 30308For SaleMLS ID #7789730, Marta Haviv, HomeSmart. FMLS GA
- $399,9002 bd2 ba1k sqft361 17th St #1324, Atlanta, GA 30363ActiveMLS ID #10714905, Atlanta Realty Gurus Team, Atlanta Communities. GAMLS
- $399,9002 bd2 ba1.2k sqft1100 Howell Mill Rd Unit 613, Atlanta, GA 30318For SaleMLS ID #7775406, Mike Price, EXP Realty, LLC.. FMLS GA
- $389,0002 bd2 ba1.3k sqft260 18th St NW Unit 10309, Atlanta, GA 30363ActiveMLS ID #10768969, Melissa Cohen, Ansley RE | Christie's Int'l RE. GAMLS
- $420,0002 bd2 ba1.1k sqft250 Pharr Rd #1005, Atlanta, GA 30305ActiveMLS ID #10811219, Jennifer Nottingham, Keller Williams Realty North Atlanta. GAMLS
- $360,0001 bd1 ba872 sqft1080 Peachtree St NE Unit 807, Atlanta, GA 30309ActiveMLS ID #10816829, Ryan Carroll, Harry Norman Realtors. GAMLS
- $444,0002 bd2 ba1.3k sqft285 Centennial Olympic Park Dr NW Unit 1905, Atlanta, GA 30313ActiveMLS ID #10722559, Joanie Solomon, BHHS Georgia Properties. GAMLS
- $399,9991 bd1 ba897 sqft923 Peachtree St NE Unit 939, Atlanta, GA 30309ActiveMLS ID #10728029, Kirsten Conover, BHHS Georgia Properties. GAMLS
- $292,0001 bd1 ba1.1k sqft805 Peachtree St NE Unit 306, Atlanta, GA 30308ActiveMLS ID #10769300, Jason Moore, REMAX Around Atlanta. GAMLS
- $498,0002 bd2 ba1.1k sqft950 W Peachtree St NW Unit 701, Atlanta, GA 30309For SaleMLS ID #7723999, THOMAS ABBOTT, HomeSmart. FMLS GA
- $425,0001 bd1 ba1k sqft905 Juniper St NE Unit 316, Atlanta, GA 30309For SaleMLS ID #7767765, ADAM MORRISON, Atlanta Fine Homes Sotheby's International. FMLS GA
- $320,0001 bd1 ba783 sqft855 Peachtree St NE Unit 2606, Atlanta, GA 30308ActiveMLS ID #10805085, Alexander Phillips, Engel & V?lkers Atlanta. GAMLS
