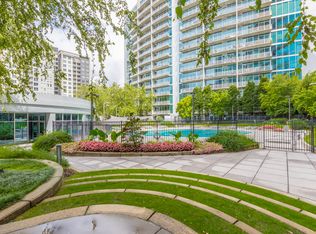
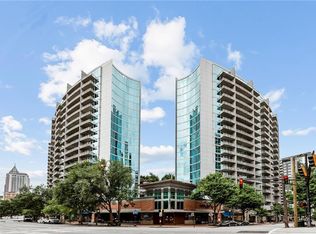
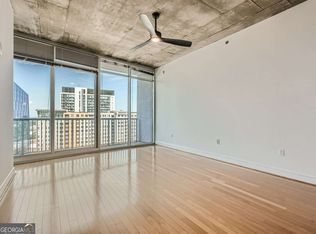
Enjoy Midtown living from this 14th-floor corner residence at Plaza Midtown offering 2 bedrooms, 2 bathrooms and 1,091 square feet of thoughtfully designed living space. Floor-to-ceiling windows fill the home with natural light while showcasing Midtown's iconic skyline, with views toward the Google Building and many of Peachtree Street's recognizable high-rises. The open living and dining areas feature hardwood floors and direct access to the large corner balcony, which is also accessible from the secondary bedroom—creating the perfect space to enjoy your morning coffee or unwind at the end of the day while taking in the city views. The kitchen offers timeless cherry cabinetry, granite countertops, stainless steel appliances, a newer dishwasher, and plenty of cabinet and counter space. The split-bedroom floor plan provides privacy for owners and guests alike. The spacious primary suite features floor-to-ceiling windows with blackout drapes, a large walk-in closet, and an ensuite bath with a dual-sink vanity and garden tub/shower combination. Hardwood flooring continues throughout both bedrooms, while both bathrooms feature tile floors. Additional highlights include two deeded side-by-side parking spaces. Plaza Midtown residents enjoy 24-hour concierge service, a resort-style pool, fitness center, club room, secured access, and the convenience of Publix located in the building. Just outside your door, you'll find Midtown's restaurants, shopping, Georgia Tech, Piedmont Park, MARTA, and everything that makes Intown Atlanta one of the city's most desirable places to call home.
Active
$450,000
44 Peachtree Pl NE Unit 1431, Atlanta, GA 30309
2beds
1,091sqft
Condominium, Residential
Built in 2006
-- sqft lot
$441,700 Zestimate®
$412/sqft
$500/mo HOA
What's special
Spacious primary suiteHardwood floorsStainless steel appliancesLarge walk-in closetGranite countertopsTimeless cherry cabinetry
- 39 days |
- 321 |
- 19 |
Zillow last checked:
Listing updated:
Listed by:
THOMAS ABBOTT,
HomeSmart 770-713-1505
Source: FMLS GA,MLS#: 7803633
Facts & features
Interior
Bedrooms & bathrooms
- Bedrooms: 2
- Bathrooms: 2
- Full bathrooms: 2
- Main level bathrooms: 2
- Main level bedrooms: 2
Rooms
- Room types: Other
Primary bedroom
- Features: Master on Main, Roommate Floor Plan, Split Bedroom Plan
- Level: Master on Main, Roommate Floor Plan, Split Bedroom Plan
Bedroom
- Features: Master on Main, Roommate Floor Plan, Split Bedroom Plan
Primary bathroom
- Features: Double Vanity, Soaking Tub, Tub/Shower Combo
Dining room
- Features: Open Concept
Kitchen
- Features: Breakfast Bar, Cabinets Stain, Pantry, Stone Counters
Heating
- Central, Electric
Cooling
- Central Air, Electric
Appliances
- Included: Dishwasher, Disposal, Dryer, Electric Range, Electric Water Heater, Microwave, Refrigerator, Washer
- Laundry: In Hall, Laundry Closet
Features
- Entrance Foyer, High Ceilings 9 ft Main
- Flooring: Ceramic Tile, Hardwood
- Windows: Double Pane Windows
- Basement: None
- Has fireplace: No
- Fireplace features: None
- Common walls with other units/homes: 2+ Common Walls
Interior area
- Total structure area: 1,091
- Total interior livable area: 1,091 sqft
Video & virtual tour
Property
Parking
- Total spaces: 2
- Parking features: Assigned, Garage
- Garage spaces: 2
Accessibility
- Accessibility features: None
Features
- Levels: One
- Stories: 1
- Patio & porch: None
- Exterior features: Balcony, No Dock
- Pool features: In Ground
- Spa features: None
- Fencing: None
- Has view: Yes
- View description: City
- Waterfront features: None
- Body of water: None
Lot
- Size: 1,089 Square Feet
- Features: Level
Details
- Additional structures: Other
- Parcel number: 17 010700063954
- Other equipment: Home Theater
- Horse amenities: None
Construction
Type & style
- Home type: Condo
- Architectural style: Contemporary
- Property subtype: Condominium, Residential
- Attached to another structure: Yes
Materials
- Cement Siding
- Foundation: None
- Roof: Composition
Condition
- Resale
- New construction: No
- Year built: 2006
Utilities & green energy
- Electric: 110 Volts
- Sewer: Public Sewer
- Water: Public
- Utilities for property: Cable Available
Green energy
- Energy efficient items: None
- Energy generation: None
Community & HOA
Community
- Features: Barbecue, Clubhouse, Concierge, Fitness Center, Homeowners Assoc, Near Beltline, Near Public Transport, Near Schools, Pool, Restaurant
- Security: Fire Alarm, Fire Sprinkler System, Key Card Entry, Secured Garage/Parking, Smoke Detector(s)
- Subdivision: Plaza Midtown
HOA
- Has HOA: Yes
- Services included: Insurance, Maintenance Grounds, Receptionist, Reserve Fund, Security, Swim, Trash
- HOA fee: $500 monthly
- HOA phone: 678-235-0650
Location
- Region: Atlanta
Financial & listing details
- Price per square foot: $412/sqft
- Annual tax amount: $5,390
- Date on market: 7/12/2026
- Cumulative days on market: 39 days
- Ownership: Condominium
- Road surface type: Asphalt
Estimated market value
$441,700
$420,000 - $464,000
$2,840/mo
Price history
| Date | Event | Price |
|---|---|---|
| 7/12/2026 | Listed for sale | $450,000-3.2%$412/sqft |
Source:  FMLS GA #7803633 Report a problem FMLS GA #7803633 Report a problem | ||
| 6/23/2022 | Sold | $465,000$426/sqft |
Source: FMLS GA #7054501 Report a problem | ||
| 6/10/2022 | Pending sale | $465,000$426/sqft |
Source: FMLS GA #7054501 Report a problem | ||
| 5/25/2022 | Listed for sale | $465,000+38.4%$426/sqft |
Source: FMLS GA #7054501 Report a problem | ||
| 2/8/2016 | Sold | $336,000+56.3%$308/sqft |
Source: eXp Realty #101037174 Report a problem | ||
| 11/20/2009 | Listing removed | $215,000$197/sqft |
Source: RE/MAX Greater Atlanta #3925252 Report a problem | ||
| 8/2/2009 | Listed for sale | $215,000$197/sqft |
Source: RE/MAX Greater Atlanta #3925252 Report a problem | ||
Public tax history
Tax history is unavailable.
Monthly payment
Est. payment
Payment breakdown
Explore the cost of this home by adjusting the details. Changes won't be saved.Climate risks
Neighborhood: Midtown
Nearby schools
GreatSchools rating
- 9/10Virginia-Highland Elementary SchoolGrades: PK-5Distance: 1.5 mi
- 9/10David T Howard Middle SchoolGrades: 6-8Distance: 1.8 mi
- 9/10Midtown High SchoolGrades: 9-12Distance: 1 mi
Schools provided by the listing agent
- Elementary: Springdale Park
- Middle: David T Howard
- High: Midtown
Source: FMLS GA. This data may not be complete. We recommend contacting the local school district to confirm school assignments for this home.
- $318,3001 bd1 ba866 sqft950 W Peachtree St NW UNIT 1505, Atlanta, GA 30309Off Market
- $450,0002 bd2 ba1.1k sqft44 Peachtree Pl #1434, Atlanta, GA 30309Sold
- $294,8991 bd1 ba866 sqft44 Peachtree Pl #1225, Atlanta, GA 30309For Sale

- $272,9001 bd1 ba-- sqft950 W Peachtree St NW UNIT 1913, Atlanta, GA 30309Off Market
- $599,9002 bd2 ba1.2k sqft950 W Peachtree St NW UNIT 2003, Atlanta, GA 30309For Sale
- $637,4002 bd3 ba1.5k sqft950 W Peachtree St NW UNIT 2009, Atlanta, GA 30309Off Market
- $332,2001 bd2 ba895 sqft950 W Peachtree St NW UNIT 601, Atlanta, GA 30309Off Market
- $290,0001 bd1 ba866 sqft950 W Peachtree St NW UNIT 1010, Atlanta, GA 30309Off Market
- $298,3001 bd1 ba866 sqft950 W Peachtree St NW UNIT 1805, Atlanta, GA 30309Off Market
A local agent can set up tours, give advice and negotiate with sellers.
Similar homes
- $475,0002 bd2 ba1.1k sqft44 Peachtree Pl NE #1534, Atlanta, GA 30309For Sale

 MLS ID #7813423, Ivan Ludlow, City Max Realty, Inc.. FMLS GA
 - $460,0002 bd2 ba1.1k sqft950 W Peachtree St NW Unit 701, Atlanta, GA 30309For Sale
 MLS ID #7723999, THOMAS ABBOTT, HomeSmart. FMLS GA
 - $457,9002 bd2 ba1k sqft44 Peachtree Pl NW Unit 424, Atlanta, GA 30309Active
 MLS ID #10651103, Jeremy Smith, Engel & V?lkers Atlanta. GAMLS
 - $405,0002 bd2 ba1.1k sqft1101 Juniper St NE APT 832, Atlanta, GA 30309For Sale
 MLS ID #7810210, Paige Castor, Atlanta Fine Homes Sotheby's International. FMLS GA
 - $459,9002 bd2 ba1k sqft855 Peachtree St NE Unit 2914, Atlanta, GA 30308For SaleMLS ID #7763797, Ivan Ludlow, City Max Realty, Inc.. FMLS GA
- $529,9002 bd2 ba1.2k sqft943 Peachtree St NE Unit 1606, Atlanta, GA 30309Active Under ContractMLS ID #10766909, Todd Hale, Ansley RE|Christie's Int'l RE. GAMLS
- $625,0002 bd2 ba1.2k sqft1080 Peachtree St NE Unit 3215, Atlanta, GA 30309For SaleMLS ID #7817862, ADAM ELLIS, Atlanta Fine Homes Sotheby's International. FMLS GA
- $624,5002 bd2 ba1.3k sqft1080 Peachtree St NE Unit 1009, Atlanta, GA 30309For SaleMLS ID #7815206, PETER BADE, HomeSmart. FMLS GA
- $395,0001 bd1 ba867 sqft1080 Peachtree St NE Unit 1205, Atlanta, GA 30309ActiveMLS ID #10802274, Sara Harper, Ansley RE|Christie's Int'l RE. GAMLS
- $389,9001 bd1 ba872 sqft1080 Peachtree St NE Unit 2007, Atlanta, GA 30309For SaleMLS ID #7805219, MILLICENT CAMPBELL, Trend Atlanta Realty, Inc.. FMLS GA
- $599,0002 bd2 ba1.2k sqft1080 Peachtree St NE Unit 1504, Atlanta, GA 30309For SaleMLS ID #7784820, ADAM ELLIS, Atlanta Fine Homes Sotheby's International. FMLS GA
- $519,0002 bd3 ba1.1k sqft1820 Peachtree St NW Unit 811, Atlanta, GA 30309For SaleMLS ID #7811279, Diane Arnold, Dorsey Alston Realtors. FMLS GA
- $549,9001 bd1 ba1k sqft222 12th St NE Unit 2105, Atlanta, GA 30309For SaleMLS ID #7821442, ADAM ELLIS, Atlanta Fine Homes Sotheby's International. FMLS GA
- $590,0002 bd2 ba1.3k sqft222 12th St NE Unit 1508, Atlanta, GA 30309ActiveMLS ID #10801936, Judy Jernigan, The Agency - Atlanta Metro. GAMLS
- $349,0001 bd1 ba872 sqft1080 Peachtree St NE Unit 807, Atlanta, GA 30309ActiveMLS ID #10816829, Ryan Carroll, Harry Norman Realtors. GAMLS
- $380,0001 bd1 ba872 sqft1080 Peachtree St NE Unit 1307, Atlanta, GA 30309ActiveMLS ID #10766616, Sam Stowell, Ansley RE|Christie's Int'l RE. GAMLS
- $444,0002 bd2 ba1.3k sqft285 Centennial Olympic Park Dr NW Unit 1905, Atlanta, GA 30313ActiveMLS ID #10722559, Joanie Solomon, BHHS Georgia Properties. GAMLS
- $427,0002 bd2 ba1.2k sqft3040 Peachtree Rd NW Unit 1503, Atlanta, GA 30305For SaleMLS ID #7791280, CeCe Coleman, Dorsey Alston Realtors. FMLS GA
- $425,0002 bd2 ba1k sqft2881 Peachtree Rd NE APT 1105, Atlanta, GA 30305ActiveMLS ID #10804042, Joe Weathers, Relate Realty. GAMLS
- $340,0001 bd1 ba768 sqft44 Peachtree Pl NW Unit 2027, Atlanta, GA 30309ActiveMLS ID #10770368, Rhonda Duffy, Duffy Realty. GAMLS
