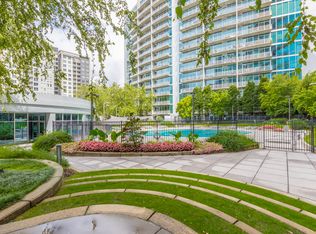
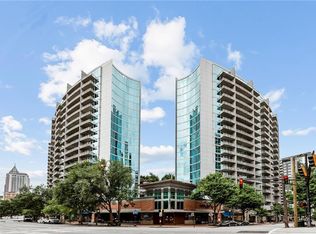
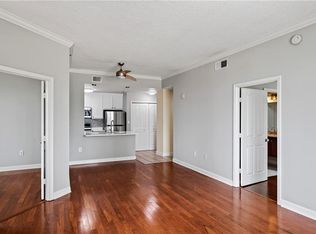
Incredible south-facing views from this 2 Bedroom, 2 Bath condo at one of Midtown's most popular high-rise buildings Plaza Midtown! The all-new designer kitchen is the showpiece: custom cabinetry, quartz countertops, and a full suite of new stainless appliances, opening to a sizable living and dining space framed by floor-to-ceiling windows. Large master with hardwood floors, dual vanities, and custom closets. Private elevator to Publix, newly renovated lobby, and resort-style amenities. Huge amenity deck with clubhouse, fitness center, saltwater pool, grilling area, and fireplaces. Two deeded parking spots. Freshly painted with new systems and new hardwood floors throughout. Live in the most walkable neighborhood in Atlanta!
Active
$475,000
44 Peachtree Pl NE #1534, Atlanta, GA 30309
2beds
1,196sqft
:
Get pre-qualified$4,051/mo
Condominium, Residential
Built in 2006
-- sqft lot
$466,500 Zestimate®
$397/sqft
$627/mo HOA
What's special
South-facing viewsFloor-to-ceiling windowsSaltwater poolCustom closetsGrilling areaQuartz countertopsFreshly painted
- 10 days |
- 183 |
- 18 |
Likely to sell faster than
Zillow last checked:
Listing updated:
Listed by:
Ivan Ludlow,
City Max Realty, Inc. 404-556-6700,
TRENT ALDRIDGE,
City Max Realty, Inc.
Source: FMLS GA,MLS#: 7813423
Facts & features
Interior
Bedrooms & bathrooms
- Bedrooms: 2
- Bathrooms: 2
- Full bathrooms: 2
- Main level bathrooms: 2
- Main level bedrooms: 2
Rooms
- Room types: Other
Primary bedroom
- Features: Master on Main, Roommate Floor Plan
- Level: Master on Main, Roommate Floor Plan
Bedroom
- Features: Master on Main, Roommate Floor Plan
Primary bathroom
- Features: Tub/Shower Combo
Dining room
- Features: None
Kitchen
- Features: Breakfast Bar, Cabinets Other, Solid Surface Counters, Stone Counters
Heating
- Central, Electric
Cooling
- Central Air
Appliances
- Included: Dishwasher, Disposal, Electric Cooktop, Electric Oven, Electric Range, Microwave, Refrigerator, Washer
- Laundry: In Hall
Features
- High Ceilings 9 ft Main
- Flooring: Carpet, Ceramic Tile, Hardwood
- Windows: Double Pane Windows
- Basement: None
- Has fireplace: No
- Fireplace features: None
- Common walls with other units/homes: 2+ Common Walls
Interior area
- Total structure area: 1,196
- Total interior livable area: 1,196 sqft
Video & virtual tour
Property
Parking
- Total spaces: 2
- Parking features: Deeded, Garage
- Garage spaces: 2
Accessibility
- Accessibility features: None
Features
- Levels: One
- Stories: 1
- Patio & porch: None
- Exterior features: Balcony, No Dock
- Pool features: Heated, In Ground
- Spa features: None
- Fencing: None
- Has view: Yes
- View description: City
- Waterfront features: None
- Body of water: None
Lot
- Size: 1,197 Square Feet
- Features: Landscaped
Details
- Additional structures: None
- Parcel number: 17 010700064127
- Other equipment: None
- Horse amenities: None
Construction
Type & style
- Home type: Condo
- Architectural style: Contemporary
- Property subtype: Condominium, Residential
- Attached to another structure: Yes
Materials
- Aluminum Siding, Concrete
- Foundation: Slab
- Roof: Concrete
Condition
- Resale
- New construction: No
- Year built: 2006
Utilities & green energy
- Electric: 110 Volts, 220 Volts
- Sewer: Public Sewer
- Water: Public
- Utilities for property: Cable Available, Electricity Available, Water Available
Green energy
- Energy efficient items: None
- Energy generation: None
Community & HOA
Community
- Features: Barbecue, Clubhouse, Concierge, Fitness Center, Pool
- Security: Fire Sprinkler System, Security Service, Smoke Detector(s)
- Subdivision: Plaza Midtown
HOA
- Has HOA: Yes
- HOA fee: $627 monthly
Location
- Region: Atlanta
Financial & listing details
- Price per square foot: $397/sqft
- Annual tax amount: $5,750
- Date on market: 7/30/2026
- Cumulative days on market: 10 days
- Ownership: Condominium
- Electric utility on property: Yes
- Road surface type: Asphalt
Estimated market value
$466,500
$443,000 - $490,000
Not available
Price history
| Date | Event | Price |
|---|---|---|
| 7/31/2026 | Listed for sale | $475,000$397/sqft |
Source:  FMLS GA #7813423 Report a problem FMLS GA #7813423 Report a problem | ||
Public tax history
Tax history is unavailable.
Monthly payment
Est. payment
Payment breakdown
Explore the cost of this home by adjusting the details. Changes won't be saved.Climate risks
Neighborhood: Midtown
Nearby schools
GreatSchools rating
- 9/10Virginia-Highland Elementary SchoolGrades: PK-5Distance: 1.5 mi
- 9/10David T Howard Middle SchoolGrades: 6-8Distance: 1.8 mi
- 9/10Midtown High SchoolGrades: 9-12Distance: 1 mi
Schools provided by the listing agent
- Elementary: Springdale Park
- Middle: David T Howard
- High: Midtown
Source: FMLS GA. This data may not be complete. We recommend contacting the local school district to confirm school assignments for this home.
- $324,4001 bd1 ba866 sqft950 W Peachtree St NW UNIT 1505, Atlanta, GA 30309Off Market
- $450,0002 bd2 ba1.1k sqft44 Peachtree Pl #1434, Atlanta, GA 30309Sold
- $294,8991 bd1 ba866 sqft44 Peachtree Pl #1225, Atlanta, GA 30309For Sale

- $295,8001 bd1 ba-- sqft950 W Peachtree St NW UNIT 1913, Atlanta, GA 30309Off Market
- $599,9002 bd2 ba1.2k sqft950 W Peachtree St NW UNIT 2003, Atlanta, GA 30309For Sale
- $616,1002 bd3 ba1.5k sqft950 W Peachtree St NW UNIT 2009, Atlanta, GA 30309Off Market
- $321,9001 bd2 ba895 sqft950 W Peachtree St NW UNIT 601, Atlanta, GA 30309Off Market
- $283,6001 bd1 ba866 sqft950 W Peachtree St NW UNIT 1010, Atlanta, GA 30309Off Market
- $295,5001 bd1 ba866 sqft950 W Peachtree St NW UNIT 1805, Atlanta, GA 30309Off Market
A local agent can set up tours, give advice and negotiate with sellers.
Similar homes
- $460,0002 bd2 ba1.1k sqft950 W Peachtree St NW Unit 701, Atlanta, GA 30309For Sale

 MLS ID #7723999, THOMAS ABBOTT, HomeSmart. FMLS GA
 - $625,0002 bd2 ba1.2k sqft1080 Peachtree St NE Unit 3215, Atlanta, GA 30309For Sale
 MLS ID #7817862, ADAM ELLIS, Atlanta Fine Homes Sotheby's International. FMLS GA
 - $400,0002 bd2 ba1.1k sqft1101 Juniper St NE APT 217, Atlanta, GA 30309For Sale
 MLS ID #7811164, Durrett Evans, Best Atlanta Properties, LLC.. FMLS GA
 - $405,0002 bd2 ba1.1k sqft1101 Juniper St NE APT 832, Atlanta, GA 30309For Sale
 MLS ID #7810210, Paige Castor, Atlanta Fine Homes Sotheby's International. FMLS GA
 - $459,9002 bd2 ba1k sqft855 Peachtree St NE Unit 2914, Atlanta, GA 30308For SaleMLS ID #7763797, Ivan Ludlow, City Max Realty, Inc.. FMLS GA
- $519,0002 bd3 ba1.1k sqft1820 Peachtree St NW Unit 811, Atlanta, GA 30309For SaleMLS ID #7811279, Diane Arnold, Dorsey Alston Realtors. FMLS GA
- $599,9002 bd2 ba1.1k sqft81 Peachtree Pl NE #Penthouse 12, Atlanta, GA 30309For SaleMLS ID #7809782, Ally and Seth Team, Atlanta Fine Homes Sotheby's International. FMLS GA
- $599,0002 bd2 ba1.2k sqft1080 Peachtree St NE Unit 1504, Atlanta, GA 30309For SaleMLS ID #7784820, ADAM ELLIS, Atlanta Fine Homes Sotheby's International. FMLS GA
- $425,0001 bd1 ba1k sqft905 Juniper St NE Unit 316, Atlanta, GA 30309For SaleMLS ID #7767765, ADAM MORRISON, Atlanta Fine Homes Sotheby's International. FMLS GA
- $360,0001 bd1 ba872 sqft1080 Peachtree St NE Unit 807, Atlanta, GA 30309Active
 MLS ID #10816829, Ryan Carroll, Harry Norman Realtors. GAMLS
 - $339,0002 bd2 ba1.1k sqft1074 Peachtree Walk NE Unit B114, Atlanta, GA 30309For SaleMLS ID #7752817, DeShawn Snow, Atlanta Fine Homes Sotheby's International. FMLS GA
- $439,9002 bd2 ba1.3k sqft270 17th St NW Unit 3606, Atlanta, GA 30363For SaleMLS ID #7793384, Stephen Flanagin, Atlanta Fine Homes Sotheby's International. FMLS GA
- $485,0002 bd2 ba1k sqft2828 Peachtree Rd NE APT 1204, Atlanta, GA 30305ActiveMLS ID #10797876, Christian Burwell, Keller Williams Realty PeachtreeRoad. GAMLS
- $485,0002 bd2 ba1k sqft2828 Peachtree Rd NW APT 1204, Atlanta, GA 30305For SaleMLS ID #7798386, Christian Burwell, Keller Williams Realty Peachtree Rd.. FMLS GA
- $269,9001 bd1 ba774 sqft(Undisclosed Address), Atlanta, GA 30309For SaleMLS ID #7813376, Grace Yoon, Virtual Properties Realty.com. FMLS GA
- $329,9001 bd1 ba796 sqft860 Peachtree St NE Unit 1910, Atlanta, GA 30308For SaleMLS ID #7817760, TRENT ALDRIDGE, City Max Realty, Inc.. FMLS GA
- $465,0002 bd2 ba1.3k sqft2881 Peachtree Rd NE APT 802, Atlanta, GA 30305For SaleMLS ID #7754200, Will Letton, Peachtree Town & Country. FMLS GA
- $444,0002 bd2 ba1.3k sqft285 Centennial Olympic Park Dr NW Unit 1905, Atlanta, GA 30313ActiveMLS ID #10722559, Joanie Solomon, BHHS Georgia Properties. GAMLS
- $340,0001 bd1 ba768 sqft44 Peachtree Pl NW Unit 2027, Atlanta, GA 30309ActiveMLS ID #10770368, Rhonda Duffy, Duffy Realty. GAMLS
- $595,0002 bd3 ba1.3k sqft1820 Peachtree St NW Unit 1203, Atlanta, GA 30309For SaleMLS ID #7739215, Brandon Barlow, Buyology Real Estate Group, LLC. FMLS GA
