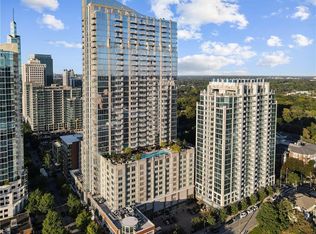
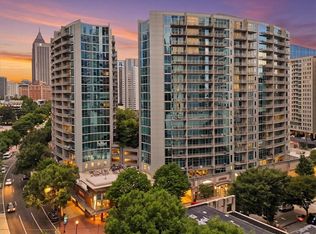
Perched on the 29th floor of Viewpoint, this 2 bedroom, 2 bath corner condo offers breathtaking views of Piedmont Park, Ponce City Market, and the Midtown Skyline. This functional floor plan features an eat-in kitchen with sleek stainless steel appliances, a sophisticated marble backsplash, and luxurious granite countertops. Both bathrooms have been beautifully renovated with white marble tile, adding a touch of elegance to the space. Walnut hardwood floors flow throughout the home, while floor-to-ceiling windows flood the condo with natural light, creating an open and airy feel. This exceptionally clean and well-maintained unit is move-in ready, complete with an in-unit washer and dryer conveniently located in the hallway. Residents of Viewpoint enjoy world-class amenities on the 11th floor, including an outdoor fireplace, grilling stations, a sun deck, a state-of-the-art fitness center, and a heated pool. The condo includes two assigned parking spaces in a secure, gated garage, and residents benefit from the convenience of a 24-hour concierge. Situated within walking distance to Piedmont Park and the Midtown MARTA station, this prime location provides effortless access to Atlanta's finest dining, entertainment, and cultural attractions. Don’t miss the opportunity to make this exceptional condo yours. Schedule a tour today and experience high-rise living at its finest!
Active
Price cut: $19K (7/13)
$459,900
855 Peachtree St NE Unit 2914, Atlanta, GA 30308
2beds
1,000sqft
Condominium, Residential
Built in 2008
-- sqft lot
$455,100 Zestimate®
$460/sqft
$790/mo HOA
What's special
- 105 days |
- 326 |
- 17 |
Zillow last checked:
Listing updated:
Listed by:
Ivan Ludlow,
City Max Realty, Inc. 404-556-6700,
TRENT ALDRIDGE,
City Max Realty, Inc.
Source: FMLS GA,MLS#: 7763797
Facts & features
Interior
Bedrooms & bathrooms
- Bedrooms: 2
- Bathrooms: 2
- Full bathrooms: 2
- Main level bathrooms: 2
- Main level bedrooms: 2
Rooms
- Room types: Other
Primary bedroom
- Features: Master on Main
- Level: Master on Main
Bedroom
- Features: Master on Main
Primary bathroom
- Features: Tub/Shower Combo
Dining room
- Features: Open Concept
Kitchen
- Features: Breakfast Bar, Cabinets Stain, Solid Surface Counters, View to Family Room
Heating
- Central, Electric
Cooling
- Central Air
Appliances
- Included: Dishwasher, Disposal, Dryer, Electric Range, Electric Water Heater, Microwave, Refrigerator, Washer
- Laundry: In Hall
Features
- High Ceilings 9 ft Main, High Speed Internet, Walk-In Closet(s)
- Flooring: Ceramic Tile, Hardwood
- Windows: Double Pane Windows, Insulated Windows
- Basement: None
- Has fireplace: No
- Fireplace features: None
- Common walls with other units/homes: 2+ Common Walls
Interior area
- Total structure area: 1,000
- Total interior livable area: 1,000 sqft
Video & virtual tour
Property
Parking
- Total spaces: 2
- Parking features: Assigned, Covered, Garage
- Garage spaces: 2
Accessibility
- Accessibility features: None
Features
- Levels: One
- Stories: 1
- Patio & porch: None
- Exterior features: Balcony, No Dock
- Pool features: Heated, In Ground
- Spa features: None
- Fencing: None
- Has view: Yes
- View description: City
- Waterfront features: None
- Body of water: None
Lot
- Size: 801 Square Feet
- Features: Landscaped
Details
- Additional structures: None
- Parcel number: 14 004900024806
- Other equipment: None
- Horse amenities: None
Construction
Type & style
- Home type: Condo
- Architectural style: Contemporary
- Property subtype: Condominium, Residential
- Attached to another structure: Yes
Materials
- Cement Siding, Metal Siding
- Foundation: Slab
- Roof: Concrete
Condition
- Resale
- New construction: No
- Year built: 2008
Utilities & green energy
- Electric: 110 Volts, 220 Volts
- Sewer: Public Sewer
- Water: Public
- Utilities for property: Cable Available, Electricity Available, Sewer Available, Water Available
Green energy
- Energy efficient items: None
- Energy generation: None
Community & HOA
Community
- Features: Clubhouse, Concierge, Fitness Center, Homeowners Assoc, Near Beltline, Near Public Transport, Near Shopping, Park, Pool
- Security: Fire Alarm, Fire Sprinkler System, Key Card Entry, Secured Garage/Parking, Smoke Detector(s)
- Subdivision: Viewpoint
HOA
- Has HOA: Yes
- Services included: Maintenance Grounds, Receptionist, Reserve Fund, Security, Trash
- HOA fee: $790 monthly
- HOA phone: 404-461-7691
Location
- Region: Atlanta
Financial & listing details
- Price per square foot: $460/sqft
- Annual tax amount: $7,079
- Date on market: 5/2/2026
- Cumulative days on market: 181 days
- Ownership: Condominium
- Electric utility on property: Yes
- Road surface type: Paved
Estimated market value
$455,100
$432,000 - $478,000
$2,764/mo
Price history
| Date | Event | Price |
|---|---|---|
| 7/13/2026 | Price change | $459,900-4%$460/sqft |
Source:  FMLS GA #7763797 Report a problem FMLS GA #7763797 Report a problem | ||
| 6/4/2026 | Price change | $478,900-0.2%$479/sqft |
Source: FMLS GA #7763797 Report a problem | ||
| 5/31/2026 | Listing removed | $2,700$3/sqft |
Source: Zillow Rentals Report a problem | ||
| 5/21/2026 | Price change | $2,700-1.8%$3/sqft |
Source: Zillow Rentals Report a problem | ||
| 5/21/2026 | Price change | $479,900-4%$480/sqft |
Source: FMLS GA #7763797 Report a problem | ||
| 5/12/2026 | Listed for rent | $2,750+3%$3/sqft |
Source: Zillow Rentals Report a problem | ||
| 5/2/2026 | Listed for sale | $499,900$500/sqft |
Source: FMLS GA #7763797 Report a problem | ||
| 5/1/2026 | Listing removed | $499,900$500/sqft |
Source: FMLS GA #7717491 Report a problem | ||
| 4/1/2026 | Listing removed | $2,670$3/sqft |
Source: Zillow Rentals Report a problem | ||
| 3/3/2026 | Listed for rent | $2,670-11%$3/sqft |
Source: Zillow Rentals Report a problem | ||
| 2/11/2026 | Listed for sale | $499,900+0.2%$500/sqft |
Source: FMLS GA #7717491 Report a problem | ||
| 6/10/2025 | Listing removed | $499,000$499/sqft |
Source: FMLS GA #7517879 Report a problem | ||
| 2/1/2025 | Listed for sale | $499,000$499/sqft |
Source: FMLS GA #7517879 Report a problem | ||
| 2/1/2025 | Listing removed | $499,000$499/sqft |
Source: FMLS GA #7404353 Report a problem | ||
| 9/12/2024 | Price change | $499,000-3.1%$499/sqft |
Source: FMLS GA #7404353 Report a problem | ||
| 6/17/2024 | Listed for sale | $515,000+19.8%$515/sqft |
Source: FMLS GA #7404353 Report a problem | ||
| 6/27/2023 | Listing removed | -- |
Source: FMLS GA #7224371 Report a problem | ||
| 5/31/2023 | Listed for rent | $3,000$3/sqft |
Source: FMLS GA #7224371 Report a problem | ||
| 4/19/2021 | Contingent | $430,000$430/sqft |
Source: FMLS GA #6846945 Report a problem | ||
| 3/18/2021 | Price change | $430,000-2.3%$430/sqft |
Source: FMLS GA #6846945 Report a problem | ||
| 3/4/2021 | Listed for sale | $440,000$440/sqft |
Source: FMLS GA #6846945 Report a problem | ||
Public tax history
Tax history is unavailable.
Monthly payment
Est. payment
Payment breakdown
Explore the cost of this home by adjusting the details. Changes won't be saved.Climate risks
Neighborhood: Midtown
Nearby schools
GreatSchools rating
- 9/10Virginia-Highland Elementary SchoolGrades: PK-5Distance: 1.3 mi
- 9/10David T Howard Middle SchoolGrades: 6-8Distance: 1.6 mi
- 9/10Midtown High SchoolGrades: 9-12Distance: 0.8 mi
Schools provided by the listing agent
- Elementary: Springdale Park
- Middle: David T Howard
- High: Midtown
Source: FMLS GA. This data may not be complete. We recommend contacting the local school district to confirm school assignments for this home.
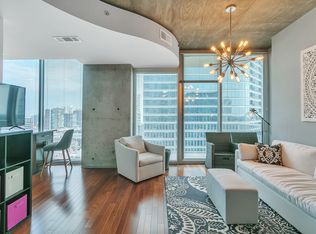
- $542,5002 bd2 ba1.2k sqft855 W Peachtree St NE UNIT 3104, Atlanta, GA 30308Sold
- $319,2001 bd1 ba1.1k sqft855 Peachtree St NE, Atlanta, GA 30308Off Market
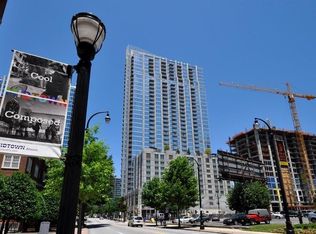
- $392,5002 bd2 ba986 sqft855 Peachtree St NE UNIT 3205, Atlanta, GA 30308Sold
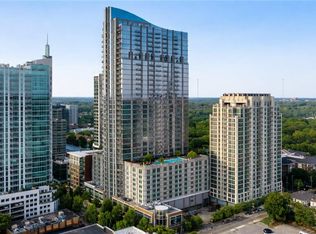
- $314,9001 bd1 ba802 sqft855 Peachtree St NE UNIT 2501, Atlanta, GA 30308Sold
- $400,0002 bd3 ba1.1k sqft855 Peachtree St NE UNIT 1207, Atlanta, GA 30308Sold
- $557,9002 bd2 ba1.3k sqft855 Peachtree St NE UNIT 1709, Atlanta, GA 30308Off Market
- $320,0002 bd1 ba861 sqft855 Peachtree St NE UNIT 2010, Atlanta, GA 30308Sold
- $302,5001 bd1 ba666 sqft855 Peachtree St NE, Atlanta, GA 30308Off Market
A local agent can set up tours, give advice and negotiate with sellers.
Similar homes
- $450,0002 bd2 ba1k sqft44 Peachtree Pl NE Unit 1431, Atlanta, GA 30309For Sale

 MLS ID #7803633, THOMAS ABBOTT, HomeSmart. FMLS GA
 - $475,0002 bd2 ba1.1k sqft44 Peachtree Pl NE #1534, Atlanta, GA 30309For Sale
 MLS ID #7813423, Ivan Ludlow, City Max Realty, Inc.. FMLS GA
 - $375,0002 bd2 ba1k sqft855 Peachtree St NE Unit 1109, Atlanta, GA 30308Active

 MLS ID #10806875, Jose A Alencar, Ansley RE|Christie's Int'l RE. GAMLS
 - $460,0002 bd2 ba1.1k sqft950 W Peachtree St NW Unit 701, Atlanta, GA 30309For Sale
 MLS ID #7723999, THOMAS ABBOTT, HomeSmart. FMLS GA
 - $458,4001 bd1 ba866 sqft1080 Peachtree St NE Unit 3201, Atlanta, GA 30309Off Market
- $329,9001 bd1 ba796 sqft860 Peachtree St NE Unit 1910, Atlanta, GA 30308For SaleMLS ID #7817760, TRENT ALDRIDGE, City Max Realty, Inc.. FMLS GA
- $425,0001 bd1 ba1k sqft905 Juniper St NE Unit 316, Atlanta, GA 30309For SaleMLS ID #7767765, ADAM MORRISON, Atlanta Fine Homes Sotheby's International. FMLS GA
- $529,9002 bd2 ba1.2k sqft943 Peachtree St NE Unit 1606, Atlanta, GA 30309Active Under ContractMLS ID #10766909, Todd Hale, Ansley RE|Christie's Int'l RE. GAMLS
- $549,9001 bd1 ba1k sqft222 12th St NE Unit 2105, Atlanta, GA 30309For SaleMLS ID #7821442, ADAM ELLIS, Atlanta Fine Homes Sotheby's International. FMLS GA
- $315,0002 bd1 ba1k sqft800 Peachtree St NE APT 8613, Atlanta, GA 30308For SaleMLS ID #7793858, Erin Olivier, Atlanta Fine Homes Sotheby's International. FMLS GA
- $399,0001 bd1 ba884 sqft775 Juniper St Unit 430, Atlanta, GA 30308For SaleMLS ID #7807662, Joe Rigoli, Compass. FMLS GA
- $349,9001 bd1 ba802 sqft855 Peachtree St NE Unit 2901, Atlanta, GA 30308For SaleMLS ID #7814239, JUNG A PARK, Sunny Home Realty. FMLS GA
- $340,0002 bd2 ba1k sqft400 W Peachtree St NW Unit 806, Atlanta, GA 30308ActiveMLS ID #10785725, Tiara Thomas, Keller Williams Realty Atl. Partners. GAMLS
- $320,0001 bd1 ba783 sqft855 Peachtree St NE Unit 2606, Atlanta, GA 30308ActiveMLS ID #10805085, Alexander Phillips, Engel & V?lkers Atlanta. GAMLS
- $324,8881 bd1 ba877 sqft860 Peachtree St NE Unit 2504, Atlanta, GA 30308ActiveMLS ID #10813217, Jason Moore, REMAX Around Atlanta. GAMLS
- $365,0002 bd2 ba1.1k sqft400 W Peachtree St NW Unit 2713, Atlanta, GA 30308ActiveMLS ID #10556848, Jacqueline Nix, Atlanta Communities. GAMLS
- $444,0002 bd2 ba1.3k sqft285 Centennial Olympic Park Dr NW Unit 1905, Atlanta, GA 30313ActiveMLS ID #10722559, Joanie Solomon, BHHS Georgia Properties. GAMLS
- $485,0002 bd2 ba1k sqft2828 Peachtree Rd NW APT 1204, Atlanta, GA 30305For SaleMLS ID #7798386, Christian Burwell, Keller Williams Realty Peachtree Rd.. FMLS GA
- $485,0002 bd2 ba1k sqft2828 Peachtree Rd NE APT 1204, Atlanta, GA 30305ActiveMLS ID #10797876, Christian Burwell, Keller Williams Realty PeachtreeRoad. GAMLS
- $324,9001 bd1 ba792 sqft860 Peachtree St NE Unit 2507, Atlanta, GA 30308ActiveMLS ID #10782191, Holly Suddath, BHHS Georgia Properties. GAMLS
