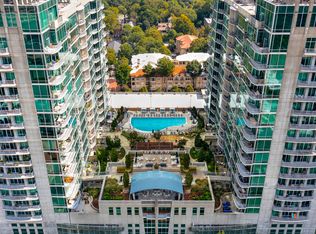
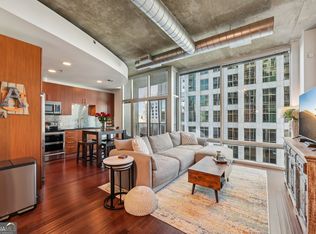
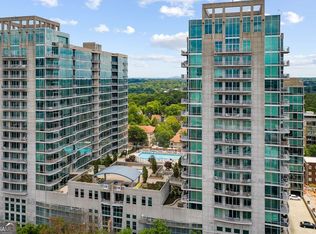
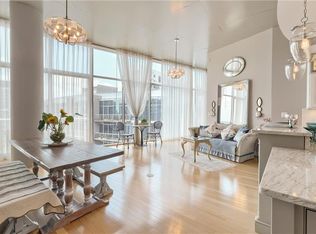
HARD TO FIND HIGH FLOOR LARGE 2BR/2BA IN MIDTOWN'S ORIGINAL GLASS TOWER. ENJOY THE HEART OF MIDTOWN LOCATION STEPS FROM THE BEST RESTAURANTS, SHOPPING, MARTA, PIEDMONT PARK AND THE BELTLINE. METROPOLIS OFFERS RESORT-LIKE AMENITIES INCLUDING POOL, FITNESS CENTER, CLUBROOM, 24-HOUR CONCIERGE AND ONSITE MANAGEMENT, GAS GRILLING STATIONS, GARDENS, ENTERTAINING SPACES AND A MOTER LOBBY FOR EASY ENTRY. DON'T MISS THE TWO PREMIUM SIDE BY SIDE PARKING SPACES AND RARE *STORAGE UNIT* INCLUDED. IMPECCABLY KEPT, THE NEW WHITE KITCHEN WITH QUARTZ COUNTERS IS A MUST SEE. STAINLESS APPLIANCES AND W/D REMAIN. THE OPEN CONCEPT FLOOR PLAN IS PERFECT FOR INCLUDING A DINING SPACE WITH FLOOR TO CEILING WINDOWS THROUGHOUT ALL THE LIVING SPACE AND BOTH BEDROOMS. 10' CEILINGS. BALCONY OVERLOOKS THE PLAZA GARDENS AND POOL. PRIMARY BEDROOM WITH LARGE WALK-IN AND GUEST BEDROOM HAS DOUBLE SLIDE CLOSETS. RICH HARDWOOD FLOORS IN THE LIVING SPACE/KITCHEN AND BRAND NEW CARPET IN THE BEDROOMS. LAUNDRY CLOSET WITH SIDE BY SIDE W/D AND ROOM FOR STORAGE. BRAND NEW WATER HEATER WITH WARRANTY. GREAT LIGHT IN THIS FLOOR PLAN WITH EAST VIEWS OF RESIDENTIAL MIDTOWN AND THEN WEST VIEWS OF MIDTOWN SKYLINE. MULTIPLE EV CHARGING STATIONS LOCATED IN THE MOTOR LOBBY. THE BUILDING IS FHA AND VA APPROVED.
Active under contract
Price cut: $10K (7/17)
$529,900
943 Peachtree St NE Unit 1606, Atlanta, GA 30309
2beds
1,260sqft
Condominium, High Rise
Built in 2002
-- sqft lot
$518,900 Zestimate®
$421/sqft
$765/mo HOA
What's special
Entertaining spacesStainless appliancesGas grilling stationsResort-like amenities including pool
- 89 days |
- 304 |
- 16 |
Zillow last checked:
Listing updated:
Listed by:
Todd Hale 404-822-0230,
Ansley RE|Christie's Int'l RE
Source: GAMLS,MLS#: 10766909
Facts & features
Interior
Bedrooms & bathrooms
- Bedrooms: 2
- Bathrooms: 2
- Full bathrooms: 2
- Main level bathrooms: 2
- Main level bedrooms: 2
Rooms
- Room types: Other
Kitchen
- Features: Breakfast Bar, Solid Surface Counters
Heating
- Electric, Forced Air
Cooling
- Ceiling Fan(s), Central Air, Electric
Appliances
- Included: Convection Oven, Dishwasher, Disposal, Dryer, Electric Water Heater, Ice Maker, Microwave, Oven/Range (Combo), Refrigerator, Washer
- Laundry: In Kitchen, Laundry Closet
Features
- High Ceilings, Master On Main Level, Roommate Plan, Walk-In Closet(s)
- Flooring: Carpet, Hardwood
- Basement: None
- Has fireplace: No
- Common walls with other units/homes: 1 Common Wall
Interior area
- Total structure area: 1,260
- Total interior livable area: 1,260 sqft
- Finished area above ground: 1,260
- Finished area below ground: 0
Property
Parking
- Total spaces: 2
- Parking features: Assigned, Over 1 Space per Unit, Storage
Features
- Levels: One
- Stories: 1
- Exterior features: Balcony
- Has view: Yes
- View description: City
- Body of water: None
Lot
- Size: 1,263 Square Feet
- Features: Other
Details
- Parcel number: 17 010600082328
Construction
Type & style
- Home type: Condo
- Architectural style: Contemporary
- Property subtype: Condominium, High Rise
- Attached to another structure: Yes
Materials
- Other
- Roof: Tar/Gravel
Condition
- Resale
- New construction: No
- Year built: 2002
Utilities & green energy
- Sewer: Public Sewer
- Water: Public
- Utilities for property: Cable Available, Electricity Available, High Speed Internet, Phone Available, Sewer Available, Underground Utilities
Green energy
- Energy efficient items: Thermostat, Water Heater
- Water conservation: Low-Flow Fixtures
Community & HOA
Community
- Features: Clubhouse, Fitness Center, Gated, Pool, Sidewalks, Near Public Transport, Near Shopping
- Security: Fire Sprinkler System, Gated Community, Key Card Entry, Smoke Detector(s)
- Subdivision: Metropolis
HOA
- Has HOA: Yes
- Services included: Maintenance Structure, Maintenance Grounds, Management Fee, Reserve Fund, Swimming, Trash
- HOA fee: $9,180 annually
Location
- Region: Atlanta
Financial & listing details
- Price per square foot: $421/sqft
- Tax assessed value: $453,400
- Annual tax amount: $7,419
- Date on market: 5/18/2026
- Cumulative days on market: 89 days
- Listing agreement: Exclusive Right To Sell
- Listing terms: Cash,Conventional,Fannie Mae Approved,FHA,Freddie Mac Approved
- Electric utility on property: Yes
Estimated market value
$518,900
$493,000 - $545,000
$3,207/mo
Price history
| Date | Event | Price |
|---|---|---|
| 7/17/2026 | Price change | $529,900-1.9%$421/sqft |
Source:  GAMLS #10766909 Report a problem GAMLS #10766909 Report a problem | ||
| 5/18/2026 | Listed for sale | $539,900+22.7%$428/sqft |
Source: GAMLS #10766909 Report a problem | ||
| 5/27/2020 | Sold | $440,000-2.2%$349/sqft |
Source:  GAMLS #8736139 Report a problem GAMLS #8736139 Report a problem | ||
| 5/3/2020 | Pending sale | $450,000$357/sqft |
Source: Ansley Atlanta Real Estate - Intown Office #6680551 Report a problem | ||
| 3/2/2020 | Price change | $450,000-2.2%$357/sqft |
Source: Ansley Atlanta Real Estate - Intown Office #6680551 Report a problem | ||
| 2/13/2020 | Listed for sale | $460,000+78.3%$365/sqft |
Source: Ansley Atlanta Real Estate - Intown Office #6680551 Report a problem | ||
| 9/29/2010 | Sold | $258,000-10.1%$205/sqft |
Source: Public Record Report a problem | ||
| 3/12/2010 | Listing removed | $286,900$228/sqft |
Source: Live. A Realty Group | Keller Williams Atlanta Midtown Report a problem | ||
| 2/7/2010 | Listed for sale | $286,900-10.3%$228/sqft |
Source: Live. A Realty Group | Keller Williams Atlanta Midtown Report a problem | ||
| 3/15/2004 | Sold | $320,000+5.6%$254/sqft |
Source: Public Record Report a problem | ||
| 2/21/2003 | Sold | $303,000$240/sqft |
Source: Public Record Report a problem | ||
Public tax history
| Year | Property taxes | Tax assessment |
|---|---|---|
| 2025 | $7,419 -0.1% | $181,360 |
| 2024 | $7,425 +31.8% | $181,360 +2.7% |
| 2023 | $5,635 -18.5% | $176,640 +3.4% |
| 2022 | $6,912 +7.7% | $170,800 +7.8% |
| 2021 | $6,418 -1% | $158,440 +1.2% |
| 2020 | $6,482 +17.1% | $156,560 +1.8% |
| 2019 | $5,535 | $153,800 +15.8% |
| 2018 | $5,535 | $132,760 +28.3% |
| 2017 | $5,535 +22.8% | $103,480 |
| 2016 | $4,508 -0.3% | $103,480 |
| 2015 | $4,523 +11.7% | $103,480 +15.9% |
| 2014 | $4,050 +2.8% | $89,320 |
| 2013 | $3,941 -0.7% | $89,320 |
| 2012 | $3,969 | $89,320 |
| 2011 | -- | $89,320 |
| 2010 | $3,945 | $89,320 -23.8% |
| 2009 | -- | $117,200 |
| 2008 | -- | $117,200 |
| 2007 | -- | $117,200 |
Find assessor info on the county website
Monthly payment
Est. payment
Payment breakdown
Explore the cost of this home by adjusting the details. Changes won't be saved.Climate risks
Neighborhood: Midtown
Nearby schools
GreatSchools rating
- 9/10Virginia-Highland Elementary SchoolGrades: PK-5Distance: 1.2 mi
- 9/10David T Howard Middle SchoolGrades: 6-8Distance: 1.7 mi
- 9/10Midtown High SchoolGrades: 9-12Distance: 0.7 mi
Schools provided by the listing agent
- Elementary: Virginia Highland
- Middle: David T Howard
- High: Midtown
Source: GAMLS. This data may not be complete. We recommend contacting the local school district to confirm school assignments for this home.
- $289,0001 bd1 ba696 sqft943 Peachtree St NE UNIT 703, Atlanta, GA 30309Sold
- $286,0001 bd1 ba754 sqft943 Peachtree St NE UNIT 705, Atlanta, GA 30309Sold
- $245,0001 bd1 ba696 sqft943 Peachtree St NE UNIT 707, Atlanta, GA 30309For Sale
- $225,0001 bd1 ba-- sqft943 Peachtree St NE UNIT 716, Atlanta, GA 30309Sold
- $285,0001 bd1 ba768 sqft943 Peachtree St NE UNIT 804, Atlanta, GA 30309Sold
- $277,4001 bd1 ba668 sqft943 Peachtree St NE UNIT 809, Atlanta, GA 30309Sold
- $250,0001 bd1 ba668 sqft943 Peachtree St NE UNIT 1009, Atlanta, GA 30309Sold
- $310,0001 bd1 ba768 sqft943 Peachtree St NE UNIT 1104, Atlanta, GA 30309Sold
- $265,0001 bd1 ba696 sqft943 Peachtree St NE UNIT 1107, Atlanta, GA 30309Sold
A local agent can set up tours, give advice and negotiate with sellers.
Similar homes
- $475,0002 bd2 ba1.1k sqft44 Peachtree Pl NE #1534, Atlanta, GA 30309For Sale

 MLS ID #7813423, Ivan Ludlow, City Max Realty, Inc.. FMLS GA
 - $625,0002 bd2 ba1.2k sqft1080 Peachtree St NE Unit 3215, Atlanta, GA 30309For Sale
 MLS ID #7817862, ADAM ELLIS, Atlanta Fine Homes Sotheby's International. FMLS GA
 - $599,0002 bd2 ba1.2k sqft1080 Peachtree St NE Unit 1504, Atlanta, GA 30309For Sale
 MLS ID #7784820, ADAM ELLIS, Atlanta Fine Homes Sotheby's International. FMLS GA
 - $599,9002 bd2 ba1.2k sqft950 W Peachtree St NW Unit 2003, Atlanta, GA 30309For Sale
 MLS ID #7784422, JONATHAN CHU, America Realty Center, Inc.. FMLS GA
 - $450,0002 bd2 ba1k sqft44 Peachtree Pl NE Unit 1431, Atlanta, GA 30309For SaleMLS ID #7803633, THOMAS ABBOTT, HomeSmart. FMLS GA
- $460,0002 bd2 ba1.1k sqft950 W Peachtree St NW Unit 701, Atlanta, GA 30309For SaleMLS ID #7723999, THOMAS ABBOTT, HomeSmart. FMLS GA
- $519,0002 bd3 ba1.1k sqft1820 Peachtree St NW Unit 811, Atlanta, GA 30309For SaleMLS ID #7811279, Diane Arnold, Dorsey Alston Realtors. FMLS GA
- $600,0002 bd2 ba1.7k sqft20 10th St NW Unit 604, Atlanta, GA 30309Active Under Contract
 MLS ID #10735180, Wes Kirkbride, Keller Knapp, Inc. GAMLS
 - $405,0002 bd2 ba1.1k sqft1101 Juniper St NE APT 832, Atlanta, GA 30309For SaleMLS ID #7810210, Paige Castor, Atlanta Fine Homes Sotheby's International. FMLS GA
- $459,9002 bd2 ba1k sqft855 Peachtree St NE Unit 2914, Atlanta, GA 30308For SaleMLS ID #7763797, Ivan Ludlow, City Max Realty, Inc.. FMLS GA
- $458,4001 bd1 ba866 sqft1080 Peachtree St NE Unit 3201, Atlanta, GA 30309Off Market
- $425,0001 bd1 ba1k sqft905 Juniper St NE Unit 316, Atlanta, GA 30309For SaleMLS ID #7767765, ADAM MORRISON, Atlanta Fine Homes Sotheby's International. FMLS GA
- $279,9001 bd1 ba768 sqft943 Peachtree St NE Unit 1304, Atlanta, GA 30309For SaleMLS ID #7818744, Janelle Pride, LEO Prime Properties. FMLS GA
- $529,9002 bd3 ba1.7k sqft270 17th St NW Unit 2010, Atlanta, GA 30363ActiveMLS ID #10740009, John Andersen, The Agency - Atlanta Metro. GAMLS
- $530,0002 bd2 ba1.2k sqft3325 Piedmont Rd NE Unit 2407, Atlanta, GA 30305For SaleMLS ID #7815028, SHIRA COHEN, Atlanta Fine Homes Sotheby's International. FMLS GA
- $375,0002 bd2 ba1k sqft855 Peachtree St NE Unit 1109, Atlanta, GA 30308ActiveMLS ID #10806875, Jose A Alencar, Ansley RE|Christie's Int'l RE. GAMLS
- $389,9001 bd1 ba872 sqft1080 Peachtree St NE Unit 2007, Atlanta, GA 30309For SaleMLS ID #7805219, MILLICENT CAMPBELL, Trend Atlanta Realty, Inc.. FMLS GA
- $395,0001 bd1 ba867 sqft1080 Peachtree St NE Unit 1205, Atlanta, GA 30309ActiveMLS ID #10802274, Sara Harper, Ansley RE|Christie's Int'l RE. GAMLS
- $380,0001 bd1 ba872 sqft1080 Peachtree St NE Unit 1307, Atlanta, GA 30309ActiveMLS ID #10766616, Sam Stowell, Ansley RE|Christie's Int'l RE. GAMLS
- $770,0002 bd3 ba1.5k sqft1080 Peachtree St NE #703, Atlanta, GA 30309ActiveMLS ID #10683177, Pam Yarbrough, Harry Norman Realtors. GAMLS
