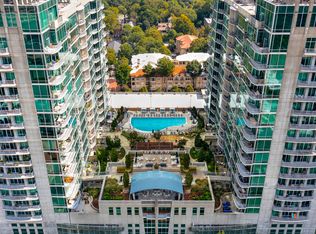
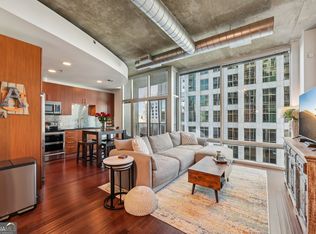
Luxury Midtown living and same-floor amenities, Unit 707 is calling your name. Natural light welcomes you in to bright oak floors and floor-to-ceiling windows. Start your day with skyline views on the patio then hit the pool deck for lunch with friends. This isn't just any community pool though; surrounded by immaculate landscaping, multiple grilling areas, a sun deck overlooking Piedmont Park, and centers around a clubroom straight out of Architectural Digest featuring a state-of-the art gym. This is all right down the hall from unit 707! In-unit laundry and walk-in closet provide excellent storage space. The proximity to Midtown's finest establishments paired with unparalleled community spaces allow Metropolis to stand out above the rest.
Active
$245,000
943 Peachtree St NE Unit 707, Atlanta, GA 30309
1beds
696sqft
Condominium
Built in 2002
-- sqft lot
$236,600 Zestimate®
$352/sqft
$425/mo HOA
What's special
Floor-to-ceiling windowsBright oak floorsNatural lightWalk-in closetImmaculate landscapingPool deckMultiple grilling areas
- 55 days |
- 343 |
- 35 |
Zillow last checked:
Listing updated:
Listed by:
Skylar Brillante 678-896-3997,
Harry Norman Realtors
Source: GAMLS,MLS#: 10791429
Facts & features
Interior
Bedrooms & bathrooms
- Bedrooms: 1
- Bathrooms: 1
- Full bathrooms: 1
- Main level bathrooms: 1
- Main level bedrooms: 1
Rooms
- Room types: Laundry
Dining room
- Features: Dining Rm/Living Rm Combo
Kitchen
- Features: Kitchen Island, Breakfast Bar, Solid Surface Counters
Heating
- Central
Cooling
- Central Air
Appliances
- Included: Electric Water Heater, Refrigerator, Washer, Dryer
- Laundry: Laundry Closet
Features
- Walk-In Closet(s), High Ceilings, Double Vanity
- Flooring: Hardwood
- Windows: Double Pane Windows
- Basement: None
- Has fireplace: Yes
- Fireplace features: Other
- Common walls with other units/homes: 2+ Common Walls
Interior area
- Total structure area: 696
- Total interior livable area: 696 sqft
- Finished area above ground: 696
- Finished area below ground: 0
Property
Parking
- Total spaces: 1
- Parking features: Off Street, Garage, Assigned
- Has garage: Yes
Accessibility
- Accessibility features: Other
Features
- Levels: One
- Stories: 1
- Patio & porch: Patio
- Exterior features: Balcony
- Has private pool: Yes
- Pool features: In Ground
- Has view: Yes
- View description: City
Lot
- Size: 696 Square Feet
- Features: Other
Details
- Additional structures: Other
- Parcel number: 17 010600080629
Construction
Type & style
- Home type: Condo
- Architectural style: Contemporary
- Property subtype: Condominium
- Attached to another structure: Yes
Materials
- Other
- Foundation: Slab
- Roof: Other
Condition
- Updated/Remodeled
- New construction: No
- Year built: 2002
Utilities & green energy
- Electric: 220 Volts
- Sewer: Public Sewer
- Water: Public
- Utilities for property: Electricity Available, Sewer Available, Phone Available, Water Available
Green energy
- Energy efficient items: Thermostat
Community & HOA
Community
- Features: Clubhouse, Fitness Center, Gated, Pool, Near Shopping, Walk To Schools, Near Public Transport, Street Lights, Sidewalks
- Security: Fire Sprinkler System, Smoke Detector(s), Key Card Entry, Gated Community
- Subdivision: Metropolis
HOA
- Has HOA: Yes
- Services included: Maintenance Grounds, Pest Control, Security, Swimming
- HOA fee: $5,100 annually
Location
- Region: Atlanta
Financial & listing details
- Price per square foot: $352/sqft
- Tax assessed value: $280,000
- Annual tax amount: $4,582
- Date on market: 6/23/2026
- Cumulative days on market: 55 days
- Listing agreement: Exclusive Agency
- Listing terms: FHA,Conventional,Cash,VA Loan
- Electric utility on property: Yes
Estimated market value
$236,600
$225,000 - $248,000
$1,965/mo
Price history
| Date | Event | Price |
|---|---|---|
| 6/23/2026 | Listed for sale | $245,000+114%$352/sqft |
Source:  GAMLS #10791429 Report a problem GAMLS #10791429 Report a problem | ||
| 3/2/2012 | Sold | $114,500-4.6%$165/sqft |
Source: Public Record Report a problem | ||
| 2/8/2012 | Listed for sale | $120,000+60%$172/sqft |
Source: Atlanta Fine Homes Sotheby's International Realty #4309162 Report a problem | ||
| 9/6/2011 | Sold | $75,000-50%$108/sqft |
Source: Public Record Report a problem | ||
| 8/30/2011 | Price change | $150,000+25%$216/sqft |
Source: KELLER WILLIAMS REALTY ATLANTA MIDTOWN #4223171 Report a problem | ||
| 5/16/2011 | Listed for sale | $120,000-25%$172/sqft |
Source: KELLER WILLIAMS REALTY ATLANTA MIDTOWN #4223171 Report a problem | ||
| 12/27/2002 | Sold | $160,100$230/sqft |
Source: Public Record Report a problem | ||
Public tax history
| Year | Property taxes | Tax assessment |
|---|---|---|
| 2025 | $4,582 -0.1% | $112,000 |
| 2024 | $4,585 +46.8% | $112,000 -2.7% |
| 2023 | $3,123 -22.3% | $115,160 +16% |
| 2022 | $4,018 -3.4% | $99,280 -3.3% |
| 2021 | $4,158 -1% | $102,640 +1.2% |
| 2020 | $4,198 +15.1% | $101,400 +1.8% |
| 2019 | $3,647 | $99,640 +14.3% |
| 2018 | $3,647 | $87,160 +28.9% |
| 2017 | $3,647 +23.2% | $67,640 |
| 2016 | $2,960 -0.2% | $67,640 |
| 2015 | $2,967 +14.7% | $67,640 +18.5% |
| 2014 | $2,588 | $57,080 +24.7% |
| 2013 | -- | $45,780 -19.8% |
| 2012 | $2,536 | $57,080 |
| 2011 | -- | $57,080 |
| 2010 | $2,521 -22.1% | $57,080 -21.6% |
| 2009 | $3,238 -6.3% | $72,760 |
| 2008 | $3,455 +350.6% | $72,760 -0.1% |
| 2007 | $767 | $72,800 |
Find assessor info on the county website
Monthly payment
Est. payment
Payment breakdown
Explore the cost of this home by adjusting the details. Changes won't be saved.Climate risks
Neighborhood: Midtown
Nearby schools
GreatSchools rating
- 9/10Virginia-Highland Elementary SchoolGrades: PK-5Distance: 1.2 mi
- 9/10David T Howard Middle SchoolGrades: 6-8Distance: 1.7 mi
- 9/10Midtown High SchoolGrades: 9-12Distance: 0.7 mi
Schools provided by the listing agent
- Elementary: Springdale Park
- Middle: David T Howard
- High: Grady
Source: GAMLS. This data may not be complete. We recommend contacting the local school district to confirm school assignments for this home.
- $289,0001 bd1 ba696 sqft943 Peachtree St NE UNIT 703, Atlanta, GA 30309Sold
- $286,0001 bd1 ba754 sqft943 Peachtree St NE UNIT 705, Atlanta, GA 30309Sold
- $225,0001 bd1 ba-- sqft943 Peachtree St NE UNIT 716, Atlanta, GA 30309Sold
- $285,0001 bd1 ba768 sqft943 Peachtree St NE UNIT 804, Atlanta, GA 30309Sold
- $277,4001 bd1 ba668 sqft943 Peachtree St NE UNIT 809, Atlanta, GA 30309Sold
- $250,0001 bd1 ba668 sqft943 Peachtree St NE UNIT 1009, Atlanta, GA 30309Sold
- $310,0001 bd1 ba768 sqft943 Peachtree St NE UNIT 1104, Atlanta, GA 30309Sold
- $265,0001 bd1 ba696 sqft943 Peachtree St NE UNIT 1107, Atlanta, GA 30309Sold
A local agent can set up tours, give advice and negotiate with sellers.
Similar homes
- $267,9001 bd1 ba696 sqft923 Peachtree St NE Unit 827, Atlanta, GA 30309Active

 MLS ID #10820455, Ashley J Webb, Ansley RE | Christie's Int'l RE. GAMLS
 - $259,0001 bd1 ba556 sqft923 Peachtree St NE Unit 1332, Atlanta, GA 30309Active
 MLS ID #10780113, Serina Patrick, HomeSmart. GAMLS
 - $279,9001 bd1 ba768 sqft943 Peachtree St NE Unit 1304, Atlanta, GA 30309For Sale

 MLS ID #7818744, Janelle Pride, LEO Prime Properties. FMLS GA
 - $250,0001 bd1 ba606 sqft860 Peachtree St NE Unit 2816, Atlanta, GA 30308For Sale
 MLS ID #7800504, Stephanie Bennett, Atlanta Fine Homes Sotheby's International. FMLS GA
 - $275,0001 bd1 ba754 sqft923 Peachtree St NE Unit 825, Atlanta, GA 30309ActiveMLS ID #10709653, Kim Ferguson, Keller Williams Realty. GAMLS
- $268,9001 bd1 ba665 sqft923 Peachtree St NE Unit 1136, Atlanta, GA 30309For SaleMLS ID #7735918, COREY SAYRE, HomeSmart. FMLS GA
- $239,9001 bd1 ba743 sqft400 W Peachtree St NW Unit 1812, Atlanta, GA 30308ActiveMLS ID #10825386, Justin Landis, Bolst, Inc.. GAMLS
- $240,0001 bd1 ba775 sqft800 Peachtree St NE APT 1314, Atlanta, GA 30308ActiveMLS ID #10770402, Shaka Walker, Compass. GAMLS
- $274,9001 bd1 ba683 sqft923 Peachtree St NE Unit 1334, Atlanta, GA 30309For SaleMLS ID #7791325, TRENT ALDRIDGE, City Max Realty, Inc.. FMLS GA
- $265,0001 bd1 ba768 sqft44 Peachtree Pl NW Unit 428, Atlanta, GA 30309ActiveMLS ID #10661495, Jeff Medinger, Harry Norman Realtors. GAMLS
- $265,0001 bd1 ba620 sqft855 Peachtree St NE Unit 1715, Atlanta, GA 30308Active Under ContractMLS ID #10786884, Alexander Phillips, Engel & V?lkers Atlanta. GAMLS
- $299,0001 bd1 ba683 sqft943 Peachtree St NE Unit 1414, Atlanta, GA 30309For SaleMLS ID #7759917, COREY SAYRE, HomeSmart. FMLS GA
- $275,0001 bd1 ba1k sqft878 Peachtree St NE APT 701, Atlanta, GA 30309ActiveMLS ID #10694640, Len Kwilos, Atlanta InTown Real Estate. GAMLS
- $299,9001 bd1 ba828 sqft950 W Peachtree St NW Unit 913, Atlanta, GA 30309ActiveMLS ID #10780183, Tyler Russell, Engel & V?lkers Atlanta. GAMLS
- $270,0001 bd1 ba707 sqft860 Peachtree St NE Unit 803, Atlanta, GA 30308ActiveMLS ID #10721830, Nadine Lutz, Compass. GAMLS
- $297,9001 bd1 ba696 sqft943 Peachtree St NE Unit 1403, Atlanta, GA 30309For SaleMLS ID #7734992, Jennifer Waddy, Atlanta Fine Homes Sotheby's International. FMLS GA
- $279,9001 bd1 ba761 sqft860 Peachtree St NE Unit 1909, Atlanta, GA 30308ActiveMLS ID #10763310, Gary Li, Virtual Properties Realty.com. GAMLS
- $290,0001 bd1 ba744 sqft860 Peachtree St NE Unit 1606, Atlanta, GA 30308ActiveMLS ID #10803711, David L McEachern, Keller Williams Chattahoochee. GAMLS
- $240,0001 bd1 ba729 sqft400 W Peachtree St NW Unit 1702, Atlanta, GA 30308ActiveMLS ID #10715472, Elizabeth Avello, Azure Realty. GAMLS
- $289,9001 bd1 ba866 sqft44 Peachtree Pl NW Unit 525, Atlanta, GA 30309ActiveMLS ID #10713539, Ellen Cook, Bolst, Inc.. GAMLS
