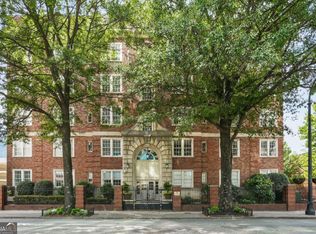
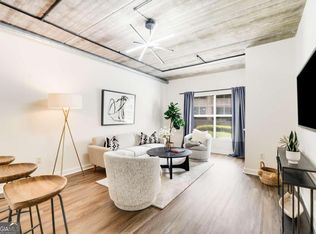
Welcome to Cornerstone Village - one of Midtown Atlanta's most iconic addresses, sitting directly on Peachtree Street between 5th and 6th. This freshly updated soft-loft delivers the authentic Midtown lifestyle with all the right updates already done for you: new flooring, fresh paint, and new windows that flood the space with natural light and frame stunning views of the Midtown skyline. Positioned next to the stairwell, Unit 1314 lives like a corner unit - with only one shared wall and one neighboring unit, you get the privacy and quiet that's hard to come by in urban condo living. The signature loft aesthetic shines through with exposed ductwork and soaring concrete ceilings - character you simply can't replicate in new construction. The open layout is efficient, functional, and move-in ready. Georgia Tech is an easy walk or bike ride away, and Publix, Piedmont Park, the Fox Theatre, and Midtown's best dining and nightlife are all within blocks. MARTA's Gold and Red lines are steps from your front door - car-optional living is a genuine reality here. Community amenities include a resort-style pool, fitness center, theater room, clubroom, outdoor kitchen, dog run, concierge services, and secure covered garage parking. One assigned parking space in the gated garage is included. Whether you're a Georgia Tech student, a young professional, or an investor seeking a high-demand rental in one of Atlanta's most walkable neighborhoods - Unit 1314 delivers privacy, updates, and location in one package.
Active
$240,000
800 Peachtree St NE APT 1314, Atlanta, GA 30308
1beds
775sqft
:
Get pre-qualified$2,268/mo
Condominium, Mid Rise
Built in 2001
-- sqft lot
$234,900 Zestimate®
$310/sqft
$489/mo HOA
What's special
Resort-style poolExposed ductworkSecure covered garage parkingDog runOutdoor kitchenNew flooringFresh paint
- 73 days |
- 105 |
- 13 |
Zillow last checked:
Listing updated:
Listed by:
Shaka Walker 256-770-5321,
Compass
Source: GAMLS,MLS#: 10770402
Facts & features
Interior
Bedrooms & bathrooms
- Bedrooms: 1
- Bathrooms: 1
- Full bathrooms: 1
- Main level bathrooms: 1
- Main level bedrooms: 1
Rooms
- Room types: Laundry, Other
Dining room
- Features: Dining Rm/Living Rm Combo
Kitchen
- Features: Breakfast Bar
Heating
- Central
Cooling
- Central Air
Appliances
- Included: Dishwasher, Dryer, Refrigerator, Washer
- Laundry: In Kitchen
Features
- High Ceilings, Walk-In Closet(s)
- Flooring: Vinyl
- Windows: Double Pane Windows
- Basement: None
- Has fireplace: No
- Common walls with other units/homes: 1 Common Wall
Interior area
- Total structure area: 775
- Total interior livable area: 775 sqft
- Finished area above ground: 775
- Finished area below ground: 0
Video & virtual tour
Property
Parking
- Total spaces: 1
- Parking features: Assigned
Features
- Levels: One
- Stories: 1
- Has private pool: Yes
- Pool features: In Ground
- Has view: Yes
- View description: City
- Waterfront features: No Dock Or Boathouse
- Body of water: None
Lot
- Size: 784 Square Feet
- Features: Other
Details
- Parcel number: 14 004900341127
Construction
Type & style
- Home type: Condo
- Architectural style: Brick 4 Side,Traditional
- Property subtype: Condominium, Mid Rise
- Attached to another structure: Yes
Materials
- Brick
- Roof: Composition
Condition
- Resale
- New construction: No
- Year built: 2001
Utilities & green energy
- Sewer: Public Sewer
- Water: Public
- Utilities for property: Electricity Available, Water Available
Community & HOA
Community
- Features: Clubhouse, Fitness Center, Pool, Near Public Transport, Walk To Schools, Near Shopping
- Subdivision: Cornerstone Village
HOA
- Has HOA: Yes
- Services included: Maintenance Structure, Maintenance Grounds, Reserve Fund, Security, Swimming
- HOA fee: $5,868 annually
Location
- Region: Atlanta
Financial & listing details
- Price per square foot: $310/sqft
- Tax assessed value: $253,300
- Annual tax amount: $4,145
- Date on market: 5/21/2026
- Cumulative days on market: 73 days
- Listing agreement: Exclusive Agency
- Listing terms: Cash,Conventional
- Electric utility on property: Yes
Estimated market value
$234,900
$223,000 - $247,000
$2,119/mo
Price history
| Date | Event | Price |
|---|---|---|
| 5/22/2026 | Listed for sale | $240,000$310/sqft |
Source:  FMLS GA #7775405 Report a problem FMLS GA #7775405 Report a problem | ||
| 3/7/2023 | Sold | $240,000-2%$310/sqft |
Source: FMLS GA #7142261 Report a problem | ||
| 2/17/2023 | Pending sale | $245,000$316/sqft |
Source: FMLS GA #7142261 Report a problem | ||
| 2/11/2023 | Contingent | $245,000$316/sqft |
Source:  GAMLS #10108807 Report a problem GAMLS #10108807 Report a problem | ||
| 11/10/2022 | Listed for sale | $245,000+81.5%$316/sqft |
Source: FMLS GA #7142261 Report a problem | ||
| 2/26/2001 | Sold | $135,000$174/sqft |
Source: Public Record Report a problem | ||
Public tax history
| Year | Property taxes | Tax assessment |
|---|---|---|
| 2025 | $4,145 +5.5% | $101,320 +5.5% |
| 2024 | $3,930 +24.7% | $96,000 -2.8% |
| 2023 | $3,152 -14.4% | $98,800 +8.6% |
| 2022 | $3,683 +2.9% | $91,000 +3% |
| 2021 | $3,578 -1% | $88,320 +1.1% |
| 2020 | $3,615 +19.4% | $87,320 +8.3% |
| 2019 | $3,026 | $80,600 +11.7% |
| 2018 | $3,026 | $72,160 +48.5% |
| 2017 | $3,026 +41.6% | $48,600 |
| 2016 | $2,138 -0.1% | $48,600 |
| 2015 | $2,141 +37.1% | $48,600 +41.1% |
| 2014 | $1,562 | $34,440 |
| 2013 | -- | $34,440 -23% |
| 2012 | $1,987 | $44,720 |
| 2011 | -- | $44,720 -12.9% |
| 2010 | $2,267 +289.9% | $51,320 -7% |
| 2009 | $581 | $55,200 -0.2% |
| 2008 | -- | $55,320 |
| 2007 | $344 | $55,320 |
Find assessor info on the county website
Monthly payment
Est. payment
Payment breakdown
Explore the cost of this home by adjusting the details. Changes won't be saved.Climate risks
Neighborhood: Midtown
Nearby schools
GreatSchools rating
- 9/10Virginia-Highland Elementary SchoolGrades: PK-5Distance: 1.3 mi
- 9/10David T Howard Middle SchoolGrades: 6-8Distance: 1.5 mi
- 9/10Midtown High SchoolGrades: 9-12Distance: 0.9 mi
Schools provided by the listing agent
- Elementary: Springdale Park
- Middle: David T Howard
- High: Midtown
Source: GAMLS. This data may not be complete. We recommend contacting the local school district to confirm school assignments for this home.
- $246,4151 bd1 ba832 sqft800 Peachtree St NE APT 202, Atlanta, GA 30308Sold

- $280,0001 bd1 ba891 sqft800 Peachtree St NE APT 407, Atlanta, GA 30308Sold
- $235,0001 bd1 ba775 sqft800 Peachtree St NE APT 1002, Atlanta, GA 30308Sold

- $207,5001 bd1 ba775 sqft800 Peachtree St NE APT 1006, Atlanta, GA 30308Sold
- $219,0001 bd1 ba-- sqft800 Peachtree St NE APT 1020, Atlanta, GA 30308For Sale
- $374,9992 bd2 ba1.1k sqft800 Peachtree St NE APT 1128, Atlanta, GA 30308For Sale
- $225,0001 bd1 ba775 sqft800 Peachtree St NE APT 1315, Atlanta, GA 30308Pending
- $228,0001 bd1 ba775 sqft800 Peachtree St NE APT 1326, Atlanta, GA 30308Sold
A local agent can set up tours, give advice and negotiate with sellers.
Similar homes
- $250,0001 bd1 ba606 sqft860 Peachtree St NE Unit 2816, Atlanta, GA 30308For Sale

 MLS ID #7800504, Stephanie Bennett, Atlanta Fine Homes Sotheby's International. FMLS GA
 - $235,0002 bd1 ba992 sqft620 Peachtree St NE APT 2011, Atlanta, GA 30308For Sale
 MLS ID #7798355, William L Bedgood, Peachtree Town & Country. FMLS GA
 - $245,0001 bd1 ba696 sqft943 Peachtree St NE Unit 707, Atlanta, GA 30309Active
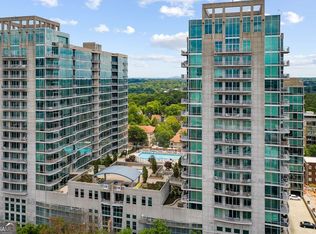
 MLS ID #10791429, Skylar Brillante, Harry Norman Realtors. GAMLS
 - $249,9001 bd1 ba763 sqft400 W Peachtree St NW Unit 2408, Atlanta, GA 30308Active
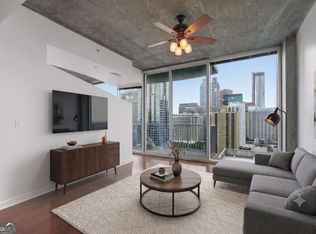 MLS ID #10783545, David Rosa, Coldwell Banker Realty. GAMLS
 - $240,0001 bd1 ba729 sqft400 W Peachtree St NW Unit 1702, Atlanta, GA 30308ActiveMLS ID #10715472, Elizabeth Avello, Azure Realty. GAMLS
- $275,0001 bd1 ba707 sqft860 Peachtree St NE Unit 803, Atlanta, GA 30308ActiveMLS ID #10721830, Nadine Lutz, Compass. GAMLS
- $285,0001 bd1 ba1k sqft800 Peachtree St NE APT 1110, Atlanta, GA 30308For SaleMLS ID #7761722, Stephen Beckwith, Atlanta Fine Homes Sotheby's International. FMLS GA
- $235,0001 bd1 ba715 sqft955 Juniper St NE Unit 3028, Atlanta, GA 30309For SaleMLS ID #7726445, Rachael Blatt, Atlanta Fine Homes Sotheby's International. FMLS GA
- $289,9001 bd1 ba900 sqft845 Spring St NW Unit 322, Atlanta, GA 30308ActiveMLS ID #10794180, Michael Kondalski, ERA Foster & Bond. GAMLS
- $269,0001 bd1 ba869 sqft620 Glen Iris Dr NE Unit 521, Atlanta, GA 30308Active Under ContractMLS ID #10771193, Joshua Pickens, Housewell.com Realty. GAMLS
- $275,0001 bd1 ba746 sqft620 Glen Iris Dr NE, Atlanta, GA 30308ActiveMLS ID #10812454, Shana Arnold, Adams Realtors. GAMLS
- $244,9001 bd1 ba772 sqft1280 W Peachtree St NW APT 1412, Atlanta, GA 30309ActiveMLS ID #10793307, Livian, Keller Williams Realty Consultants. GAMLS
- $262,0001 bd1 ba556 sqft923 Peachtree St NE Unit 1332, Atlanta, GA 30309ActiveMLS ID #10780113, Serina Patrick, HomeSmart. GAMLS
- $300,0001 bd1 ba775 sqft800 Peachtree St NE APT 1413, Atlanta, GA 30308ActiveMLS ID #10782822, Skylar Brillante, Harry Norman Realtors. GAMLS
- $250,0001 bd1 ba715 sqft955 Juniper St NE Unit 3226, Atlanta, GA 30309ActiveMLS ID #10773969, Myranda McGinn, Ansley RE|Christie's Int'l RE. GAMLS
- $267,9001 bd1 ba696 sqft923 Peachtree St NE Unit 827, Atlanta, GA 30309ActiveMLS ID #10734436, Ashley J Webb, Ansley RE | Christie's Int'l RE. GAMLS
- $254,9001 bd1 ba813 sqft1280 W Peachtree St NW #3607, Atlanta, GA 30309ActiveMLS ID #10806746, Céline Higgins Evans, Simply List. GAMLS
- $259,0001 bd1 ba668 sqft620 Glen Iris Dr NE Unit 205, Atlanta, GA 30308For SaleMLS ID #7414835, Minsu Lu, Atlanta Realty Global, LLC.. FMLS GA
- $189,0001 bd1 ba786 sqft620 Peachtree St NE APT 1607, Atlanta, GA 30308ActiveMLS ID #10802574, Chris Rigole, Keller Williams Realty. GAMLS
- $275,0001 bd1 ba754 sqft923 Peachtree St NE Unit 825, Atlanta, GA 30309ActiveMLS ID #10709653, Kim Ferguson, Keller Williams Realty. GAMLS
