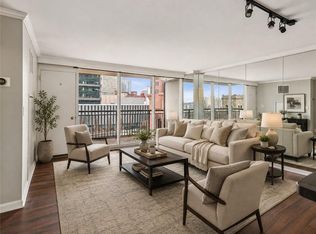
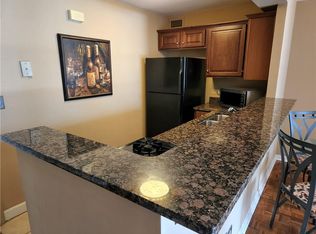
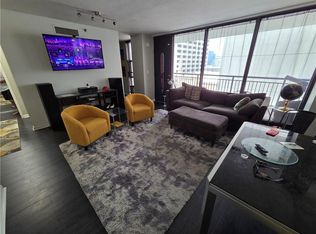
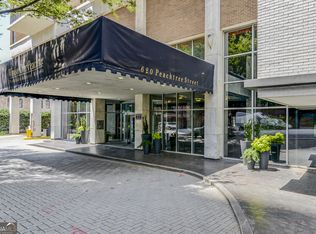
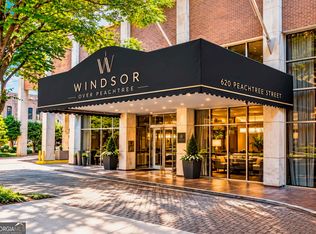
Welcome home to Windsor Over Peachtree, one of Midtown’s most sought-after addresses. This beautifully appointed residence offers sweeping southern skyline views, a private balcony spanning the full width of the unit, and immediate access to Midtown MARTA, Piedmont Park, Georgia Tech, the Fox Theatre, and the very best of intown Atlanta. Inside, the open-concept layout is bright and move-in ready with new flooring, fresh paint, crown molding, and new appliances. The kitchen features maple cabinetry, dark granite countertops, stainless steel appliances including a gas range, a built-in wine rack, and a breakfast bar, while both bedrooms offer city views and comfortable, functional design. Residents enjoy a newly renovated lobby, 24-hour concierge, resort-style pool deck, fitness center, redesigned clubroom, and on-site property management. With the rental cap not yet met, this residence also offers immediate leasing potential, making it an exceptional opportunity for both homeowners and investors.
Active
Price cut: $8.1K (9/22)
$226,900
620 Peachtree St NE APT 2011, Atlanta, GA 30308
2beds
992sqft
Condominium, Residential
Built in 1965
-- sqft lot
$222,500 Zestimate®
$229/sqft
$889/mo HOA
What's special
Sweeping southern skyline viewsBright and move-in readyCrown moldingOpen-concept layoutNew appliancesBreakfast barKitchen features maple cabinetry
- 98 days
- 148
- 9
Zillow last checked:
Listing updated:
Listed by:
William L Bedgood,
Peachtree Town & Country 404-671-9100
Source: FMLS GA,MLS#: 7798355
Facts & features
Interior
Bedrooms & bathrooms
- Bedrooms: 2
- Bathrooms: 1
- Full bathrooms: 1
- Main level bathrooms: 1
- Main level bedrooms: 2
Rooms
- Room types: Other
Primary bedroom
- Features: Master on Main, Roommate Floor Plan
- Level: Master on Main, Roommate Floor Plan
Bedroom
- Features: Master on Main, Roommate Floor Plan
Primary bathroom
- Features: Tub/Shower Combo
Dining room
- Features: Open Concept
Kitchen
- Features: Breakfast Bar, Cabinets Stain, Eat-in Kitchen, Stone Counters, View to Family Room
Heating
- Electric, Forced Air
Cooling
- Ceiling Fan(s), Central Air
Appliances
- Included: Other
- Laundry: None
Features
- Entrance Foyer, High Ceilings 9 ft Main, Other
- Flooring: Hardwood
- Windows: Insulated Windows
- Basement: None
- Has fireplace: No
- Fireplace features: None
- Common walls with other units/homes: 2+ Common Walls
Interior area
- Total structure area: 992
- Total interior livable area: 992 sqft
- Finished area above ground: 992
Video & virtual tour
Property
Parking
- Total spaces: 1
- Parking features: Assigned
Accessibility
- Accessibility features: None
Features
- Levels: One
- Stories: 1
- Patio & porch: None
- Exterior features: Balcony
- Pool features: None
- Spa features: None
- Fencing: None
- Has view: Yes
- View description: City
- Waterfront features: None
- Body of water: None
Lot
- Size: 993 Square Feet
- Features: Other
Details
- Additional structures: None
- Parcel number: 14 004900082762
- Other equipment: None
- Horse amenities: None
Construction
Type & style
- Home type: Condo
- Property subtype: Condominium, Residential
- Attached to another structure: Yes
Materials
- Cement Siding
- Foundation: Slab
- Roof: Concrete
Condition
- Resale
- New construction: No
- Year built: 1965
Utilities & green energy
- Electric: Other
- Sewer: Public Sewer
- Water: Public
- Utilities for property: Electricity Available, Natural Gas Available, Water Available
Green energy
- Energy efficient items: None
- Energy generation: None
Community & HOA
Community
- Features: Concierge, Fitness Center, Gated, Homeowners Assoc, Near Beltline, Near Public Transport, Near Schools, Near Shopping, Park, Pool, Restaurant
- Security: None
- Subdivision: Windsor Over Peachtree
HOA
- Has HOA: Yes
- HOA fee: $889 monthly
Location
- Region: Atlanta
Financial & listing details
- Price per square foot: $229/sqft
- Tax assessed value: $196,800
- Annual tax amount: $3,220
- Date on market: 7/16/2026
- Cumulative days on market: 143 days
- Ownership: Condominium
- Electric utility on property: Yes
- Road surface type: Asphalt
Estimated market value
$222,500
$211,000 - $234,000
$1,897/mo
Price history
| Date | Event | Price |
|---|---|---|
| 9/22/2026 | Price change | $226,900-3.4%$229/sqft |
Source:  FMLS GA #7798355 Report a problem FMLS GA #7798355 Report a problem | ||
| 5/27/2026 | Listed for sale | $235,000+11.9%$237/sqft |
Source: FMLS GA #7777438 Report a problem | ||
| 10/20/2023 | Listing removed | -- |
Source: FMLS GA #6936164 Report a problem | ||
| 10/19/2021 | Sold | $210,000-14.3%$212/sqft |
Source: Public Record Report a problem | ||
| 9/15/2021 | Pending sale | $245,000$247/sqft |
Source:  GAMLS #9041622 Report a problem GAMLS #9041622 Report a problem | ||
| 8/26/2021 | Listed for sale | $245,000+23.1%$247/sqft |
Source: FMLS GA #6936164 Report a problem | ||
| 12/28/2018 | Sold | $199,000+56.7%$201/sqft |
Source:  GAMLS #8494323 Report a problem GAMLS #8494323 Report a problem | ||
| 11/21/2014 | Sold | $127,000-9.2%$128/sqft |
Source:  FMLS GA #5328604 Report a problem FMLS GA #5328604 Report a problem | ||
| 11/7/2014 | Pending sale | $139,900$141/sqft |
Source: PalmerHouse Properties #5328604 Report a problem | ||
| 10/7/2014 | Price change | $139,900-6.7%$141/sqft |
Source: Palmer House Properties and Assoc. #5328604 Report a problem | ||
| 8/7/2014 | Listed for sale | $149,900-27.5%$151/sqft |
Source: Palmer House Properties and Assoc. #5328604 Report a problem | ||
| 6/11/2002 | Sold | $206,900$209/sqft |
Source: Public Record Report a problem | ||
Public tax history
| Year | Property taxes | Tax assessment |
|---|---|---|
| 2025 | $3,220 -11.2% | $78,720 -11.2% |
| 2024 | $3,627 +28.3% | $88,600 |
| 2023 | $2,826 -3.8% | $88,600 +22.1% |
| 2022 | $2,937 +2.9% | $72,560 +3% |
| 2021 | $2,854 -1% | $70,440 +1.2% |
| 2020 | $2,881 +18.6% | $69,600 -49.1% |
| 2019 | $2,429 | $136,720 +136.9% |
| 2018 | $2,429 | $57,720 +57.2% |
| 2017 | $2,429 +49.5% | $36,720 |
| 2016 | $1,625 +2% | $36,720 |
| 2015 | $1,594 +2182.4% | $36,720 +20.6% |
| 2014 | $70 -1.2% | $30,440 |
| 2013 | $71 -2.1% | $30,440 |
| 2012 | $72 | $30,440 |
| 2011 | -- | $30,440 -39.3% |
| 2010 | $1,147 -35% | $50,120 -27.8% |
| 2009 | $1,765 | $69,400 -2.5% |
| 2008 | -- | $71,200 |
| 2007 | $2,082 | $71,200 |
Find assessor info on the county website
Monthly payment
Est. payment
Payment breakdown
Explore the cost of this home by adjusting the details. Changes won't be saved.Climate risks
Neighborhood: Midtown
Nearby schools
Schools provided by the listing agent
- Elementary: John Hope-Charles Walter Hill
- Middle: David T Howard
- High: Midtown
Source: FMLS GA. This data may not be complete. We recommend contacting the local school district to confirm school assignments for this home.
- $199,9992 bd1 ba992 sqft620 Peachtree St NE APT 706, Atlanta, GA 30308For Sale
- $129,000-- bd1 ba655 sqft620 Peachtree St NE APT 716, Atlanta, GA 30308Sold

- $1,7952 bd1 ba992 sqft620 Peachtree St NE APT 1011, Atlanta, GA 30308For Rent
- $1,3951 bd1 ba655 sqft620 Peachtree St NE APT 1416, Atlanta, GA 30308For Rent
Similar homes
- $229,9002 bd1 ba992 sqft620 Peachtree St NE APT 911, Atlanta, GA 30308Active

 MLS ID #10827293, Ken Lucas, Ken Lucas Realty. GAMLS
 - $206,0002 bd1 ba992 sqft620 Peachtree St NE APT 1106, Atlanta, GA 30308Active
 MLS ID #10785196, Carter Phillips, Coldwell Banker Realty. GAMLS
 - $224,9001 bd1 ba786 sqft620 Peachtree St NE APT 1909, Atlanta, GA 30308Active
 MLS ID #10847428, Jeff W Justice, Jeff Justice & Co. Realtors. GAMLS
 - $195,0001 bd1 ba786 sqft620 Peachtree St NE APT 1009, Atlanta, GA 30308Active
 MLS ID #10853840, Chris Rigole, Keller Williams Realty. GAMLS
 - $239,9001 bd1 ba1k sqft800 Peachtree St NE APT 2104, Atlanta, GA 30308ActiveMLS ID #10828545, Zac Pasmanick, RE/MAX Metro Atlanta Cityside. GAMLS
- $199,9001 bd1 ba740 sqft620 Peachtree St NE APT 1003, Atlanta, GA 30308ActiveMLS ID #10776899, Tremayne Williams, Real Estate Gurus Realty. GAMLS
- $225,0001 bd1 ba775 sqft800 Peachtree St NE APT 1314, Atlanta, GA 30308ActiveMLS ID #10770402, Shaka Walker, Compass. GAMLS
- $250,0001 bd1 ba707 sqft860 Peachtree St NE Unit 803, Atlanta, GA 30308ActiveMLS ID #10856305, Nadine Lutz, Compass. GAMLS
- $275,0001 bd1 ba1k sqft620 Peachtree St NE #Penthouse B, Atlanta, GA 30308For Sale
 MLS ID #7831255, Emmy Rechsteiner, Atlanta Fine Homes Sotheby's International. FMLS GA
 - $175,0001 bd1 ba786 sqft620 Peachtree St NE APT 1607, Atlanta, GA 30308ActiveMLS ID #10802574, Chris Rigole, Keller Williams Realty. GAMLS
- $185,0001 bd1 ba765 sqft620 Peachtree St NE APT 1207, Atlanta, GA 30308ActiveMLS ID #10819653, Nadine Lutz, Compass. GAMLS
- $239,9001 bd1 ba743 sqft400 W Peachtree St NW Unit 1812, Atlanta, GA 30308ActiveMLS ID #10825386, Justin Landis, Bolst. GAMLS
- $225,0001 bd1 ba680 sqft244 13th St NE APT 103, Atlanta, GA 30309ActiveMLS ID #10874749, Teresa Kout, Keller Williams Realty North Atlanta. GAMLS
- $240,0001 bd1 ba729 sqft400 W Peachtree St NW Unit 1702, Atlanta, GA 30308ActiveMLS ID #10715472, Elizabeth Avello, Azure Realty. GAMLS
- $229,0001 bd1 ba730 sqft1075 Peachtree Walk NE Unit A205, Atlanta, GA 30309ActiveMLS ID #10872692, Francine T Allen, Atlanta Communities. GAMLS
- $240,0002 bd2 ba932 sqft171 Auburn Ave NE Unit 210, Atlanta, GA 30303ActiveMLS ID #10812644, Samuel DeStefano, BHGRE Metro Brokers. GAMLS
- $149,9002 bd1 ba931 sqft215 Piedmont Ave NE APT 1007, Atlanta, GA 30308ActiveMLS ID #10867037, Russell Allen, Keller Williams Realty. GAMLS
- $179,9001 bd1 ba641 sqft300 Peachtree St NE APT 20O, Atlanta, GA 30308ActiveMLS ID #10846342, Kereen Henry, Keller Williams Realty Atl. Partners. GAMLS
- $249,0002 bd2 ba1k sqft2479 Peachtree Rd NE APT 816, Atlanta, GA 30305ActiveMLS ID #10766777, Casey Gargiulo, Keller Williams Realty. GAMLS
- $279,9001 bd1 ba900 sqft845 Spring St NW Unit 322, Atlanta, GA 30308ActiveMLS ID #10794180, Michael Kondalski, ERA Foster & Bond. GAMLS
