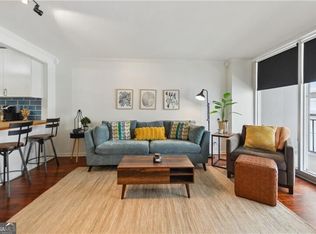
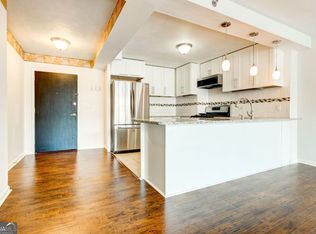
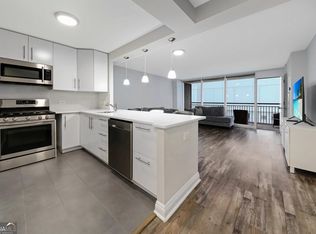
Embrace intown living in this beautiful condo in the heart of Atlanta. Featuring bright, modern interiors and an open floor plan, this home offers both style and convenience. The welcoming entry foyer leads into the kitchen with stainless steel appliances, granite countertops, and a breakfast bar-perfect for casual dining. Floor-to-ceiling windows fill the spacious living area with natural light, while built-in cabinetry provides versatile storage. The owner's suite offers a peaceful retreat with an updated bathroom featuring a frameless glass shower. Step outside to a large covered balcony with skyline views-ideal for relaxing or entertaining. Enjoy resort-style amenities including a pool, fitness center, clubhouse, and business center. Located just steps from Emory University Hospital, the Fox Theatre, MARTA, and Midtown's dining and shopping, with easy access to Georgia Tech and I-75/85, this home delivers the best of intown convenience and lifestyle.
Active
Price cut: $15.1K (6/19)
$199,900
620 Peachtree St NE APT 1003, Atlanta, GA 30308
1beds
740sqft
Condominium, High Rise
Built in 1965
-- sqft lot
$195,800 Zestimate®
$270/sqft
$775/mo HOA
What's special
Bright modern interiorsOpen floor planGranite countertopsWelcoming entry foyer
- 97 days
- 134
- 16
Zillow last checked:
Listing updated:
Listed by:
Tremayne Williams 404-310-2858,
Real Estate Gurus Realty
Source: GAMLS,MLS#: 10776899
Facts & features
Interior
Bedrooms & bathrooms
- Bedrooms: 1
- Bathrooms: 1
- Full bathrooms: 1
- Main level bathrooms: 1
- Main level bedrooms: 1
Rooms
- Room types: Exercise Room, Laundry
Kitchen
- Features: Breakfast Bar
Heating
- Central, Electric
Cooling
- Central Air
Appliances
- Included: Dishwasher, Disposal, Refrigerator
- Laundry: Common Area
Features
- Bookcases, High Ceilings, Other
- Flooring: Hardwood
- Basement: None
- Has fireplace: No
- Common walls with other units/homes: 2+ Common Walls
Interior area
- Total structure area: 740
- Total interior livable area: 740 sqft
- Finished area above ground: 740
- Finished area below ground: 0
Property
Parking
- Total spaces: 1
- Parking features: None
Features
- Levels: One
- Stories: 1
- Exterior features: Balcony
- Has view: Yes
- View description: City
- Body of water: None
Lot
- Size: 740 Square Feet
- Features: Level
Details
- Parcel number: 14 004900081244
Construction
Type & style
- Home type: Condo
- Architectural style: Brick 4 Side
- Property subtype: Condominium, High Rise
- Attached to another structure: Yes
Materials
- Brick
- Roof: Other
Condition
- Resale
- New construction: No
- Year built: 1965
Utilities & green energy
- Sewer: Public Sewer
- Water: Public
- Utilities for property: Electricity Available, High Speed Internet
Green energy
- Energy efficient items: Thermostat
Community & HOA
Community
- Features: Clubhouse, Fitness Center, Park, Pool, Sidewalks, Street Lights, Near Public Transport, Walk To Schools, Near Shopping
- Security: Fire Sprinkler System, Smoke Detector(s)
- Subdivision: Windsor Over Peachtree
HOA
- Has HOA: Yes
- Services included: Maintenance Structure, Maintenance Grounds, Pest Control, Reserve Fund, Security, Swimming, Trash, Water
- HOA fee: $9,300 annually
Location
- Region: Atlanta
Financial & listing details
- Price per square foot: $270/sqft
- Tax assessed value: $180,400
- Annual tax amount: $2,952
- Date on market: 6/2/2026
- Cumulative days on market: 97 days
- Listing agreement: Exclusive Right To Sell
- Electric utility on property: Yes
Estimated market value
$195,800
$186,000 - $206,000
$1,724/mo
Price history
| Date | Event | Price |
|---|---|---|
| 6/19/2026 | Price change | $199,900-7%$270/sqft |
Source:  FMLS GA #7779807 Report a problem FMLS GA #7779807 Report a problem | ||
| 6/2/2026 | Listed for sale | $215,000+34.7%$291/sqft |
Source: FMLS GA #7779807 Report a problem | ||
| 9/24/2020 | Sold | $159,650-6%$216/sqft |
Source:  GAMLS #8786502 Report a problem GAMLS #8786502 Report a problem | ||
| 8/14/2020 | Pending sale | $169,900$230/sqft |
Source: Keller Williams Realty #8786502 Report a problem | ||
| 7/15/2020 | Price change | $169,900-5.6%$230/sqft |
Source: Keller Williams Realty Intown ATL #6723266 Report a problem | ||
| 6/9/2020 | Price change | $179,900-5.3%$243/sqft |
Source: Keller Williams Realty Intown ATL #6723266 Report a problem | ||
| 5/14/2020 | Listed for sale | $189,900+18.8%$257/sqft |
Source: Keller Williams Realty Intown ATL #6723266 Report a problem | ||
| 4/19/2018 | Listing removed | $159,900$216/sqft |
Source: BHGRE Metro Brokers #5970656 Report a problem | ||
| 4/19/2018 | Listed for sale | $159,900$216/sqft |
Source: BHGRE Metro Brokers #5970656 Report a problem | ||
| 4/19/2018 | Pending sale | $159,900$216/sqft |
Source: BHGRE Metro Brokers #5970656 Report a problem | ||
| 4/19/2018 | Listed for sale | $159,900+8.4%$216/sqft |
Source: BHGRE Metro Brokers #5970656 Report a problem | ||
| 4/17/2018 | Sold | $147,500-7.8%$199/sqft |
Source: GAMLS #8332330 Report a problem | ||
| 3/14/2018 | Pending sale | $159,900$216/sqft |
Source: BHGRE Metro Brokers #5970656 Report a problem | ||
| 2/27/2018 | Listed for sale | $159,900+57.2%$216/sqft |
Source: BHGRE Metro Brokers #8332330 Report a problem | ||
| 12/6/2008 | Listing removed | $101,700$137/sqft |
Source: foreclosure.com Report a problem | ||
| 11/29/2008 | Listed for sale | $101,700-25.2%$137/sqft |
Source: foreclosure.com Report a problem | ||
| 7/20/2001 | Sold | $136,000$184/sqft |
Source: Public Record Report a problem | ||
Public tax history
| Year | Property taxes | Tax assessment |
|---|---|---|
| 2025 | $2,952 -5.7% | $72,160 -5.6% |
| 2024 | $3,129 +28.3% | $76,440 |
| 2023 | $2,438 -3.6% | $76,440 +22.3% |
| 2022 | $2,530 +2.9% | $62,520 +3% |
| 2021 | $2,458 -0.8% | $60,680 +1.4% |
| 2020 | $2,477 +24.7% | $59,840 -49.1% |
| 2019 | $1,987 | $117,520 +149.8% |
| 2018 | $1,987 | $47,040 +55.1% |
| 2017 | $1,987 +47.3% | $30,320 |
| 2016 | $1,349 +2.5% | $30,320 |
| 2015 | $1,316 +15.6% | $30,320 +20.7% |
| 2014 | $1,139 +2.8% | $25,120 |
| 2013 | $1,108 | $25,120 |
| 2012 | -- | $25,120 |
| 2011 | -- | $25,120 -39.3% |
| 2010 | $1,828 | $41,400 -25.2% |
| 2009 | -- | $55,320 |
| 2008 | -- | $55,320 |
| 2007 | $583 | $55,320 |
Find assessor info on the county website
Monthly payment
Est. payment
Payment breakdown
Explore the cost of this home by adjusting the details. Changes won't be saved.Climate risks
Neighborhood: Midtown
Nearby schools
Schools provided by the listing agent
- Elementary: Hope Hill
- Middle: David T Howard
- High: Grady
Source: GAMLS. This data may not be complete. We recommend contacting the local school district to confirm school assignments for this home.

Similar homes
- $199,0001 bd1 ba786 sqft620 Peachtree St NE APT 1009, Atlanta, GA 30308Active

 MLS ID #10802565, Chris Rigole, Keller Williams Realty. GAMLS
 - $189,0001 bd1 ba786 sqft620 Peachtree St NE APT 1607, Atlanta, GA 30308ActiveMLS ID #10802574, Chris Rigole, Keller Williams Realty. GAMLS
- $169,9001 bd1 ba581 sqft120 Ralph McGill Blvd NE APT 610, Atlanta, GA 30308For Sale

 MLS ID #7833634, Elise Blalock, Virtual Properties Realty.com. FMLS GA
 - $206,0002 bd1 ba992 sqft620 Peachtree St NE APT 1106, Atlanta, GA 30308Active
 MLS ID #10785196, Carter Phillips, Coldwell Banker Realty. GAMLS
 - $169,0001 bd1 ba786 sqft620 Peachtree St NE #908, Atlanta, GA 30308ActiveMLS ID #10794273, Carolyn Dwyer, Keller Williams Realty Buckhead. GAMLS
- $210,0001 bd1 ba582 sqft120 Ralph McGill Blvd NE APT 405, Atlanta, GA 30308ActiveMLS ID #10784829, Josh Pitre, Engel & V?lkers Atlanta. GAMLS
- $235,0002 bd1 ba992 sqft620 Peachtree St NE APT 2011, Atlanta, GA 30308For SaleMLS ID #7798355, William L Bedgood, Peachtree Town & Country. FMLS GA
- $199,9001 bd1 ba697 sqft120 Ralph McGill Blvd NE APT 102, Atlanta, GA 30308ActiveMLS ID #10730640, Michael J Gray, Atlanta Communities. GAMLS
- $179,8002 bd1 ba931 sqft215 Piedmont Ave NE APT 707, Atlanta, GA 30308ActiveMLS ID #10834512, Marjory Cesar, Keller Williams Realty Atlanta North. GAMLS
- $200,0002 bd2 ba1k sqft1421 Peachtree St NE APT 212, Atlanta, GA 30309ActiveMLS ID #10825087, Richard C Reid, Direct Link Realty, Inc.. GAMLS
- $239,9001 bd1 ba743 sqft400 W Peachtree St NW Unit 1812, Atlanta, GA 30308ActiveMLS ID #10825386, Justin Landis, Bolst, Inc.. GAMLS
- $199,9001 bd1 ba645 sqft1280 W Peachtree St NW APT 1504, Atlanta, GA 30309ActiveMLS ID #10778309, Pauline Bowman, eXp Realty. GAMLS
- $200,0001 bd1 ba895 sqft285 Centennial Olympic Park Dr NW Unit 1107, Atlanta, GA 30313ActiveMLS ID #10807655, Kereen Henry, Keller Williams Realty Atl. Partners. GAMLS
- $162,5001 bd1 ba520 sqft120 Ralph McGill Blvd NE APT 703, Atlanta, GA 30308ActiveMLS ID #10699641, Susan Howard, Atlanta Communities. GAMLS
- $195,0001 bd1 ba889 sqft115 W Peachtree Pl NW Unit 509, Atlanta, GA 30313ActiveMLS ID #10812113, Eve Sadler, Keller Williams Atlanta Midtown. GAMLS
- $240,0001 bd1 ba775 sqft800 Peachtree St NE APT 1314, Atlanta, GA 30308ActiveMLS ID #10770402, Shaka Walker, Compass. GAMLS
- $188,0001 bd1 ba722 sqft361 17th St Unit 1309, Atlanta, GA 30363ActiveMLS ID #10836961, Igor Arkhipov, Realco Brokers Intl. LLC. GAMLS
- $175,0001 bd1 ba819 sqft1421 Peachtree St NE APT 304, Atlanta, GA 30309ActiveMLS ID #10825158, Richard C Reid, Direct Link Realty, Inc.. GAMLS
- $215,0001 bd1 ba715 sqft955 Juniper St NE Unit 3028, Atlanta, GA 30309For SaleMLS ID #7726445, Rachael Blatt, Atlanta Fine Homes Sotheby's International. FMLS GA
- $240,0001 bd1 ba729 sqft400 W Peachtree St NW Unit 1702, Atlanta, GA 30308ActiveMLS ID #10715472, Elizabeth Avello, Azure Realty. GAMLS
