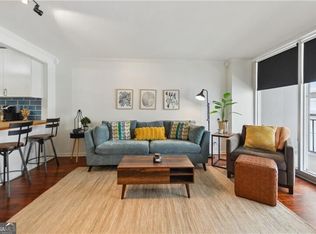
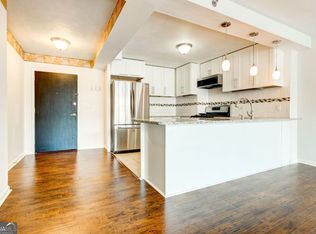
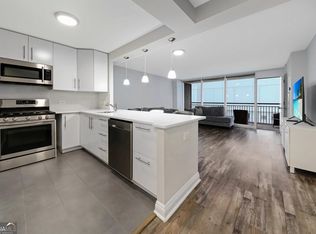
This 11th floor beauty has so much going for it, you really owe it to yourself to see it in person. The views from the huge patio are life changing. This fab city home features fantastic Peachtree facing views to the south from the 11th floor. You'll always enjoy that this turn-key 2 bedroom / 1 bathroom condo overlooks the beautiful new park situated in front of the marble clad Bank of America building. Much of the interior was just painted Dove White by painters with remarkable skill. Tremendous views of some of the most interesting architecture & impressive engineering feats that a city like Atlanta has to offer. Nestled in the vibrant Midtown neighborhood, just steps away from the Fox Theater, this condo puts you right in the center of Atlanta's cultural scene. Enjoy easy access to world-class dining, entertainment, and shopping. Step into a thoughtfully designed space featuring contemporary finishes and an abundance of natural light. The open-concept layout creates a seamless flow between the living, dining, and kitchen areas - perfect for both entertaining and everyday living. Experience the best of city living with a wide array of dining, shopping, and entertainment options right at your doorstep. Whether you're catching a show at the Fox Theater or exploring nearby Piedmont Park, there's always something exciting to discover. Rental permits are available - 12 month lease terms only. The Lease Cap for this building is: 50%. Approximately 25% of the 269 units are leased. HOA monthly fee breakdown: $731.37 consists of maintenance fees & $157.64 is for the utilities. Go and show this ideal unit to your clients.
Active
$221,000
620 Peachtree St NE APT 1106, Atlanta, GA 30308
2beds
992sqft
:
Get pre-qualified$2,511/mo
Condominium, High Rise
Built in 1965
-- sqft lot
$214,900 Zestimate®
$223/sqft
$889/mo HOA
What's special
Contemporary finishesHuge patioOpen-concept layoutAbundance of natural lightThoughtfully designed space
- 55 days |
- 323 |
- 25 |
Zillow last checked:
Listing updated:
Listed by:
Carter Phillips 4042109329,
Coldwell Banker Realty
Source: GAMLS,MLS#: 10785196
Facts & features
Interior
Bedrooms & bathrooms
- Bedrooms: 2
- Bathrooms: 1
- Full bathrooms: 1
- Main level bathrooms: 1
- Main level bedrooms: 2
Rooms
- Room types: Great Room, Other
Kitchen
- Features: Breakfast Bar, Walk-in Pantry
Heating
- Central, Forced Air
Cooling
- Central Air, Electric
Appliances
- Included: Dishwasher, Disposal, Microwave, Oven/Range (Combo), Refrigerator
- Laundry: Common Area
Features
- Master On Main Level
- Flooring: Hardwood, Tile
- Basement: None
- Has fireplace: No
- Common walls with other units/homes: 2+ Common Walls
Interior area
- Total structure area: 992
- Total interior livable area: 992 sqft
- Finished area above ground: 992
- Finished area below ground: 0
Property
Parking
- Total spaces: 1
- Parking features: Garage
- Has garage: Yes
Features
- Levels: One
- Stories: 1
- Patio & porch: Patio
- Exterior features: Balcony, Gas Grill
- Has private pool: Yes
- Pool features: In Ground
- Has view: Yes
- View description: City
- Waterfront features: No Dock Or Boathouse
- Body of water: None
Lot
- Size: 1,001 Square Feet
- Features: Other
Details
- Parcel number: 14 004900081434
Construction
Type & style
- Home type: Condo
- Architectural style: Brick 4 Side,Other
- Property subtype: Condominium, High Rise
- Attached to another structure: Yes
Materials
- Concrete
- Roof: Tar/Gravel
Condition
- Resale
- New construction: No
- Year built: 1965
Utilities & green energy
- Sewer: Public Sewer
- Water: Public
- Utilities for property: Cable Available, Electricity Available, Natural Gas Available, Sewer Available, Water Available
Community & HOA
Community
- Features: Clubhouse, Fitness Center, Pool, Sidewalks, Near Public Transport
- Security: Carbon Monoxide Detector(s), Smoke Detector(s)
- Subdivision: Windsor over Peachtree
HOA
- Has HOA: Yes
- Services included: Maintenance Structure, Maintenance Grounds, Pest Control, Reserve Fund, Swimming, Tennis, Trash
- HOA fee: $10,668 annually
Location
- Region: Atlanta
Financial & listing details
- Price per square foot: $223/sqft
- Annual tax amount: $1,948
- Date on market: 6/12/2026
- Cumulative days on market: 55 days
- Listing agreement: Exclusive Right To Sell
- Listing terms: Cash,FHA,Other,VA Loan
- Electric utility on property: Yes
Estimated market value
$214,900
$204,000 - $226,000
$2,025/mo
Price history
| Date | Event | Price |
|---|---|---|
| 6/12/2026 | Listed for sale | $221,000-7.1%$223/sqft |
Source:  FMLS GA #7787801 Report a problem FMLS GA #7787801 Report a problem | ||
| 6/11/2026 | Listing removed | $237,900$240/sqft |
Source:  GAMLS #10659610 Report a problem GAMLS #10659610 Report a problem | ||
| 12/18/2025 | Listed for sale | $237,900$240/sqft |
Source: FMLS GA #7693985 Report a problem | ||
| 12/11/2025 | Listing removed | $237,900$240/sqft |
Source:  Engel & Volkers #7634811 Report a problem Engel & Volkers #7634811 Report a problem | ||
| 8/19/2025 | Listed for sale | $237,900+26.2%$240/sqft |
Source: FMLS GA #7634811 Report a problem | ||
| 5/6/2021 | Sold | $188,500-0.7%$190/sqft |
Source:  GAMLS #8940161 Report a problem GAMLS #8940161 Report a problem | ||
| 4/8/2021 | Pending sale | $189,900$191/sqft |
Source: FMLS GA #6851268 Report a problem | ||
| 3/31/2021 | Price change | $189,900-5%$191/sqft |
Source: FMLS GA #6851268 Report a problem | ||
| 3/18/2021 | Listed for sale | $199,900$202/sqft |
Source: FMLS GA #6851268 Report a problem | ||
Public tax history
Tax history is unavailable.
Monthly payment
Est. payment
Payment breakdown
Explore the cost of this home by adjusting the details. Changes won't be saved.Climate risks
Neighborhood: Midtown
Nearby schools
GreatSchools rating
- 5/10Hope Hill Elementary SchoolGrades: PK-5Distance: 1.3 mi
- 9/10David T Howard Middle SchoolGrades: 6-8Distance: 1.3 mi
- 9/10Midtown High SchoolGrades: 9-12Distance: 1.1 mi
Schools provided by the listing agent
- Elementary: Hope Hill
- Middle: David T Howard
- High: Grady
Source: GAMLS. This data may not be complete. We recommend contacting the local school district to confirm school assignments for this home.
- $187,5001 bd1 ba740 sqft620 Peachtree St NE APT 403, Atlanta, GA 30308Sold
- $173,0001 bd1 ba786 sqft620 Peachtree St NE APT 415, Atlanta, GA 30308Sold
- $140,0001 bd1 ba786 sqft620 Peachtree St NE APT 502, Atlanta, GA 30308For Sale

- $195,0001 bd1 ba740 sqft620 Peachtree St NE APT 503, Atlanta, GA 30308Sold
- $215,0001 bd1 ba786 sqft620 Peachtree St NE APT 609, Atlanta, GA 30308Sold
- $180,0001 bd1 ba676 sqft620 Peachtree St NE APT 707, Atlanta, GA 30308Sold
- $340,0002 bd2 ba1.3k sqft620 Peachtree St NE APT 804, Atlanta, GA 30308Sold
- $180,0001 bd1 ba786 sqft620 Peachtree St NE #908, Atlanta, GA 30308For Sale
- $220,0011 bd1 ba-- sqft620 Peachtree St NE APT 909, Atlanta, GA 30308For Sale
A local agent can set up tours, give advice and negotiate with sellers.
Similar homes
- $235,0002 bd1 ba992 sqft620 Peachtree St NE APT 2011, Atlanta, GA 30308For Sale

 MLS ID #7798355, William L Bedgood, Peachtree Town & Country. FMLS GA
 - $205,0001 bd1 ba786 sqft620 Peachtree St NE APT 1009, Atlanta, GA 30308Active

 MLS ID #10802565, Chris Rigole, Keller Williams Realty. GAMLS
 - $250,0002 bd2 ba932 sqft171 Auburn Ave NE Unit 210, Atlanta, GA 30303Active
 MLS ID #10812644, Samuel DeStefano, BHGRE Metro Brokers. GAMLS
 - $180,0001 bd1 ba786 sqft620 Peachtree St NE #908, Atlanta, GA 30308Active
 MLS ID #10794273, Carolyn Dwyer, Keller Williams Realty Buckhead. GAMLS
 - $166,0002 bd1 ba850 sqft215 Piedmont Ave NE APT 602, Atlanta, GA 30308ActiveMLS ID #10813492, Evelyn Ruth, Redfin Corporation. GAMLS
- $179,0002 bd2 ba850 sqft215 Piedmont Ave NE APT 2202, Atlanta, GA 30308ActiveMLS ID #10790171, Ming Lu, Chapman Hall Premier, Realtors. GAMLS
- $240,0001 bd1 ba729 sqft400 W Peachtree St NW Unit 1702, Atlanta, GA 30308ActiveMLS ID #10715472, Elizabeth Avello, Azure Realty. GAMLS
- $149,0002 bd2 ba1.2k sqft215 Piedmont Ave NE APT 1206, Atlanta, GA 30308ActiveMLS ID #10813112, Marsha DeQuiros, Realty of America. GAMLS
- $232,5001 bd1 ba645 sqft1280 W Peachtree St NW APT 1710, Atlanta, GA 30309ActiveMLS ID #10815125, Dennis Trimble, Keller Williams Atlanta Midtown. GAMLS
- $220,0001 bd1 ba1k sqft3334 Peachtree Rd NE APT 1001, Atlanta, GA 30326ActiveMLS ID #10816912, Marc Castillo, Coldwell Banker Realty. GAMLS
- $269,9002 bd2 ba1k sqft2479 Peachtree Rd NE APT 1716, Atlanta, GA 30305ActiveMLS ID #10805585, Allen F Breland, Cross Creek Realty. GAMLS
- $169,9001 bd1 ba520 sqft120 Ralph McGill Blvd NE APT 903, Atlanta, GA 30308ActiveMLS ID #10716305, Hsanni Henry, Coldwell Banker Realty. GAMLS
- $290,0001 bd1 ba744 sqft860 Peachtree St NE Unit 1606, Atlanta, GA 30308ActiveMLS ID #10803711, David L McEachern, Keller Williams Chattahoochee. GAMLS
- $269,0001 bd1 ba869 sqft620 Glen Iris Dr NE Unit 521, Atlanta, GA 30308Active Under ContractMLS ID #10771193, Joshua Pickens, Housewell.com Realty. GAMLS
- $314,0001 bd1 ba1k sqft805 Peachtree St NE Unit 318, Atlanta, GA 30308ActiveMLS ID #10779434, Shaka Walker, Compass. GAMLS
- $270,0001 bd1 ba707 sqft860 Peachtree St NE Unit 803, Atlanta, GA 30308ActiveMLS ID #10721830, Nadine Lutz, Compass. GAMLS
- $245,0001 bd1 ba696 sqft943 Peachtree St NE Unit 707, Atlanta, GA 30309ActiveMLS ID #10791429, Skylar Brillante, Harry Norman Realtors. GAMLS
- $289,9001 bd1 ba900 sqft845 Spring St NW Unit 322, Atlanta, GA 30308ActiveMLS ID #10794180, Michael Kondalski, ERA Foster & Bond. GAMLS
- $221,5001 bd1 ba746 sqft361 17th St Unit 1720, Atlanta, GA 30363ActiveMLS ID #10723834, Ellen Carmack, Ansley RE|Christie's Int'l RE. GAMLS
- $247,0002 bd2 ba1.2k sqft2870 Pharr Ct NW #506, Atlanta, GA 30305ActiveMLS ID #10795189, Emily Buckalew, Method Real Estate Advisors. GAMLS
