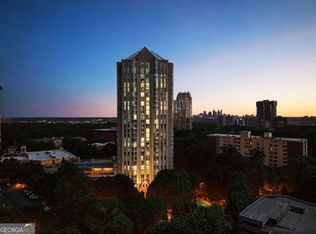
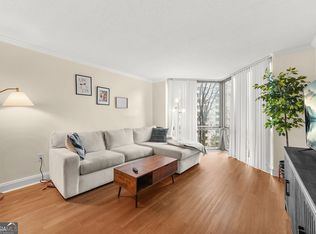
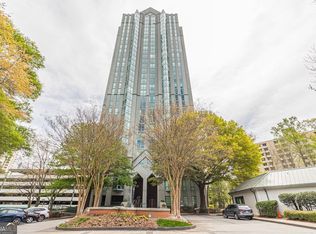
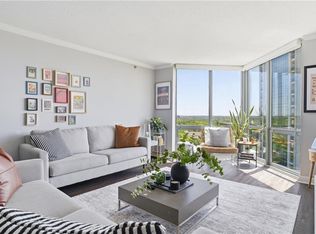
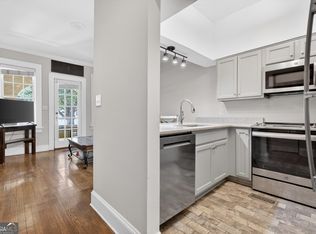
Quiet luxury meets unbeatable convenience in this beautifully appointed 2-bedroom, 2-bathroom condo one minute from Buckhead Village. Tucked away on a peaceful side street, this residence offers the perfect balance of serene living and immediate access to Atlanta's premier dining, shopping, and entertainment. Step inside to discover a thoughtfully designed split-bedroom floor plan, ideal for privacy and functionality. Floor-to-ceiling windows flood the space with natural light, highlighting the elegant living area complete with hardwood flooring and custom built-in bookcases. The owner's suite is a true retreat, featuring built-ins for added style and storage, along with a spa-inspired bathroom boasting an oversized, luxurious shower. Enjoy effortless everyday living with unmatched convenience Publix is just a one-minute walk away via a private gated entrance, making errands a breeze. This amenity-rich community elevates your lifestyle with two assigned covered parking spaces in a secure garage, 24/7 concierge service, and key-access security. Residents also enjoy a rooftop tennis court, resort-style pool with grilling and lounge areas, and a beautifully equipped fitness center featuring state-of-the-art weightlifting equipment. As an added value, the unit includes a high-quality LG WashTower washer and dryer (valued up to $2,000). The Seller is also offering an attractive incentive covering the first month of HOA dues for the Buyer. Whether you're seeking a peaceful retreat or a vibrant city lifestyle, this condo delivers the best of both worlds quietly tucked away, yet just minutes from everything Buckhead has to offer.
Active
$247,000
2870 Pharr Ct NW #506, Atlanta, GA 30305
2beds
1,228sqft
:
Get pre-qualified$2,687/mo
Condominium, High Rise
Built in 1988
-- sqft lot
$240,200 Zestimate®
$201/sqft
$857/mo HOA
What's special
Floor-to-ceiling windowsCustom built-in bookcasesNatural lightHardwood flooringPrivate gated entranceRooftop tennis courtOversized luxurious shower
- 25 days |
- 969 |
- 110 |
Zillow last checked:
Listing updated:
Listed by:
Emily Buckalew 470-421-7132,
Method Real Estate Advisors
Source: GAMLS,MLS#: 10795189
Facts & features
Interior
Bedrooms & bathrooms
- Bedrooms: 2
- Bathrooms: 2
- Full bathrooms: 2
- Main level bathrooms: 2
- Main level bedrooms: 2
Rooms
- Room types: Family Room, Other
Kitchen
- Features: Pantry, Solid Surface Counters
Heating
- Central, Forced Air
Cooling
- Ceiling Fan(s), Central Air, Electric
Appliances
- Included: Dishwasher, Dryer, Stainless Steel Appliance(s), Trash Compactor, Washer
- Laundry: Other
Features
- High Ceilings, Other, Roommate Plan, Vaulted Ceiling(s), Walk-In Closet(s)
- Flooring: Hardwood
- Basement: None
- Has fireplace: No
- Common walls with other units/homes: No Common Walls
Interior area
- Total structure area: 1,228
- Total interior livable area: 1,228 sqft
- Finished area above ground: 1,228
- Finished area below ground: 0
Property
Parking
- Total spaces: 2
- Parking features: Assigned
Features
- Levels: One
- Stories: 1
- Fencing: Other
- Has view: Yes
- View description: City
- Waterfront features: No Dock Or Boathouse, Utility Company Controlled
- Body of water: None
Lot
- Size: 1,219 Square Feet
- Features: Cul-De-Sac, Level, Private
- Residential vegetation: Cleared
Details
- Parcel number: 17 010000071467
Construction
Type & style
- Home type: Condo
- Architectural style: Other
- Property subtype: Condominium, High Rise
- Attached to another structure: Yes
Materials
- Other
- Foundation: Slab
- Roof: Composition,Other
Condition
- Resale
- New construction: No
- Year built: 1988
Utilities & green energy
- Electric: 220 Volts
- Sewer: Public Sewer
- Water: Public
- Utilities for property: Cable Available, Electricity Available, High Speed Internet, Other, Phone Available, Sewer Available, Water Available
Community & HOA
Community
- Features: Clubhouse, Fitness Center, Pool
- Security: Carbon Monoxide Detector(s)
- Subdivision: The Concorde
HOA
- Has HOA: Yes
- Services included: Maintenance Structure, Management Fee, Pest Control, Reserve Fund, Security, Sewer, Swimming, Tennis, Trash
- HOA fee: $10,284 annually
Location
- Region: Atlanta
Financial & listing details
- Price per square foot: $201/sqft
- Annual tax amount: $1,632
- Date on market: 6/29/2026
- Cumulative days on market: 25 days
- Listing agreement: Exclusive Right To Sell
- Electric utility on property: Yes
Estimated market value
$240,200
$228,000 - $252,000
$2,532/mo
Price history
| Date | Event | Price |
|---|---|---|
| 6/29/2026 | Listed for sale | $247,000-5.7%$201/sqft |
Source:  GAMLS #10795189 Report a problem GAMLS #10795189 Report a problem | ||
| 6/29/2026 | Listing removed | $262,000$213/sqft |
Source: GAMLS #10739518 Report a problem | ||
| 5/26/2026 | Price change | $262,000-2.2%$213/sqft |
Source: GAMLS #10739518 Report a problem | ||
| 4/25/2026 | Listed for sale | $268,000-5.8%$218/sqft |
Source: GAMLS #10739518 Report a problem | ||
| 1/31/2026 | Listing removed | $284,500$232/sqft |
Source: GAMLS #10621893 Report a problem | ||
| 11/13/2025 | Price change | $284,500-3.6%$232/sqft |
Source: GAMLS #10621893 Report a problem | ||
| 10/9/2025 | Listed for sale | $295,000$240/sqft |
Source: GAMLS #10621893 Report a problem | ||
Public tax history
Tax history is unavailable.
Monthly payment
Est. payment
Payment breakdown
Explore the cost of this home by adjusting the details. Changes won't be saved.Climate risks
Neighborhood: Peachtree Heights West
Nearby schools
GreatSchools rating
- 9/10Brandon Elementary SchoolGrades: PK-5Distance: 1.7 mi
- 8/10Sutton Middle SchoolGrades: 6-8Distance: 1.2 mi
- 7/10North Atlanta High SchoolGrades: 9-12Distance: 4.1 mi
Schools provided by the listing agent
- Elementary: Brandon
- Middle: Sutton
- High: North Atlanta
Source: GAMLS. This data may not be complete. We recommend contacting the local school district to confirm school assignments for this home.
- $189,9001 bd1 ba807 sqft2870 Pharr Court South NW APT 207, Atlanta, GA 30305For Sale
- $235,0001 bd1 ba-- sqft2870 Pharr Court South NW APT 407, Atlanta, GA 30305For Sale

- $174,9991 bd1 ba543 sqft2870 Pharr Court South NW APT 608, Atlanta, GA 30305For Sale
- $184,4001 bd1 ba807 sqft2870 Pharr Court South NW APT 907, Atlanta, GA 30305Off Market
- $290,0002 bd2 ba1.2k sqft2870 Pharr Court South NW APT 2006, Atlanta, GA 30305For Sale
- $185,2501 bd1 ba807 sqft2870 Pharr Ct NW #1409, Atlanta, GA 30305Sold
- $186,7001 bd1 ba807 sqft2870 Pharr Ct NW #SOU-1704, Atlanta, GA 30305Off Market
- $255,0002 bd2 ba1.2k sqft2870 Pharr Court South Nw #1205, Atlanta, GA 30305Sold
- $218,5001 bd1 ba807 sqft2870 Pharr Court South NW #NW-2002-2002, Atlanta, GA 30305Sold
A local agent can set up tours, give advice and negotiate with sellers.
Similar homes
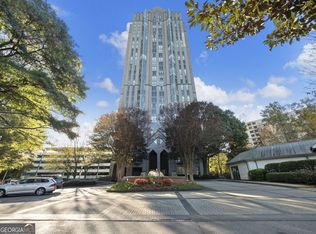
- $245,0002 bd2 ba1.2k sqft2870 Pharr Court South NW APT 1405, Atlanta, GA 30305Active
 MLS ID #10529038, Marwan Karaa, RE/MAX Metro Atlanta Cityside. GAMLS
 - $275,0002 bd2 ba1.2k sqft2870 Pharr Court South NW #Nw-2506-2506, Atlanta, GA 30305For Sale

 MLS ID #7778170, Christine Harvey, Orchard Brokerage LLC. FMLS GA
 - $274,9002 bd2 ba1.2k sqft2870 Pharr Court South NW APT 1505, Atlanta, GA 30305For Sale
 MLS ID #7752822, Kelly Long, Atlanta Fine Homes Sotheby's International. FMLS GA
 - $235,0002 bd3 ba1.2k sqft2855 Peachtree Rd #109, Atlanta, GA 30305Active
 MLS ID #10780572, Shannon Langley, Joe Stockdale Real Estate. GAMLS
 - $235,0002 bd2 ba1k sqft2479 Peachtree Rd NE APT 515, Atlanta, GA 30305For SaleMLS ID #7805790, Julia Cox, Atlanta Fine Homes Sotheby's International. FMLS GA
- $245,0002 bd2 ba1k sqft2479 Peachtree Rd NE APT 1517, Atlanta, GA 30305ActiveMLS ID #10791389, Tamie Pettaway, Engel & V?lkers Atlanta. GAMLS
- $290,0002 bd2 ba1.2k sqft2870 Pharr Court South NW APT 2006, Atlanta, GA 30305ActiveMLS ID #10585584, John Marino, Sperry Brokerage Services. GAMLS
- $245,0002 bd1 ba840 sqft3060 Pharr Court North NW #Nw-317-317, Atlanta, GA 30305For SaleMLS ID #7663801, Sam Lenaeus, Ansley Real Estate | Christie's International Real Estate. FMLS GA
- $249,9001 bd1 ba807 sqft2870 Pharr Ct S #Nw-1209, Atlanta, GA 30305For SaleMLS ID #7749887, Trevor Russell, Compass. FMLS GA
- $258,0002 bd2 ba1k sqft2479 Peachtree Rd NE APT 1117, Atlanta, GA 30305ActiveMLS ID #10694962, Georgina Hill, BHHS Georgia Properties. GAMLS
- $228,0002 bd2 ba1.1k sqft430 Lindbergh Dr NE APT A4, Atlanta, GA 30305ActiveMLS ID #10770173, Lori Griffin, Bolst, Inc.. GAMLS
- $--2 bd2 ba1.1k sqft390 17th St NW, Atlanta, GA 30363AuctionAuction.com 1
- $245,0002 bd2 ba1.1k sqft970 Sidney Marcus Blvd NE Unit 1404, Atlanta, GA 30324ActiveMLS ID #10738752, Alison Belknap, Compass. GAMLS
- $277,0001 bd1 ba770 sqft3040 Peachtree Rd NW Unit 702, Atlanta, GA 30305ActiveMLS ID #10789107, Amber Bates, Coldwell Banker Realty. GAMLS
- $240,0001 bd1 ba653 sqft2626 Peachtree Rd NW Unit 606, Atlanta, GA 30305ActiveMLS ID #10754968, Licet Escobar, Compass. GAMLS
- $260,0002 bd2 ba1.2k sqft2921 Lenox Rd NE APT 305, Atlanta, GA 30324ActiveMLS ID #10738715, Katie E Hendon, Harry Norman Realtors. GAMLS
- $265,0001 bd1 ba792 sqft250 Pharr Rd #1914, Atlanta, GA 30305For SaleMLS ID #7735392, Andrew Leffler, Method Real Estate Advisors. FMLS GA
- $205,0001 bd1 ba807 sqft2870 Pharr Court South NW #Nw-2507-2507, Atlanta, GA 30305For SaleMLS ID #7726226, Giscard Walters, Vylla Home. FMLS GA
- $275,0001 bd1 ba800 sqft3040 Peachtree Rd NW Unit 507, Atlanta, GA 30305ActiveMLS ID #10730839, Colin Peebles, HomeSmart. GAMLS
- $265,0001 bd1 ba889 sqft325 E Paces Ferry Rd NE APT 504, Atlanta, GA 30305For SaleMLS ID #7706969, Adam Sobel, Keller Williams Rlty Consultants. FMLS GA
