
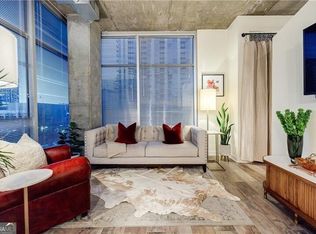
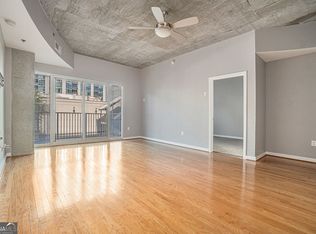
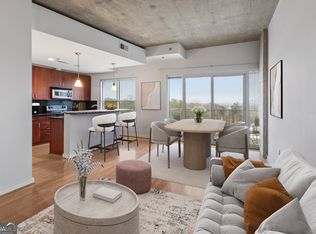
Welcome to luxury living at Eclipse, located at 250 Pharr Rd NE, in the vibrant heart of Buckhead! This 19th floor unit not only offers unparalleled views, showcasing the best of Buckhead, Midtown, and Downtown, with unobstructed vistas of the iconic Atlanta Fish Market, it also features one of the most private balconies in the building! This exquisite 1-bedroom, 1-bathroom condo boasts an open-air, loft-style design, newly painted interior and luxury vinyl plank (LVP) flooring throughout. The 10-foot ceilings and floor-to-ceiling windows (with upgraded screens for shade) flood the space with natural light, creating a bright and airy atmosphere. The modern kitchen includes granite countertops, ample cabinet space, and an island perfect for entertaining. The spacious master closet comes with built-ins, while the master bathroom offers generous countertop space and in-unit laundry, with a washer and dryer included in the sale. Eclipse offers an array of premium amenities, including a rooftop pool with stunning skyline views, a fully equipped gym, a concierge service, a club room, and a secure parking garage with a dedicated space. Additionally, you'll find a convenience store on-site. Just steps from your front door, you'll enjoy easy access to shopping, dining, grocery stores, nightlife, fitness centers, and more. ** Up to 1% lender credit with Preferred lender Melia Conigliaro with Align Financial. Use the incentive to alleviate closing costs or buy down your interest rate. **
Active
Price cut: $5K (6/11)
$265,000
250 Pharr Rd #1914, Atlanta, GA 30305
1beds
792sqft
:
Get pre-qualified$2,342/mo
Condominium, High Rise
Built in 2004
-- sqft lot
$261,200 Zestimate®
$335/sqft
$414/mo HOA
What's special
- 141 days |
- 119 |
- 17 |
Zillow last checked:
Listing updated:
Listed by:
Andrew Leffler 470-590-3064,
Method Real Estate Advisors
Source: GAMLS,MLS#: 10710745
Facts & features
Interior
Bedrooms & bathrooms
- Bedrooms: 1
- Bathrooms: 1
- Full bathrooms: 1
- Main level bathrooms: 1
- Main level bedrooms: 1
Rooms
- Room types: Family Room, Foyer
Kitchen
- Features: Breakfast Area, Breakfast Bar, Pantry, Solid Surface Counters
Heating
- Forced Air, Natural Gas
Cooling
- Ceiling Fan(s), Central Air, Zoned
Appliances
- Included: Dishwasher, Disposal
- Laundry: In Hall, Laundry Closet
Features
- High Ceilings, Soaking Tub, Walk-In Closet(s)
- Flooring: Hardwood
- Basement: Concrete,None
- Has fireplace: No
- Common walls with other units/homes: 2+ Common Walls
Interior area
- Total structure area: 792
- Total interior livable area: 792 sqft
- Finished area above ground: 792
- Finished area below ground: 0
Property
Parking
- Total spaces: 1
- Parking features: Assigned, Parking Pad
- Has uncovered spaces: Yes
Features
- Levels: One
- Stories: 1
- Exterior features: Balcony
- Has view: Yes
- View description: City
- Waterfront features: No Dock Or Boathouse
- Body of water: None
Lot
- Size: 784 Square Feet
- Features: Level
Details
- Parcel number: 17 009900073342
Construction
Type & style
- Home type: Condo
- Architectural style: Contemporary
- Property subtype: Condominium, High Rise
- Attached to another structure: Yes
Materials
- Concrete
- Roof: Composition
Condition
- Resale
- New construction: No
- Year built: 2004
Utilities & green energy
- Electric: 220 Volts
- Sewer: Public Sewer
- Water: Public
- Utilities for property: Cable Available, Electricity Available, High Speed Internet, Phone Available, Water Available
Community & HOA
Community
- Features: Fitness Center, Pool, Sidewalks, Near Shopping
- Security: Fire Sprinkler System, Smoke Detector(s)
- Subdivision: Eclipse
HOA
- Has HOA: Yes
- Services included: Insurance, Maintenance Structure, Maintenance Grounds, Management Fee, Pest Control, Trash, Water
- HOA fee: $4,968 annually
Location
- Region: Atlanta
Financial & listing details
- Price per square foot: $335/sqft
- Tax assessed value: $303,700
- Annual tax amount: $2,895
- Date on market: 3/15/2026
- Cumulative days on market: 138 days
- Listing agreement: Exclusive Right To Sell
- Electric utility on property: Yes
Estimated market value
$261,200
$248,000 - $274,000
$1,917/mo
Price history
| Date | Event | Price |
|---|---|---|
| 6/11/2026 | Price change | $265,000-1.9%$335/sqft |
Source:  GAMLS #10710745 Report a problem GAMLS #10710745 Report a problem | ||
| 3/15/2026 | Listed for sale | $269,999$341/sqft |
Source: GAMLS #10710745 Report a problem | ||
| 2/12/2026 | Listing removed | $269,999$341/sqft |
Source: GAMLS #10512391 Report a problem | ||
| 12/30/2025 | Price change | $269,999-1.8%$341/sqft |
Source: GAMLS #10512391 Report a problem | ||
| 10/2/2025 | Price change | $274,999-6.8%$347/sqft |
Source: GAMLS #10512391 Report a problem | ||
| 8/19/2025 | Price change | $295,000-1.7%$372/sqft |
Source: GAMLS #10512391 Report a problem | ||
| 6/30/2025 | Price change | $299,999-3.5%$379/sqft |
Source: GAMLS #10512391 Report a problem | ||
| 5/22/2025 | Price change | $311,000-1.3%$393/sqft |
Source: GAMLS #10512391 Report a problem | ||
| 5/1/2025 | Listed for sale | $315,000+18%$398/sqft |
Source: GAMLS #10512391 Report a problem | ||
| 12/14/2018 | Sold | $267,000$337/sqft |
Source:  GAMLS #8473544 Report a problem GAMLS #8473544 Report a problem | ||
Public tax history
| Year | Property taxes | Tax assessment |
|---|---|---|
| 2025 | $2,895 +3.6% | $121,480 +4.4% |
| 2024 | $2,793 +76.1% | $116,320 |
| 2023 | $1,587 -34.6% | $116,320 +10.4% |
| 2022 | $2,428 +4.6% | $105,360 +3% |
| 2021 | $2,321 -44.5% | $102,280 +1.2% |
| 2020 | $4,185 +92.5% | $101,080 -50.9% |
| 2019 | $2,174 | $205,680 +130.5% |
| 2018 | $2,174 | $89,240 +17.6% |
| 2017 | $2,174 +19.9% | $75,880 |
| 2016 | $1,812 +0.2% | $75,880 |
| 2015 | $1,809 +99.6% | $75,880 +55.2% |
| 2014 | $906 +2.8% | $48,880 |
| 2013 | $882 +0.3% | $48,880 |
| 2012 | $878 | $48,880 -12.4% |
| 2011 | -- | $55,800 -21.8% |
| 2010 | $1,820 +540% | $71,400 -14.8% |
| 2009 | $284 | $83,760 |
| 2008 | -- | $83,760 |
| 2007 | $239 | $83,760 |
Find assessor info on the county website
Monthly payment
Est. payment
Payment breakdown
Explore the cost of this home by adjusting the details. Changes won't be saved.Climate risks
Neighborhood: Buckhead Village
Nearby schools
GreatSchools rating
- 7/10Garden Hills Elementary SchoolGrades: PK-5Distance: 0.4 mi
- 8/10Sutton Middle SchoolGrades: 6-8Distance: 1.6 mi
- 7/10North Atlanta High SchoolGrades: 9-12Distance: 4.3 mi
Schools provided by the listing agent
- Elementary: Garden Hills
- Middle: Sutton
- High: North Atlanta
Source: GAMLS. This data may not be complete. We recommend contacting the local school district to confirm school assignments for this home.
- $250,0001 bd1 ba779 sqft250 Pharr Rd #1103, Atlanta, GA 30305For Sale
- $262,5001 bd1 ba770 sqft250 Pharr Rd #602, Atlanta, GA 30305Sold
- $374,0002 bd2 ba1.2k sqft250 Pharr Rd #405, Atlanta, GA 30305For Sale
- $275,0001 bd1 ba-- sqft250 Pharr Rd #514, Atlanta, GA 30305For Sale
- $249,9001 bd1 ba771 sqft250 Pharr Rd APT 606, Atlanta, GA 30305For Sale
- $286,0001 bd1 ba770 sqft250 Pharr Rd #1702, Atlanta, GA 30305For Sale
- $285,0001 bd1 ba797 sqft250 Pharr Rd #1716, Atlanta, GA 30305For Sale
- $289,0001 bd1 ba771 sqft250 Pharr Rd #806, Atlanta, GA 30305For Sale
- $275,0001 bd1 ba-- sqft250 Pharr Rd #704, Atlanta, GA 30305For Sale
A local agent can set up tours, give advice and negotiate with sellers.
Similar homes
- $255,0001 bd1 ba779 sqft250 Pharr Rd #1715, Atlanta, GA 30305Active

 MLS ID #10796633, Katie E Hendon, Harry Norman Realtors. GAMLS
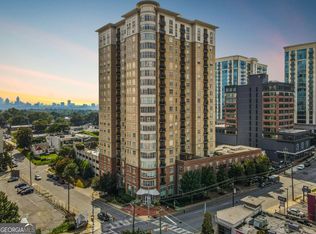
 - $270,0001 bd1 ba869 sqft325 E Paces Ferry Rd NE APT 1704, Atlanta, GA 30305Active
 MLS ID #10770397, King Moore Group, Keller Williams Realty. GAMLS
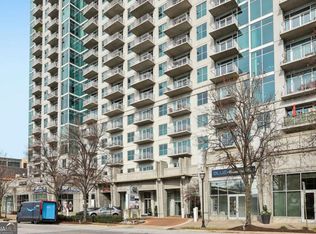
 - $273,5001 bd1 ba827 sqft250 Pharr Rd #701, Atlanta, GA 30305Active
 MLS ID #10774160, Evelyn Ruth, Redfin Corporation. GAMLS
 - $247,7771 bd1 ba779 sqft250 Pharr Rd #412, Atlanta, GA 30305Active
 MLS ID #10807305, Peary Perry, Atlanta Communities. GAMLS
 - $285,0001 bd1 ba797 sqft250 Pharr Rd #1716, Atlanta, GA 30305ActiveMLS ID #10735218, Clinton Fields, Keller Williams Realty Buckhead. GAMLS
- $285,0001 bd1 ba790 sqft250 Pharr Rd Unit 1304, Atlanta, GA 30305ActiveMLS ID #10769137, Elnaz Sajadieh, Compass. GAMLS
- $255,0001 bd1 ba800 sqft3040 Peachtree Rd NW Unit 613, Atlanta, GA 30305ActiveMLS ID #10727559, Colin Peebles, HomeSmart. GAMLS
- $275,0001 bd1 ba800 sqft3040 Peachtree Rd NW Unit 507, Atlanta, GA 30305ActiveMLS ID #10730839, Colin Peebles, HomeSmart. GAMLS
- $290,0001 bd1 ba827 sqft250 Pharr Rd Unit 601, Atlanta, GA 30305ActiveMLS ID #10703266, Gary Silverman, BHHS Georgia Properties. GAMLS
- $286,0001 bd1 ba770 sqft250 Pharr Rd #1702, Atlanta, GA 30305ActiveMLS ID #10737520, Hubert Tate, Keller Williams Realty Buckhead. GAMLS
- $289,0001 bd1 ba771 sqft250 Pharr Rd #806, Atlanta, GA 30305ActiveMLS ID #10620495, Eugene Kim, Keller Williams Realty Atl. Partners. GAMLS
- $229,5001 bd1 ba713 sqft3040 Peachtree Rd NW Unit 1605, Atlanta, GA 30305For Sale
 MLS ID #7792314, Elizabeth Bairstow, Atlanta Fine Homes Sotheby's International. FMLS GA
 - $279,9001 bd1 ba698 sqft3324 Peachtree Rd NE Unit 1403, Atlanta, GA 30326ActiveMLS ID #10818223, John A Bailey, John Bailey Realty, Inc.. GAMLS
- $269,9002 bd2 ba1k sqft2479 Peachtree Rd NE APT 1716, Atlanta, GA 30305ActiveMLS ID #10805585, Allen F Breland, Cross Creek Realty. GAMLS
- $260,0002 bd2 ba1k sqft2479 Peachtree Rd NE APT 217, Atlanta, GA 30305ActiveMLS ID #10712494, Robert Masoudpour, Atlanta Communities. GAMLS
- $239,0001 bd1 ba1k sqft3338 Peachtree Rd NE APT 903, Atlanta, GA 30326ActiveMLS ID #10817610, Frederick Quinn, Broker Boys Realty. GAMLS
- $250,0002 bd2 ba932 sqft171 Auburn Ave NE Unit 210, Atlanta, GA 30303ActiveMLS ID #10812644, Samuel DeStefano, BHGRE Metro Brokers. GAMLS
- $269,9001 bd1 ba698 sqft3324 Peachtree Rd NE Unit 1915, Atlanta, GA 30326ActiveMLS ID #10703790, Justin Landis, Bolst, Inc.. GAMLS
- $279,0001 bd1 ba750 sqft3481 Lakeside Dr NE APT 804, Atlanta, GA 30326ActiveMLS ID #10818111, Robert Westbrook, Keller Williams Realty Atl. Partners. GAMLS
- $245,0001 bd1 ba800 sqft3338 Peachtree Rd NE APT 1105, Atlanta, GA 30326ActiveMLS ID #10806929, Elnaz Sajadieh, Compass. GAMLS
