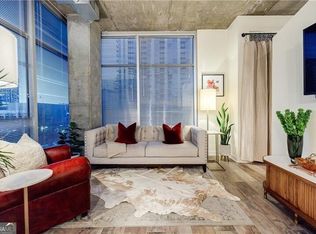
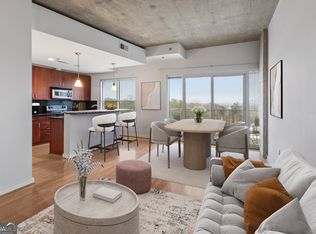
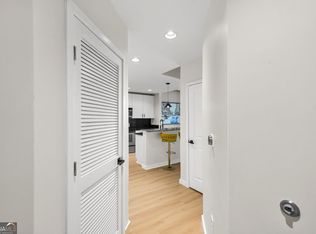
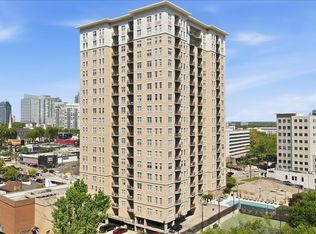
Located on the 4th floor of the highly sought-after Eclipse Buckhead, this spacious 2-bedroom, 2-bath home features a well-designed roommate-style layout with an open-concept living area, sleek kitchen with stainless steel appliances, and in-unit laundry. Floor-to-ceiling windows fill the space with natural light, creating an inviting environment for both everyday living and entertaining. Enjoy resort-style amenities including a 10th-floor rooftop pool with skyline views, a state-of-the-art fitness center, 24/7 concierge and valet, a club room with pool table and catering kitchen, outdoor lounge with grills, business center, and convenience store. HOA dues include high-speed internet and basic cable. Just steps from Buckhead's best dining, shopping, Pilates studios, Fetch Dog Park, and vibrant nightlife, this home offers unmatched comfort, convenience, and lifestyle in one of Atlanta's most iconic neighborhoods.
Active
$374,000
250 Pharr Rd #405, Atlanta, GA 30305
2beds
1,274sqft
Condominium, High Rise
Built in 2004
-- sqft lot
$364,100 Zestimate®
$294/sqft
$64/mo HOA
What's special
Outdoor lounge with grillsWell-designed roommate-style layoutIn-unit laundry
- 530 days
- 124
- 11
Zillow last checked:
Listing updated:
Listed by:
O Cindie Phanhmixay 678-883-6727,
BHGRE Metro Brokers
Source: GAMLS,MLS#: 10494545
Facts & features
Interior
Bedrooms & bathrooms
- Bedrooms: 2
- Bathrooms: 2
- Full bathrooms: 2
- Main level bathrooms: 2
- Main level bedrooms: 2
Rooms
- Room types: Other
Heating
- Electric, Central
Cooling
- Heat Pump
Appliances
- Included: Dishwasher, Refrigerator, Dryer, Washer
- Laundry: In Hall
Features
- Double Vanity
- Flooring: Hardwood, Carpet
- Basement: None
- Has fireplace: No
- Common walls with other units/homes: 2+ Common Walls
Interior area
- Total structure area: 1,274
- Total interior livable area: 1,274 sqft
- Finished area above ground: 1,274
- Finished area below ground: 0
Property
Parking
- Total spaces: 2
- Parking features: Garage, Assigned
- Has garage: Yes
Features
- Levels: One
- Stories: 1
- Patio & porch: Patio
- Exterior features: Other
- Has private pool: Yes
- Pool features: In Ground
Lot
- Size: 1,001 Square Feet
- Features: Other
Details
- Parcel number: 17 009900070579
Construction
Type & style
- Home type: Condo
- Architectural style: Other
- Property subtype: Condominium, High Rise
- Attached to another structure: Yes
Materials
- Concrete
- Foundation: Slab
- Roof: Composition
Condition
- Resale
- New construction: No
- Year built: 2004
Utilities & green energy
- Sewer: Public Sewer
- Water: Public
- Utilities for property: Cable Available, Electricity Available, Sewer Available, Phone Available, Water Available
Community & HOA
Community
- Features: Fitness Center, Pool
- Subdivision: ECLIPSE RESD'L
HOA
- Has HOA: Yes
- Services included: Maintenance Grounds, Pest Control, Reserve Fund
- HOA fee: $762 annually
Location
- Region: Atlanta
Financial & listing details
- Price per square foot: $294/sqft
- Tax assessed value: $438,600
- Annual tax amount: $6,880
- Date on market: 4/5/2025
- Cumulative days on market: 519 days
- Listing agreement: Exclusive Right To Sell
- Listing terms: Cash,Conventional,VA Loan
- Electric utility on property: Yes
Estimated market value
$364,100
$346,000 - $382,000
$2,772/mo
Price history
| Date | Event | Price |
|---|---|---|
| 5/12/2026 | Price change | $374,000-1.6%$294/sqft |
Source:  GAMLS #10494545 Report a problem GAMLS #10494545 Report a problem | ||
| 1/14/2026 | Price change | $380,000-2.3%$298/sqft |
Source: GAMLS #10494545 Report a problem | ||
| 11/12/2025 | Price change | $389,000-2.5%$305/sqft |
Source: GAMLS #10494545 Report a problem | ||
| 9/9/2025 | Price change | $399,000+81%$313/sqft |
Source: GAMLS #10494545 Report a problem | ||
| 9/8/2025 | Price change | $220,500-45.8%$173/sqft |
Source: GAMLS #10494545 Report a problem | ||
| 6/24/2025 | Price change | $407,000-1.9%$319/sqft |
Source: GAMLS #10494545 Report a problem | ||
| 4/5/2025 | Listed for sale | $415,000+13.7%$326/sqft |
Source:  FMLS GA #7554774 Report a problem FMLS GA #7554774 Report a problem | ||
| 7/1/2022 | Sold | $365,000-1.9%$286/sqft |
Source: FMLS GA #7048707 Report a problem | ||
| 6/2/2022 | Pending sale | $372,000$292/sqft |
Source: GAMLS #10048763 Report a problem | ||
| 6/2/2022 | Contingent | $372,000$292/sqft |
Source: FMLS GA #7048707 Report a problem | ||
| 5/18/2022 | Listed for sale | $372,000+6.3%$292/sqft |
Source: GAMLS #10048763 Report a problem | ||
| 1/8/2022 | Listing removed | $349,900$275/sqft |
Source: FMLS GA #6907913 Report a problem | ||
| 11/25/2021 | Price change | $349,900-4.1%$275/sqft |
Source: FMLS GA #6907913 Report a problem | ||
| 9/24/2021 | Price change | $365,000-3.9%$286/sqft |
Source: FMLS GA #6907913 Report a problem | ||
| 7/1/2021 | Listed for sale | $379,900+49%$298/sqft |
Source: FMLS GA #6907913 Report a problem | ||
| 5/24/2019 | Listing removed | $2,795$2/sqft |
Source: Midtown Office #8470687 Report a problem | ||
| 5/6/2019 | Listed for rent | $2,795$2/sqft |
Source: Midtown Office #8470687 Report a problem | ||
| 10/20/2005 | Sold | $255,000$200/sqft |
Source: Public Record Report a problem | ||
Public tax history
| Year | Property taxes | Tax assessment |
|---|---|---|
| 2025 | $7,177 +4.3% | $175,440 +4.4% |
| 2024 | $6,880 +73.8% | $168,040 +15.1% |
| 2023 | $3,959 -8.7% | $146,000 -4% |
| 2022 | $4,336 +3.6% | $152,160 +3% |
| 2021 | $4,187 -30.7% | $147,720 +1.2% |
| 2020 | $6,044 +43.9% | $146,000 -1.7% |
| 2019 | $4,201 | $148,560 +15.2% |
| 2018 | $4,201 | $129,000 +17.7% |
| 2017 | $4,201 +19.1% | $109,560 |
| 2016 | $3,527 -0.4% | $109,560 |
| 2015 | $3,541 +87.5% | $109,560 +55.3% |
| 2014 | $1,889 +2.6% | $70,560 |
| 2013 | $1,841 -0.8% | $70,560 |
| 2012 | $1,855 | $70,560 +44.6% |
| 2011 | -- | $48,800 -52.7% |
| 2010 | $3,486 | $103,080 -15% |
| 2009 | -- | $121,200 |
| 2008 | -- | $121,200 -0.1% |
| 2007 | $1,277 | $121,280 |
Find assessor info on the county website
Monthly payment
Est. payment
Payment breakdown
Explore the cost of this home by adjusting the details. Changes won't be saved.Climate risks
Neighborhood: Buckhead Village
Nearby schools
Schools provided by the listing agent
- Elementary: Garden Hills
- Middle: Sutton
- High: North Atlanta
Source: GAMLS. This data may not be complete. We recommend contacting the local school district to confirm school assignments for this home.

Similar homes
- $399,9002 bd2 ba1.2k sqft250 Pharr Rd #605, Atlanta, GA 30305Active

 MLS ID #10679547, Minjung Chang, Heritage South Realty, LLC. GAMLS
 - $429,9002 bd2 ba1.1k sqft250 Pharr Rd NE APT 1905, Atlanta, GA 30305Active
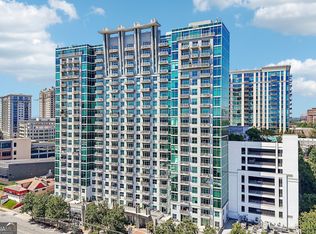 MLS ID #10833952, Shaun Van Orsouw, Redfin Corporation. GAMLS
 - $349,9002 bd2 ba1.5k sqft424 Lindbergh Dr NE #308, Atlanta, GA 30305Active
 MLS ID #10815410, Julie White, Bolst. GAMLS
 - $484,0002 bd2 ba1.4k sqft325 E Paces Ferry Rd NE APT 908, Atlanta, GA 30305Active
 MLS ID #10719924, Gwen Thome, Sanders Real Estate. GAMLS
 - $275,0002 bd2 ba1.3k sqft2828 Peachtree Rd NE APT 802, Atlanta, GA 30305ActiveMLS ID #10811433, EmpowerHome Team Atlanta, Keller Williams Realty First Atlanta. GAMLS
- $379,0002 bd2 ba1.4k sqft3655 Peachtree Rd NE Unit 101, Atlanta, GA 30319ActiveMLS ID #10805303, Janice Overbeck, Keller Williams Realty Atlanta North. GAMLS
- $374,9002 bd2 ba1.1k sqft1101 Juniper St NE APT 211, Atlanta, GA 30309ActiveMLS ID #10778533, JK Team, REMAX Around Atlanta. GAMLS
- $350,0002 bd2 ba1k sqft361 17th St #1022, Atlanta, GA 30363For Sale
 MLS ID #7836274, Paul Bae, OneDoor Inc.. FMLS GA
 - $399,9502 bd2 ba1.2k sqft3324 Peachtree Rd NE Unit 905, Atlanta, GA 30326ActiveMLS ID #10790642, Mark Spain, Mark Spain Real Estate. GAMLS
- $265,0001 bd1 ba779 sqft250 Pharr Rd NE APT 315, Atlanta, GA 30305ActiveMLS ID #10831991, Alex Velasco, BHGRE Metro Brokers. GAMLS
- $280,0001 bd1 ba779 sqft250 Pharr Rd Unit 712, Atlanta, GA 30305ActiveMLS ID #10818711, Cameron Peery, Keller Williams Chattahoochee. GAMLS
- $349,9002 bd3 ba1.4k sqft711 Cosmopolitan Dr NE Unit 321, Atlanta, GA 30324ActiveMLS ID #10793278, Jon Molineaux, Keller Williams Realty. GAMLS
- $260,0001 bd1 ba790 sqft250 Pharr Rd Unit 1304, Atlanta, GA 30305ActiveMLS ID #10830512, Elnaz Sajadieh, Compass. GAMLS
- $250,0001 bd1 ba869 sqft325 E Paces Ferry Rd NE APT 1704, Atlanta, GA 30305For SaleMLS ID #7831821, King Moore Group, Keller Williams Realty Intown ATL. FMLS GA
- $398,9002 bd2 ba1.1k sqft1101 Juniper St NE APT 832, Atlanta, GA 30309For SaleMLS ID #7810210, Paige Castor, Atlanta Fine Homes Sotheby's International. FMLS GA
- $409,9002 bd2 ba1.2k sqft3324 Peachtree Rd NE Unit 2301, Atlanta, GA 30326ActiveMLS ID #10690512, Justin Landis, Bolst. GAMLS
- $270,0001 bd1 ba827 sqft250 Pharr Rd Unit 601, Atlanta, GA 30305ActiveMLS ID #10703266, Gary Silverman, BHHS Georgia Properties. GAMLS
- $275,0001 bd1 ba797 sqft250 Pharr Rd #1716, Atlanta, GA 30305ActiveMLS ID #10735218, Clinton Fields, Keller Williams Realty Buckhead. GAMLS
- $335,0002 bd2 ba1.2k sqft711 Cosmopolitan Dr NE Unit 213, Atlanta, GA 30324ActiveMLS ID #10779921, Katherine Hicks, HomeSmart. GAMLS
- $289,0001 bd1 ba771 sqft250 Pharr Rd #806, Atlanta, GA 30305ActiveMLS ID #10620495, Eugene Kim, Keller Williams Realty Atl. Partners. GAMLS
