This 2-bedroom, 2-bath condo at The Grandview offers breathtaking Buckhead skyline views. The open-concept floor plan is highlighted by floor-to-ceiling windows, creating a bright and inviting living space perfect for both everyday living and entertaining. The upgraded kitchen features quartz countertops, stainless steel appliances, an electric range, and a breakfast bar overlooking the spacious living and dining areas. The primary suite is a private retreat expanded with additional space for a home office, direct walk around balcony access, and abundant natural light. Master bathroom has walk-in shower. The secondary bedroom is ideal for guests, a roommate, or a home office. Additional highlights include two assigned garage parking spaces and a rare private storage unit. FHA, VA, and conventional financing are all welcome, and the HOA dues include water and sewer. Residents of The Grandview enjoy an exceptional collection of resort-style amenities, including a 24-hour concierge, gated entry and secured parking, a fully equipped fitness center, swimming pool, hot tub, sauna, business center, theater room, club room, library, outdoor grilling area with three grills, electric vehicle charging stations, and complimentary guest parking. Perfectly situated next to Marie Sims Park and adjacent to PATH400, this prime Buckhead location is just two blocks from the Lenox MARTA Gold Line and minutes from Lenox Square, Phipps Plaza, Nobu Hotel, Life Time Fitness, and some of Atlanta's finest shopping, dining, and entertainment. Experience the ultimate lock-and-leave lifestyle at The Grandview, where luxury, convenience, and one of Buckhead's most desirable locations come together.
Active
$365,000
3481 Lakeside Dr NE APT 2603, Atlanta, GA 30326
2beds
--sqft
:
Get pre-qualified$2,656/mo
Condominium, High Rise
Built in 1990
-- sqft lot
$-- Zestimate®
$--/sqft
$-- HOA
What's special
Swimming poolBreathtaking buckhead skyline viewsHot tubFloor-to-ceiling windowsOpen-concept floor planAbundant natural lightUpgraded kitchen
- 10 days |
- 199 |
- 11 |
Zillow last checked:
Listing updated:
Listed by:
Bob S Sowers 678-471-4843,
Keller Williams Realty
Source: GAMLS,MLS#: 10809071
Facts & features
Interior
Bedrooms & bathrooms
- Bedrooms: 2
- Bathrooms: 2
- Full bathrooms: 2
- Main level bathrooms: 2
- Main level bedrooms: 2
Rooms
- Room types: Bonus Room
Kitchen
- Features: Breakfast Bar, Solid Surface Counters
Heating
- Electric, Forced Air
Cooling
- Central Air, Electric
Appliances
- Included: Dishwasher, Disposal, Dryer, Electric Water Heater, Microwave, Refrigerator, Washer
- Laundry: Laundry Closet
Features
- Double Vanity, High Ceilings, Master On Main Level, Roommate Plan
- Flooring: Carpet, Hardwood, Tile
- Windows: Double Pane Windows
- Basement: None
- Has fireplace: No
- Common walls with other units/homes: 2+ Common Walls
Interior area
- Total structure area: 0
- Finished area above ground: 0
- Finished area below ground: 0
Video & virtual tour
Property
Parking
- Parking features: Assigned, Attached, Basement
- Has attached garage: Yes
Features
- Levels: One
- Stories: 1
- Exterior features: Balcony
- Has private pool: Yes
- Pool features: In Ground
- Fencing: Fenced
- Has view: Yes
- View description: City
- Body of water: None
Lot
- Size: 1,263 Square Feet
- Features: Private
- Residential vegetation: Cleared
Details
- Parcel number: 17 000900042502
Construction
Type & style
- Home type: Condo
- Architectural style: Traditional
- Property subtype: Condominium, High Rise
- Attached to another structure: Yes
Materials
- Concrete
- Foundation: Slab
- Roof: Tar/Gravel
Condition
- Resale
- New construction: No
- Year built: 1990
Utilities & green energy
- Electric: 220 Volts
- Sewer: Public Sewer
- Water: Public
- Utilities for property: Cable Available, Electricity Available, Phone Available
Green energy
- Energy efficient items: Water Heater
- Water conservation: Low-Flow Fixtures
Community & HOA
Community
- Features: Clubhouse, Fitness Center, Gated, Pool
- Security: Carbon Monoxide Detector(s), Fire Sprinkler System, Gated Community, Key Card Entry
- Subdivision: The Grandview
HOA
- Has HOA: Yes
- Services included: Insurance, Maintenance Grounds, Pest Control, Reserve Fund, Security, Sewer, Trash, Water
Location
- Region: Atlanta
Financial & listing details
- Annual tax amount: $5,974
- Date on market: 7/20/2026
- Listing agreement: Exclusive Right To Sell
- Listing terms: 1031 Exchange,Conventional,FHA,VA Loan
- Electric utility on property: Yes
Estimated market value
Not available
Estimated sales range
Not available
Not available
Price history
| Date | Event | Price |
|---|---|---|
| 7/20/2026 | Listed for sale | $365,000 |
Source:  GAMLS #10809071 Report a problem GAMLS #10809071 Report a problem | ||
Public tax history
Tax history is unavailable.
Monthly payment
Est. payment
Payment breakdown
Explore the cost of this home by adjusting the details. Changes won't be saved.Climate risks
Neighborhood: Buckhead Heights
Nearby schools
GreatSchools rating
- 7/10Smith Elementary SchoolGrades: PK-5Distance: 1.2 mi
- 8/10Sutton Middle SchoolGrades: 6-8Distance: 3.1 mi
- 7/10North Atlanta High SchoolGrades: 9-12Distance: 5.2 mi
Schools provided by the listing agent
- Elementary: Smith
- Middle: Sutton
- High: North Atlanta
Source: GAMLS. This data may not be complete. We recommend contacting the local school district to confirm school assignments for this home.
- $211,7001 bd1 ba-- sqft3481 Lakeside Dr NE APT 605, Atlanta, GA 30326Off Market
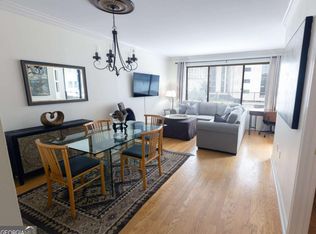
- $257,5001 bd1 ba950 sqft3481 Lakeside Dr NE APT 608, Atlanta, GA 30326Sold
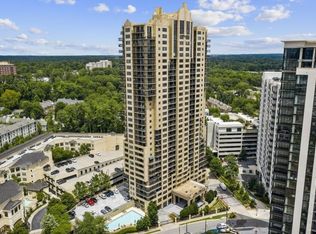
- $269,9002 bd1 ba-- sqft3481 Lakeside Dr NE APT 901, Atlanta, GA 30326For Sale
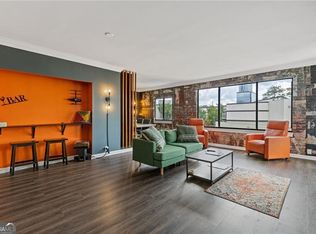
- $299,0002 bd2 ba-- sqft3481 Lakeside Dr NE APT 902, Atlanta, GA 30326For Sale
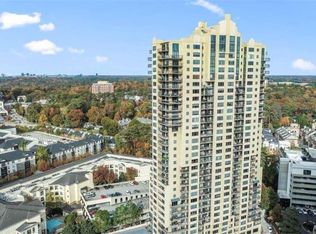
- $250,0001 bd1 ba750 sqft3481 Lakeside Dr NE APT 904, Atlanta, GA 30326Sold
- $270,0002 bd1 ba-- sqft3481 Lakeside Dr NE #1001, Atlanta, GA 30326Sold
- $271,9002 bd1 ba950 sqft3481 Lakeside Dr NE APT 1301, Atlanta, GA 30326Sold
- $337,5002 bd2 ba1.2k sqft3481 Lakeside Dr NE APT 1302, Atlanta, GA 30326Sold
- $255,0001 bd1 ba750 sqft3481 Lakeside Dr NE APT 1305, Atlanta, GA 30326Sold
A local agent can set up tours, give advice and negotiate with sellers.
Similar homes
- $384,9002 bd2 ba1.2k sqft3481 Lakeside Dr NE APT 2303, Atlanta, GA 30326Active

 MLS ID #10803771, Jerry Wells, Chapman Hall Premier, Realtors. GAMLS
 - $344,9002 bd2 ba-- sqft3481 Lakeside Dr NE APT 2107, Atlanta, GA 30326Active
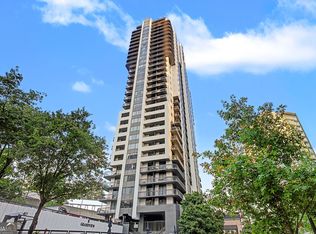 MLS ID #10777339, Hayes B Moody, Keller Williams Realty. GAMLS
 - $299,0002 bd2 ba-- sqft3481 Lakeside Dr NE APT 902, Atlanta, GA 30326ActiveMLS ID #10709921, Bob S Sowers, Keller Williams Realty. GAMLS
- $399,9502 bd2 ba1.2k sqft3324 Peachtree Rd NE Unit 905, Atlanta, GA 30326Active
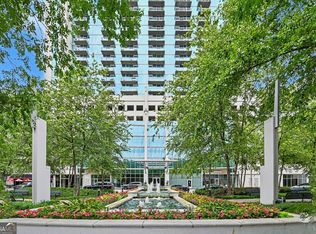 MLS ID #10790642, Mark Spain, Mark Spain Real Estate. GAMLS
 - $389,0002 bd2 ba1.4k sqft3655 Peachtree Rd NE Unit 101, Atlanta, GA 30319ActiveMLS ID #10805303, Janice Overbeck, Keller Williams Realty Atlanta North. GAMLS
- $419,0002 bd2 ba1.2k sqft3324 Peachtree Rd NE Unit 2301, Atlanta, GA 30326ActiveMLS ID #10690512, Justin Landis, Bolst, Inc.. GAMLS
- $325,0002 bd2 ba1.3k sqft2828 Peachtree Rd NE APT 802, Atlanta, GA 30305ActiveMLS ID #10811433, EmpowerHome Team Atlanta, Keller Williams Realty First Atlanta. GAMLS
- $430,0002 bd3 ba1.7k sqft3275 Lenox Rd NE APT 413, Atlanta, GA 30324ActiveMLS ID #10786577, Igor Arkhipov, Realco Brokers Intl. LLC. GAMLS
- $379,0002 bd2 ba1.1k sqft275 13th St NE APT 1008, Atlanta, GA 30309ActiveMLS ID #10811053, Debbie Gorst, Ansley RE|Christie's Int'l RE. GAMLS
- $299,0001 bd1 ba972 sqft3445 Stratford Rd NE APT 3109, Atlanta, GA 30326ActiveMLS ID #10769280, Kristie Samples, Hill Wood Realty. GAMLS
- $260,0001 bd1 ba-- sqft3481 Lakeside Dr NE APT 2905, Atlanta, GA 30326ActiveMLS ID #10719611, Bob S Sowers, Keller Williams Realty. GAMLS
- $365,0002 bd2 ba1k sqft361 17th St NW Unit 1203, Atlanta, GA 30363ActiveMLS ID #10804299, Amy Smith, Bulldog Real Estate Group. GAMLS
- $399,9002 bd2 ba1.2k sqft250 Pharr Rd #605, Atlanta, GA 30305ActiveMLS ID #10679547, Minjung Chang, Heritage South Realty, LLC. GAMLS
- $485,0002 bd2 ba1.3k sqft3445 Stratford Rd NE APT 2404, Atlanta, GA 30326ActiveMLS ID #10722721, Tammy Bult, Engel & V?lkers Atlanta. GAMLS
- $245,0001 bd1 ba800 sqft3338 Peachtree Rd NE APT 1105, Atlanta, GA 30326ActiveMLS ID #10806929, Elnaz Sajadieh, Compass. GAMLS
- $269,9001 bd1 ba698 sqft3324 Peachtree Rd NE Unit 1915, Atlanta, GA 30326For Sale
 MLS ID #7729585, The Justin Landis Group, Bolst, Inc.. FMLS GA
 - $259,0001 bd1 ba783 sqft3324 Peachtree Rd NE Unit 1312, Atlanta, GA 30326ActiveMLS ID #10759309, KiKi Jackson, Keller Williams Realty First Atlanta. GAMLS
- $379,9002 bd2 ba-- sqft1280 W Peachtree St NW APT 3606, Atlanta, GA 30309ActiveMLS ID #10687612, Rosy Lakhani, Virtual Properties Realty.com. GAMLS
- $389,9002 bd2 ba1.1k sqft1101 Juniper St NE APT 211, Atlanta, GA 30309ActiveMLS ID #10778533, JK Team, REMAX Around Atlanta. GAMLS
- $364,9902 bd2 ba-- sqft400 W Peachtree St NW Unit 2413, Atlanta, GA 30308ActiveMLS ID #10706642, Jacquelyn J Walters, Keller Williams Realty Buckhead. GAMLS
