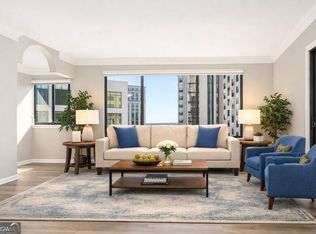
Exceptional Buckhead condo in the luxury Grandview community perfect for first-time buyers or anyone seeking convenience and comfort. This rare end-unit on the 9th floor features 2 spacious bedrooms, each with en suite baths, plus a wraparound balcony off the primary suite and access from the main living area. Bright, open floorplan with large picture window, crown molding, and a kitchen with granite countertops, stainless steel appliances, and included washer/dryer. The second bedroom includes a custom walk-in closet not found in the original floorplan. The Grandview offers resort-style amenities including 24-hour concierge, gated access, pool, hot tub, sauna, fitness centers, theater and media rooms, business center, club room, grilling area, EV charging, and more. HOA dues include water, sewer, and trash. Unit includes two assigned parking spaces and a private storage locker. Prime Buckhead location with easy access to shopping, dining, parks, public transit, and major employers. Move-in ready and an excellent opportunity to own in one of Buckhead's premier buildings.
Active
Price increase: $1K (9/2)
$300,000
3481 Lakeside Dr NE APT 902, Atlanta, GA 30326
2beds
--sqft
Condominium, High Rise
Built in 1990
-- sqft lot
$297,200 Zestimate®
$--/sqft
$-- HOA
What's special
Gated accessCrown moldingStainless steel appliancesEv chargingTwo assigned parking spacesPool hot tub saunaKitchen with granite countertops
- 180 days
- 300
- 14
Zillow last checked:
Listing updated:
Listed by:
Bob S Sowers 678-471-4843,
Keller Williams Realty PeachtreeRoad
Source: GAMLS,MLS#: 10709921
Facts & features
Interior
Bedrooms & bathrooms
- Bedrooms: 2
- Bathrooms: 2
- Full bathrooms: 2
- Main level bathrooms: 2
- Main level bedrooms: 2
Rooms
- Room types: Other
Kitchen
- Features: Breakfast Bar, Solid Surface Counters
Heating
- Central, Electric, Heat Pump
Cooling
- Central Air, Electric, Heat Pump
Appliances
- Included: Dishwasher, Disposal, Dryer, Microwave, Refrigerator, Washer
- Laundry: In Kitchen, Laundry Closet
Features
- Master On Main Level, Roommate Plan, Split Bedroom Plan
- Flooring: Carpet, Hardwood
- Windows: Double Pane Windows, Window Treatments
- Basement: Concrete,None
- Has fireplace: No
- Common walls with other units/homes: 2+ Common Walls
Interior area
- Total structure area: 0
- Finished area above ground: 0
- Finished area below ground: 0
Property
Parking
- Parking features: Assigned, Attached, Basement
- Has attached garage: Yes
Features
- Levels: One
- Stories: 1
- Exterior features: Balcony
- Has private pool: Yes
- Pool features: In Ground
- Fencing: Fenced
- Has view: Yes
- View description: City
- Body of water: None
Lot
- Size: 1,219 Square Feet
- Features: Level
Details
- Parcel number: 17 000900040928
Construction
Type & style
- Home type: Condo
- Architectural style: Traditional
- Property subtype: Condominium, High Rise
- Attached to another structure: Yes
Materials
- Concrete
- Roof: Tar/Gravel
Condition
- Resale
- New construction: No
- Year built: 1990
Utilities & green energy
- Sewer: Public Sewer
- Water: Public
- Utilities for property: Cable Available, Electricity Available, Water Available
Green energy
- Water conservation: Low-Flow Fixtures
Community & HOA
Community
- Features: Clubhouse, Fitness Center, Pool, Near Shopping
- Security: Fire Sprinkler System, Key Card Entry
- Subdivision: Grandview
HOA
- Has HOA: Yes
- Services included: Maintenance Grounds, Pest Control, Reserve Fund, Sewer, Trash, Water
Location
- Region: Atlanta
Financial & listing details
- Tax assessed value: $354,600
- Annual tax amount: $4,056
- Date on market: 3/13/2026
- Cumulative days on market: 180 days
- Listing agreement: Exclusive Right To Sell
- Listing terms: Conventional,FHA
- Electric utility on property: Yes
Estimated market value
$297,200
$282,000 - $312,000
$2,582/mo
Price history
| Date | Event | Price |
|---|---|---|
| 9/2/2026 | Price change | $300,000+0.3% |
Source:  GAMLS #10709921 Report a problem GAMLS #10709921 Report a problem | ||
| 7/30/2026 | Price change | $299,000-5% |
Source: GAMLS #10709921 Report a problem | ||
| 6/20/2026 | Price change | $314,9000% |
Source: GAMLS #10709921 Report a problem | ||
| 5/26/2026 | Price change | $315,000-2.3% |
Source: GAMLS #10709921 Report a problem | ||
| 4/20/2026 | Price change | $322,500-0.8% |
Source: GAMLS #10709921 Report a problem | ||
| 3/13/2026 | Listed for sale | $325,000+1.6% |
Source: GAMLS #10709921 Report a problem | ||
| 12/30/2025 | Listing removed | $320,000 |
Source: GAMLS #10544983 Report a problem | ||
| 10/31/2025 | Price change | $320,000-3% |
Source:  FMLS GA #7599086 Report a problem FMLS GA #7599086 Report a problem | ||
| 6/28/2025 | Price change | $330,000-2.9% |
Source: GAMLS #10544983 Report a problem | ||
| 6/17/2025 | Listed for sale | $340,000+36% |
Source: GAMLS #10544983 Report a problem | ||
| 5/1/2023 | Sold | $250,000-23.1% |
Source: Public Record Report a problem | ||
| 12/12/2022 | Listing removed | $325,000 |
Source: FMLS GA #7130007 Report a problem | ||
| 10/14/2022 | Listed for sale | $325,000+157.9% |
Source: GAMLS #10101090 Report a problem | ||
| 11/30/2011 | Sold | $126,000 |
Source: Public Record Report a problem | ||
| 9/9/2011 | Price change | $126,000-13.1% |
Source: Remax Metro Atlanta, INC. #4258732 Report a problem | ||
| 8/7/2011 | Price change | $144,950-38.3% |
Source: Remax Metro Atlanta, INC. #4258732 Report a problem | ||
| 8/6/2011 | Listed for sale | -- |
Source: foreclosure.com Report a problem | ||
| 2/3/1998 | Sold | $235,000 |
Source: Public Record Report a problem | ||
Public tax history
| Year | Property taxes | Tax assessment |
|---|---|---|
| 2025 | $4,056 +1% | $141,840 +0.5% |
| 2024 | $4,015 +108% | $141,120 +7.7% |
| 2023 | $1,930 -18.9% | $131,040 +13.1% |
| 2022 | $2,380 +5.3% | $115,840 +3% |
| 2021 | $2,261 -53.5% | $112,440 -4.2% |
| 2020 | $4,859 +102.5% | $117,360 -0.3% |
| 2019 | $2,399 | $117,680 +23.9% |
| 2018 | $2,399 | $95,000 +23.1% |
| 2017 | $2,399 +26.3% | $77,160 |
| 2016 | $1,900 +0.2% | $77,160 |
| 2015 | $1,896 +37% | $77,160 +25.5% |
| 2014 | $1,384 +37.3% | $61,480 +19% |
| 2013 | $1,008 -0.8% | $51,680 |
| 2012 | $1,016 | $51,680 |
| 2011 | -- | $51,680 -22.5% |
| 2010 | $2,945 | $66,680 |
| 2009 | -- | $66,680 -6.3% |
| 2008 | $3,379 +11.8% | $71,160 |
| 2007 | $3,022 | $71,160 |
Find assessor info on the county website
Monthly payment
Est. payment
Payment breakdown
Explore the cost of this home by adjusting the details. Changes won't be saved.Climate risks
Neighborhood: Buckhead Heights
Nearby schools
Schools provided by the listing agent
- Elementary: Smith
- Middle: Sutton
- High: North Atlanta
Source: GAMLS. This data may not be complete. We recommend contacting the local school district to confirm school assignments for this home.
- $213,9001 bd1 ba-- sqft3481 Lakeside Dr NE APT 605, Atlanta, GA 30326Off Market
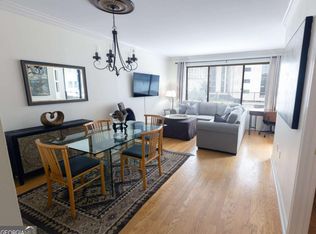
- $257,5001 bd1 ba950 sqft3481 Lakeside Dr NE APT 608, Atlanta, GA 30326Sold
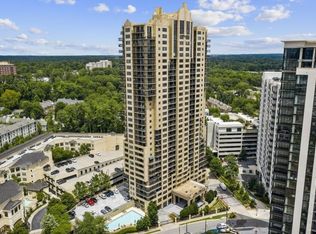
- $279,0001 bd1 ba750 sqft3481 Lakeside Dr NE APT 804, Atlanta, GA 30326For Sale
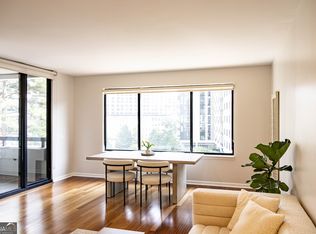
- $320,0002 bd2 ba1.2k sqft3481 Lakeside Dr NE APT 807, Atlanta, GA 30326Sold
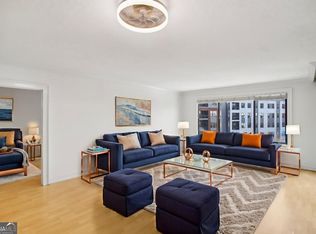
Similar homes
- $350,0002 bd2 ba1.2k sqft3481 Lakeside Dr NE APT 1107, Atlanta, GA 30326For Sale

 MLS ID #7821541, Ally and Seth Team, Atlanta Fine Homes Sotheby's International. FMLS GA
 - $353,0002 bd2 ba-- sqft3481 Lakeside Dr NE APT 2603, Atlanta, GA 30326Active

 MLS ID #10809071, Bob S Sowers, Keller Williams Realty PeachtreeRoad. GAMLS
 - $370,0002 bd2 ba1.2k sqft3481 Lakeside Dr NE APT 2303, Atlanta, GA 30326Active
 MLS ID #10803771, Jerry Wells, Chapman Hall Premier, Realtors. GAMLS
 - $260,0001 bd1 ba-- sqft3481 Lakeside Dr NE APT 2905, Atlanta, GA 30326Active
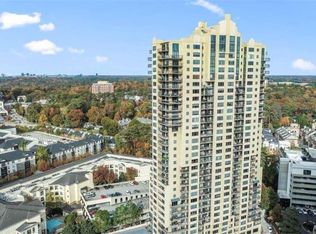 MLS ID #10719611, Bob S Sowers, Keller Williams Realty PeachtreeRoad. GAMLS
 - $305,0001 bd1 ba880 sqft3445 Stratford Rd NE APT 1405, Atlanta, GA 30326ActiveMLS ID #10784590, Tammy Bult, Engel & V?lkers Atlanta. GAMLS
- $299,0002 bd2 ba-- sqft711 Cosmopolitan Dr NE Unit 150, Atlanta, GA 30324ActiveMLS ID #10836233, Megan Primrose, Compass. GAMLS
- $250,0001 bd1 ba-- sqft3475 Oak Valley Rd NE APT 650, Atlanta, GA 30326ActiveMLS ID #10776338, Izabella Odabi, eXp Realty. GAMLS
- $259,0001 bd1 ba-- sqft3338 Peachtree Rd NE APT 1804, Atlanta, GA 30326ActiveMLS ID #10836469, Wency Yen, Virtual Properties Realty.Net. GAMLS
- $269,9001 bd1 ba698 sqft3324 Peachtree Rd NE Unit 1915, Atlanta, GA 30326For SaleMLS ID #7729585, The Justin Landis Group, Bolst. FMLS GA
- $258,9001 bd1 ba783 sqft3324 Peachtree Rd NE Unit 1312, Atlanta, GA 30326ActiveMLS ID #10820233, KiKi Jackson, Keller Williams Realty First Atlanta. GAMLS
- $255,0002 bd2 ba1.1k sqft2700 Pine Tree Rd NE Unit 1017, Atlanta, GA 30324ActiveMLS ID #10832532, Tim Hur, Point Honors & Associates, Realtors. GAMLS
- $274,5002 bd2 ba-- sqft2870 Pharr Court South NW #Nw-2506-2506, Atlanta, GA 30305ActiveMLS ID #10779783, Christine Harvey, Orchard Brokerage, LLC. GAMLS
- $409,9002 bd2 ba1.2k sqft3324 Peachtree Rd NE Unit 2301, Atlanta, GA 30326ActiveMLS ID #10690512, Justin Landis, Bolst. GAMLS
- $275,0002 bd2 ba1.3k sqft2828 Peachtree Rd NE APT 802, Atlanta, GA 30305ActiveMLS ID #10811433, EmpowerHome Team Atlanta, Keller Williams Realty First Atlanta. GAMLS
- $269,9002 bd2 ba1k sqft2479 Peachtree Rd NE APT 1716, Atlanta, GA 30305ActiveMLS ID #10805585, Allen F Breland, Cross Creek Realty. GAMLS
- $289,9003 bd2 ba1.6k sqft2479 Peachtree Rd NE APT 1808, Atlanta, GA 30305ActiveMLS ID #10818384, Doug Jones, Intown Focus Realty LLC. GAMLS
- $419,9902 bd2 ba-- sqft3324 Peachtree Rd NE Unit 1518, Atlanta, GA 30326ActiveMLS ID #10729189, Jigeesha Malhotra, Boardwalk Realty Associates. GAMLS
- $299,0002 bd2 ba1k sqft1280 W Peachtree St NW APT 2009, Atlanta, GA 30309For SaleMLS ID #7772882, Casey Keesee, Atlanta Fine Homes Sotheby's International. FMLS GA
- $220,0001 bd1 ba1k sqft3334 Peachtree Rd NE APT 1001, Atlanta, GA 30326ActiveMLS ID #10816912, Marc Castillo, Coldwell Banker Realty. GAMLS
- $260,0002 bd2 ba1k sqft2479 Peachtree Rd NE APT 217, Atlanta, GA 30305ActiveMLS ID #10712494, Robert Masoudpour, Atlanta Communities. GAMLS
