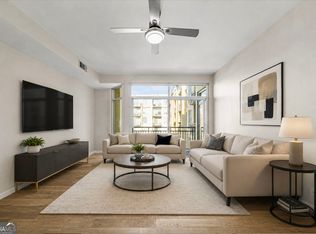
RARE GROUND-LEVEL, END UNIT WITH DIRECT POOL ACCESS! This beautifully updated 2-bedroom, 2-bath condo offers the perfect combination of resort style living and a convenient location between Midtown and Buckhead. STANDOUT FEATURES INCLUDE: Soaring 11' CEILINGS * HARDWOOD FLOORS * OPEN-CONCEPT LAYOUT* OVERSIZED WINDOWS * MODERN LIGHTING * CROWN MOLDING * UPGRADED CLOSET SYSTEMS * PRIVATE COVERED TERRACE WITH DIRECT POOL ACCESS * CLIMATE-CONTROLLED STORAGE UNIT ON THE SAME FLOOR! The spacious kitchen features GRANITE COUNTERTOPS, STAINLESS STEEL APPLIANCES, abundant cabinetry, and an OVERSIZED ISLAND perfect for entertaining. The primary suite includes a LARGE WALK-IN CLOSET and ensuite bath with DOUBLE VANITIES, SOAKING TUB, and SEPARATE TILED SHOWER. In-unit washer and dryer are conveniently located just off the primary closet. MORE FEATURES TO LOVE: TWO DEEDED COVERED PARKING SPACES * STEP & ELEVATOR-FREE ACCESS * 24/7 CONCIERGE * POOL * FITNESS CENTER * MOVIE THEATER * BUSINESS CENTER * GAME ROOM * EVENT SPACE WITH PIANO BAR * GATED GARAGE PARKING! Located in a prime area surrounded by shopping- including Target, Kroger, and Starbucks - with easy access to PATH 400/Northeast Beltline, GA 400, I-85, I-75, and the MARTA train station. THIS HOME QUALIFIES FOR A $4,500 LENDER CREDIT-ASK FOR DETAILS!
Active
$299,000
711 Cosmopolitan Dr NE Unit 150, Atlanta, GA 30324
2beds
--sqft
Condominium, High Rise, Mid Rise
Built in 2006
-- sqft lot
$-- Zestimate®
$--/sqft
$424/mo HOA
What's special
Modern lightingCrown moldingHardwood floorsGated garage parkingOversized windowsOpen-concept layoutStainless steel appliances
- 9 days
- 148
- 19
Zillow last checked:
Listing updated:
Listed by:
Megan Primrose 404-844-7607,
Compass
Source: GAMLS,MLS#: 10836233
Facts & features
Interior
Bedrooms & bathrooms
- Bedrooms: 2
- Bathrooms: 2
- Full bathrooms: 2
- Main level bathrooms: 2
- Main level bedrooms: 2
Rooms
- Room types: Other
Kitchen
- Features: Breakfast Area, Kitchen Island
Heating
- Central, Electric
Cooling
- Central Air
Appliances
- Included: Dishwasher, Disposal, Dryer, Microwave, Oven/Range (Combo), Refrigerator, Washer
- Laundry: Laundry Closet
Features
- Double Vanity, High Ceilings, Master On Main Level, Roommate Plan, Split Bedroom Plan, Walk-In Closet(s)
- Flooring: Carpet, Hardwood, Tile
- Windows: Double Pane Windows
- Basement: None
- Has fireplace: No
- Common walls with other units/homes: 1 Common Wall,End Unit,No One Below
Interior area
- Total structure area: 0
- Finished area above ground: 0
- Finished area below ground: 0
Property
Parking
- Total spaces: 2
- Parking features: Assigned
Accessibility
- Accessibility features: Accessible Doors, Accessible Entrance, Accessible Hallway(s)
Features
- Levels: One
- Stories: 1
- Patio & porch: Patio
- Exterior features: Other
- Has view: Yes
- View description: City
- Body of water: None
Lot
- Size: 1,045 Square Feet
- Features: Other
Details
- Parcel number: 17 004800031078
Construction
Type & style
- Home type: Condo
- Architectural style: Other
- Property subtype: Condominium, High Rise, Mid Rise
- Attached to another structure: Yes
Materials
- Other
- Roof: Other
Condition
- Resale
- New construction: No
- Year built: 2006
Utilities & green energy
- Electric: 220 Volts
- Sewer: Public Sewer
- Water: Public
- Utilities for property: Cable Available, Electricity Available, High Speed Internet, Natural Gas Available, Sewer Available, Water Available
Community & HOA
Community
- Features: Fitness Center, Pool, Near Public Transport, Near Shopping
- Security: Carbon Monoxide Detector(s), Fire Sprinkler System, Gated Community, Key Card Entry
- Subdivision: Cosmopolitan at Lindbergh
HOA
- Has HOA: Yes
- Services included: Maintenance Structure, Maintenance Grounds, Pest Control, Reserve Fund, Security, Swimming, Trash
- HOA fee: $5,088 annually
Location
- Region: Atlanta
Financial & listing details
- Annual tax amount: $3,415
- Date on market: 8/31/2026
- Listing agreement: Exclusive Right To Sell
- Electric utility on property: Yes
Estimated market value
Not available
Estimated sales range
Not available
Not available
Price history
| Date | Event | Price |
|---|---|---|
| 8/31/2026 | Listed for sale | $299,000 |
Source:  FMLS GA #7829788 Report a problem FMLS GA #7829788 Report a problem | ||
Public tax history
Tax history is unavailable.
Monthly payment
Est. payment
Payment breakdown
Explore the cost of this home by adjusting the details. Changes won't be saved.Climate risks
Neighborhood: Lindbergh
Nearby schools
Schools provided by the listing agent
- Elementary: Garden Hills
- Middle: Sutton
- High: North Atlanta
Source: GAMLS. This data may not be complete. We recommend contacting the local school district to confirm school assignments for this home.
- $295,0002 bd2 ba-- sqft711 Cosmopolitan Dr NE UNIT 300, Atlanta, GA 30324For Sale

- $269,0001 bd1 ba901 sqft711 Cosmopolitan Dr NE UNIT 622, Atlanta, GA 30324For Sale
- $335,0002 bd2 ba1.2k sqft711 Cosmopolitan Dr NE UNIT 213, Atlanta, GA 30324For Sale

- $230,0001 bd2 ba885 sqft711 Cosmopolitan Dr UNIT 403, Atlanta, GA 30324For Sale

Similar homes
- $349,9002 bd3 ba1.4k sqft711 Cosmopolitan Dr NE Unit 321, Atlanta, GA 30324Active

 MLS ID #10793278, Jon Molineaux, Keller Williams Realty. GAMLS
 - $269,0001 bd1 ba901 sqft711 Cosmopolitan Dr NE Unit 622, Atlanta, GA 30324ActiveMLS ID #10834212, The Williams Team, Keller Williams Realty Atl. Partners. GAMLS
- $255,0002 bd2 ba1.1k sqft2700 Pine Tree Rd NE Unit 1017, Atlanta, GA 30324Active
 MLS ID #10832532, Tim Hur, Point Honors & Associates, Realtors. GAMLS
 - $230,0001 bd2 ba885 sqft711 Cosmopolitan Dr Unit 403, Atlanta, GA 30324ActiveMLS ID #10834109, ALISON MILLER, Keller Williams West Atlanta. GAMLS
- $370,0002 bd2 ba1.1k sqft711 Cosmopolitan Dr NE Unit 815, Atlanta, GA 30324ActiveMLS ID #10725987, Kateryna Sopizhenko, K23 Realty. GAMLS
- $265,0002 bd2 ba1.2k sqft23314 Plantation Dr NE Unit 314, Atlanta, GA 30324ActiveMLS ID #10815063, Yvonne Harris, Trelora Realty, Inc.. GAMLS
- $300,0002 bd2 ba-- sqft3481 Lakeside Dr NE APT 902, Atlanta, GA 30326ActiveMLS ID #10709921, Bob S Sowers, Keller Williams Realty PeachtreeRoad. GAMLS
- $275,0002 bd2 ba1.3k sqft2828 Peachtree Rd NE APT 802, Atlanta, GA 30305ActiveMLS ID #10811433, EmpowerHome Team Atlanta, Keller Williams Realty First Atlanta. GAMLS
- $359,9002 bd2 ba1.5k sqft424 Lindbergh Dr NE #308, Atlanta, GA 30305ActiveMLS ID #10815410, Julie White, Bolst. GAMLS
- $298,8002 bd2 ba1.2k sqft1100 Howell Mill Rd NW Unit 312, Atlanta, GA 30318ActiveMLS ID #10820602, Soby Tadjalli, HomeSmart. GAMLS
- $269,9002 bd2 ba1k sqft2479 Peachtree Rd NE APT 1716, Atlanta, GA 30305ActiveMLS ID #10805585, Allen F Breland, Cross Creek Realty. GAMLS
- $274,5002 bd2 ba-- sqft2870 Pharr Court South NW #Nw-2506-2506, Atlanta, GA 30305ActiveMLS ID #10779783, Christine Harvey, Orchard Brokerage, LLC. GAMLS
- $299,9001 bd1 ba-- sqft250 Pharr Rd #804, Atlanta, GA 30305ActiveMLS ID #10723235, Chad Davis, Ansley RE | Christie's Int'l RE. GAMLS
- $305,0001 bd1 ba880 sqft3445 Stratford Rd NE APT 1405, Atlanta, GA 30326ActiveMLS ID #10784590, Tammy Bult, Engel & V?lkers Atlanta. GAMLS
- $300,0002 bd2 ba1.1k sqft425 Chapel St SW APT 2107, Atlanta, GA 30313ActiveMLS ID #10778440, Melody Bray, U1 Realty. GAMLS
- $318,0001 bd1 ba736 sqft1055 Piedmont Ave NE Unit 117, Atlanta, GA 30309ActiveMLS ID #10832809, Donna Robinson, ERA Foster & Bond. GAMLS
- $260,0002 bd2 ba1k sqft2479 Peachtree Rd NE APT 217, Atlanta, GA 30305ActiveMLS ID #10712494, Robert Masoudpour, Atlanta Communities. GAMLS
- $359,0001 bd2 ba960 sqft560 Dutch Valley Rd NE APT 2309, Atlanta, GA 30324ActiveMLS ID #10820699, John Giffer, Engel & V?lkers Atlanta. GAMLS
- $372,5002 bd2 ba1.1k sqft1101 Juniper St NE APT 413, Atlanta, GA 30309ActiveMLS ID #10835738, Jeff Peargin, HomeSmart. GAMLS
- $264,8002 bd1 ba1k sqft400 17th St NW Unit 2125, Atlanta, GA 30363ActiveMLS ID #10832774, Chalise Sarazen, Re/Max Tru, Inc.. GAMLS
