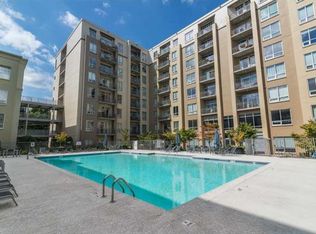
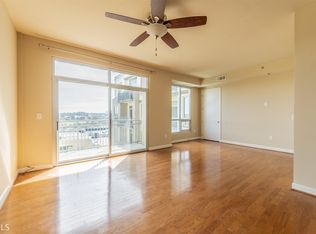
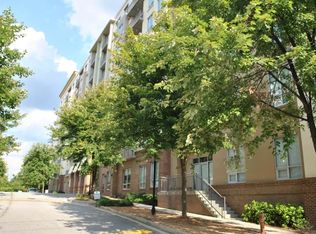
Experience elevated Buckhead living in this oversized, fully refreshed 2-bedroom, 2-bath condo featuring soaring 10-foot ceilings and stunning, unobstructed skyline views. One of the larger roommate-style floorplans in the community, this rare offering combines space, style, and convenience in one exceptional home. Thoughtfully updated throughout, the condo features Vinyl flooring in the main living areas and in both bedrooms, modern light fixtures, and a beautifully upgraded kitchen complete with top-of-the-line appliances and custom cabinetry-perfect for both everyday living and entertaining. The expansive primary suite serves as a private retreat with a spa-inspired bathroom featuring dual vanities and custom built-in main closet. The generously sized secondary bedroom offers flexibility for a roommate, guest suite, or home office. Additional highlights include two side-by-side assigned parking spaces and storage area. This is a truly rare opportunity. Enjoy a highly walkable lifestyle with direct access to GA-400 (US-19), the BeltLine North Fork Conservancy, nearby dog parks, Kroger, and MARTA. Residents also enjoy resort-style amenities including a sparkling pool, 24-hour concierge, private movie theater, business center, piano lounge, and a fully equipped fitness center. Don't miss your chance to own a spacious, move-in ready condo in one of Buckhead's most desirable communities-schedule your showing today.
Active
$370,000
711 Cosmopolitan Dr NE Unit 815, Atlanta, GA 30324
2beds
1,111sqft
Condominium, High Rise
Built in 2009
-- sqft lot
$-- Zestimate®
$333/sqft
$414/mo HOA
What's special
- 152 days
- 128
- 15
Zillow last checked:
Listing updated:
Listed by:
Kateryna Sopizhenko 706-572-4937,
K23 Realty
Source: GAMLS,MLS#: 10725987
Facts & features
Interior
Bedrooms & bathrooms
- Bedrooms: 2
- Bathrooms: 2
- Full bathrooms: 2
- Main level bathrooms: 2
- Main level bedrooms: 2
Rooms
- Room types: Other
Dining room
- Features: Dining Rm/Living Rm Combo
Kitchen
- Features: Breakfast Area, Kitchen Island
Heating
- Central, Electric
Cooling
- Ceiling Fan(s), Central Air
Appliances
- Included: Dishwasher, Disposal, Dryer, Refrigerator, Washer
- Laundry: In Hall
Features
- Master On Main Level, Roommate Plan, Walk-In Closet(s)
- Flooring: Vinyl
- Windows: Double Pane Windows
- Basement: None
- Has fireplace: No
- Common walls with other units/homes: 2+ Common Walls
Interior area
- Total structure area: 1,111
- Total interior livable area: 1,111 sqft
- Finished area above ground: 1,111
- Finished area below ground: 0
Property
Parking
- Total spaces: 2
- Parking features: Assigned, Garage
- Has garage: Yes
Accessibility
- Accessibility features: Accessible Entrance
Features
- Levels: Three Or More
- Stories: 3
- Exterior features: Balcony
- Has private pool: Yes
- Pool features: In Ground
- Has view: Yes
- View description: City, Seasonal View
- Waterfront features: No Dock Or Boathouse
- Body of water: None
Lot
- Size: 1,132 Square Feet
- Features: Other
Details
- Parcel number: 17 004800033025
Construction
Type & style
- Home type: Condo
- Architectural style: Contemporary
- Property subtype: Condominium, High Rise
- Attached to another structure: Yes
Materials
- Other
- Roof: Other
Condition
- Resale
- New construction: No
- Year built: 2009
Utilities & green energy
- Sewer: Public Sewer
- Water: Public
- Utilities for property: Cable Available, Electricity Available, Water Available
Community & HOA
Community
- Features: Clubhouse, Fitness Center, Pool, Tennis Court(s), Near Public Transport, Walk To Schools
- Security: Fire Sprinkler System, Gated Community, Key Card Entry, Smoke Detector(s)
- Subdivision: Cosmopolitan at Lindberg
HOA
- Has HOA: Yes
- Services included: Maintenance Structure, Maintenance Grounds, Pest Control, Reserve Fund, Swimming, Tennis, Trash
- HOA fee: $4,968 annually
Location
- Region: Atlanta
Financial & listing details
- Price per square foot: $333/sqft
- Tax assessed value: $323,000
- Annual tax amount: $3,640
- Date on market: 4/10/2026
- Cumulative days on market: 99 days
- Listing agreement: Exclusive Right To Sell
- Listing terms: 1031 Exchange,Cash,Conventional
- Electric utility on property: Yes
Estimated market value
Not available
Estimated sales range
Not available
$2,080/mo
Price history
| Date | Event | Price |
|---|---|---|
| 8/19/2026 | Listed for sale | $370,000$333/sqft |
Source:  FMLS GA #7747418 Report a problem FMLS GA #7747418 Report a problem | ||
| 7/28/2026 | Pending sale | $370,000$333/sqft |
Source:  GAMLS #10725987 Report a problem GAMLS #10725987 Report a problem | ||
| 4/10/2026 | Listed for sale | $370,000-10.8%$333/sqft |
Source: GAMLS #10725987 Report a problem | ||
| 9/1/2024 | Listing removed | -- |
Source: Owner Report a problem | ||
| 5/30/2024 | Listed for sale | $415,000+43.1%$374/sqft |
Source: Owner Report a problem | ||
| 10/23/2017 | Sold | $290,000+54.3%$261/sqft |
Source:  FMLS GA #5901194 Report a problem FMLS GA #5901194 Report a problem | ||
| 8/3/2009 | Sold | $188,000$169/sqft |
Source: Public Record Report a problem | ||
Public tax history
| Year | Property taxes | Tax assessment |
|---|---|---|
| 2025 | $3,640 -4.2% | $129,200 -6% |
| 2024 | $3,800 +72.9% | $137,440 +5.9% |
| 2023 | $2,198 -31.7% | $129,840 +9.2% |
| 2022 | $3,220 +4.4% | $118,880 +3% |
| 2021 | $3,083 -34.7% | $115,400 +1.2% |
| 2020 | $4,721 +9.2% | $114,040 +1.8% |
| 2019 | $4,323 | $112,040 +8.3% |
| 2018 | $4,323 | $103,480 +35.7% |
| 2017 | $4,323 +29.8% | $76,240 |
| 2016 | $3,332 -0.3% | $76,240 |
| 2015 | $3,341 +7.8% | $76,240 +11.5% |
| 2014 | $3,100 | $68,360 +65.1% |
| 2013 | -- | $41,400 +40.2% |
| 2012 | $1,312 | $29,520 -45.4% |
| 2011 | -- | $54,080 -10.5% |
| 2010 | $2,668 | $60,400 |
Find assessor info on the county website
Monthly payment
Est. payment
Payment breakdown
Explore the cost of this home by adjusting the details. Changes won't be saved.Climate risks
Neighborhood: Lindbergh
Nearby schools
Schools provided by the listing agent
- Elementary: Garden Hills
- Middle: Sutton
- High: North Atlanta
Source: GAMLS. This data may not be complete. We recommend contacting the local school district to confirm school assignments for this home.
- $209,1001 bd1 ba852 sqft711 Cosmopolitan Dr NE, Atlanta, GA 30324Off Market
- $212,0001 bd2 ba853 sqft711 Cosmopolitan Dr NE, Atlanta, GA 30324Off Market
- $308,4002 bd2 ba1k sqft711 Cosmopolitan Dr NE, Atlanta, GA 30324Off Market
- $370,6002 bd2 ba1.5k sqft711 Cosmopolitan Dr NE #11, Atlanta, GA 30324Off Market
Similar homes
- $349,9002 bd3 ba1.4k sqft711 Cosmopolitan Dr NE Unit 321, Atlanta, GA 30324Active

 MLS ID #10793278, Jon Molineaux, Keller Williams Realty. GAMLS
 - $359,9002 bd2 ba1.5k sqft424 Lindbergh Dr NE #308, Atlanta, GA 30305Active
 MLS ID #10815410, Julie White, Bolst. GAMLS
 - $372,5002 bd2 ba1.1k sqft1101 Juniper St NE APT 413, Atlanta, GA 30309Active
 MLS ID #10835738, Jeff Peargin, HomeSmart. GAMLS
 - $255,0002 bd2 ba1.1k sqft2700 Pine Tree Rd NE Unit 1017, Atlanta, GA 30324Active
 MLS ID #10832532, Tim Hur, Point Honors & Associates, Realtors. GAMLS
 - $374,0002 bd2 ba1.1k sqft275 13th St NE APT 1008, Atlanta, GA 30309ActiveMLS ID #10811053, Debbie Gorst, Ansley RE|Christie's Int'l RE. GAMLS
- $365,0002 bd2 ba1k sqft361 17th St NW Unit 1203, Atlanta, GA 30363ActiveMLS ID #10804299, Amy Smith, Bulldog Real Estate Group. GAMLS
- $269,0001 bd1 ba901 sqft711 Cosmopolitan Dr NE Unit 622, Atlanta, GA 30324ActiveMLS ID #10834212, The Williams Team, Keller Williams Realty Atl. Partners. GAMLS
- $350,0002 bd2 ba1.2k sqft3481 Lakeside Dr NE APT 1107, Atlanta, GA 30326For Sale
 MLS ID #7821541, Ally and Seth Team, Atlanta Fine Homes Sotheby's International. FMLS GA
 - $413,5002 bd2 ba1.2k sqft3324 Peachtree Rd NE Unit 1401, Atlanta, GA 30326ActiveMLS ID #10823985, Cheryl L Taylor-Anderson, Cheryl Taylor Real Estate. GAMLS
- $399,9002 bd2 ba1.2k sqft250 Pharr Rd #605, Atlanta, GA 30305ActiveMLS ID #10679547, Minjung Chang, Heritage South Realty, LLC. GAMLS
- $419,0002 bd2 ba1.2k sqft3040 Peachtree Rd NW Unit 212, Atlanta, GA 30305ActiveMLS ID #10834273, Jessica Caballero, Atlanta Fine Homes - Sotheby's Int'l. GAMLS
- $409,9002 bd2 ba1.2k sqft3324 Peachtree Rd NE Unit 2301, Atlanta, GA 30326ActiveMLS ID #10690512, Justin Landis, Bolst. GAMLS
- $419,9002 bd2 ba1.1k sqft250 Pharr Rd #2005, Atlanta, GA 30305ActiveMLS ID #10708077, Mark Kramer, HomeSmart. GAMLS
- $395,0002 bd2 ba1.2k sqft565 Peachtree St NE Unit 1610, Atlanta, GA 30308For SaleMLS ID #7794634, Casey Dellinger, Bolst. FMLS GA
- $349,9002 bd2 ba1k sqft361 17th St NW Unit 1603, Atlanta, GA 30363ActiveMLS ID #10714807, Mark Spain, Mark Spain Real Estate. GAMLS
- $429,9002 bd2 ba1.1k sqft250 Pharr Rd NE APT 1905, Atlanta, GA 30305ActiveMLS ID #10833952, Shaun Van Orsouw, Redfin Corporation. GAMLS
- $310,0002 bd2 ba1.2k sqft2277 Peachtree Rd NE Unit 610, Atlanta, GA 30309ActiveMLS ID #10836383, The Key Group, Keller Williams Realty North Atlanta. GAMLS
- $265,0002 bd2 ba1.2k sqft23314 Plantation Dr NE Unit 314, Atlanta, GA 30324ActiveMLS ID #10815063, Yvonne Harris, Trelora Realty, Inc.. GAMLS
- $395,0002 bd2 ba1.1k sqft565 Peachtree St NE Unit 1011, Atlanta, GA 30308ActiveMLS ID #10697814, Derrick L Duckworth, Call It Closed International. GAMLS
- $340,0002 bd1 ba1k sqft480 John Wesley Dobbs Ave NE, Atlanta, GA 30312ActiveMLS ID #10778887, Courtney Benjamin, Compass. GAMLS
