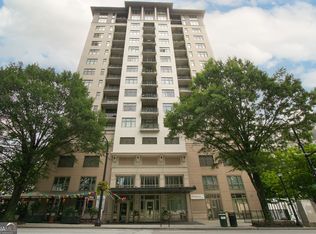
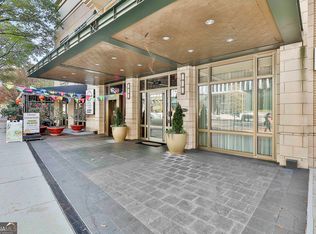
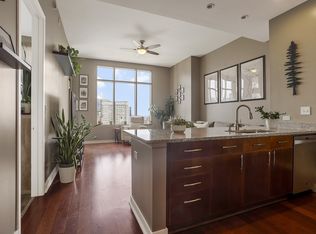
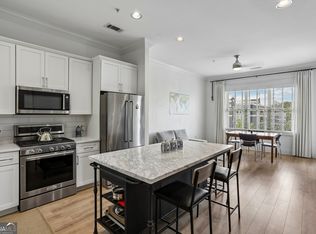
Spacious 2-bedroom, 2-bath condo in the heart of Midtown at The Reynolds, offering one of the best values among active Midtown listings. This light-filled unit features an open layout, generously sized bedrooms, and a comfortable living space ideal for both everyday living and entertaining. Enjoy the walkable Peachtree Address, with access to Midtown's top dining, shopping, and entertainment, with convenient proximity to The Fox Theater, Atlanta Beltline, Piedmont Park, Emory Midtown, Georgia State & Georgia Tech, and major employers. The Reynolds offers a classic Midtown feel with strong value compared to newer high-rise towers, many of which carry significantly higher purchase prices and monthly HOA dues. Although Midtown location, it's Midtown's best access to the New Downtown Amenities (The Benz, Hardrock Hotel, Centennial Olympic Park, College Football HOF) Perfect for buyers seeking space, location, and affordability in Midtown. Whether owner-occupant or investor, this condo presents a compelling opportunity in one of Atlanta's most desirable neighborhoods. With major events like the FIFA World Cup positioning Midtown as one of Atlanta's most dynamic destinations, this location offers both immediate enjoyment and long-term upside. Whether you're seeking a primary residence, a Midtown pied-a-terre, or a strategic investment in one of Atlanta's most walkable corridors, Unit 1011 delivers light, views, and location in equal measure.
Active
Price cut: $9.6K (7/29)
$394,900
565 Peachtree St NE Unit 1011, Atlanta, GA 30308
2beds
1,135sqft
:
Get pre-qualified$2,874/mo
Condominium, High Rise
Built in 2006
-- sqft lot
$390,700 Zestimate®
$348/sqft
$-- HOA
What's special
- 149 days |
- 359 |
- 29 |
Zillow last checked:
Listing updated:
Listed by:
Derrick L Duckworth 770-744-2742,
Call It Closed International
Source: GAMLS,MLS#: 10697814
Facts & features
Interior
Bedrooms & bathrooms
- Bedrooms: 2
- Bathrooms: 2
- Full bathrooms: 2
- Main level bathrooms: 2
- Main level bedrooms: 2
Rooms
- Room types: Family Room, Great Room
Dining room
- Features: Dining Rm/Living Rm Combo
Heating
- Central
Cooling
- Central Air
Appliances
- Included: Dishwasher, Disposal, Gas Water Heater, Oven/Range (Combo), Refrigerator
- Laundry: Laundry Closet
Features
- High Ceilings, Master On Main Level, Tile Bath, Walk-In Closet(s)
- Flooring: Hardwood, Tile
- Basement: None
- Has fireplace: Yes
- Fireplace features: Other
- Common walls with other units/homes: 2+ Common Walls,End Unit
Interior area
- Total structure area: 1,135
- Total interior livable area: 1,135 sqft
- Finished area above ground: 1,135
- Finished area below ground: 0
Property
Parking
- Total spaces: 2
- Parking features: Assigned, Garage, Guest, Off Street
- Has garage: Yes
Accessibility
- Accessibility features: Other
Features
- Levels: One
- Stories: 1
- Patio & porch: Patio
- Exterior features: Balcony, Gas Grill
- Has private pool: Yes
- Pool features: In Ground
- Has view: Yes
- View description: City, Mountain(s), Seasonal View
- Waterfront features: No Dock Rights
Lot
- Size: 1,132 Square Feet
- Features: City Lot
Details
- Parcel number: 14 005000011056
- Special conditions: As Is
Construction
Type & style
- Home type: Condo
- Architectural style: Other
- Property subtype: Condominium, High Rise
- Attached to another structure: Yes
Materials
- Other
- Foundation: Pillar/Post/Pier
- Roof: Other
Condition
- Resale
- New construction: No
- Year built: 2006
Utilities & green energy
- Electric: 220 Volts
- Sewer: Public Sewer
- Water: Public
- Utilities for property: Electricity Available, High Speed Internet, Sewer Connected
Community & HOA
Community
- Features: Fitness Center, Pool, Near Public Transport, Near Shopping
- Security: Fire Sprinkler System, Key Card Entry, Security System
- Subdivision: The Reynolds
HOA
- Has HOA: Yes
- Services included: Facilities Fee, Insurance, Maintenance Structure, Management Fee, Pest Control, Reserve Fund, Security
Location
- Region: Atlanta
Financial & listing details
- Price per square foot: $348/sqft
- Tax assessed value: $355,400
- Annual tax amount: $4,036
- Date on market: 3/12/2026
- Cumulative days on market: 145 days
- Listing agreement: Exclusive Right To Sell
- Listing terms: Conventional,VA Loan
- Electric utility on property: Yes
Estimated market value
$390,700
$371,000 - $410,000
$2,345/mo
Price history
| Date | Event | Price |
|---|---|---|
| 7/29/2026 | Price change | $394,900-2.4%$348/sqft |
Source:  FMLS GA #7724414 Report a problem FMLS GA #7724414 Report a problem | ||
| 7/27/2026 | Price change | $404,500-0.1%$356/sqft |
Source: FMLS GA #7724414 Report a problem | ||
| 7/15/2026 | Price change | $404,900-2.4%$357/sqft |
Source:  GAMLS #10697814 Report a problem GAMLS #10697814 Report a problem | ||
| 6/25/2026 | Price change | $414,900-1.2%$366/sqft |
Source: GAMLS #10697814 Report a problem | ||
| 6/16/2026 | Price change | $419,900+1.2%$370/sqft |
Source: FMLS GA #7724414 Report a problem | ||
| 6/16/2026 | Price change | $414,900-1.2%$366/sqft |
Source: GAMLS #10697814 Report a problem | ||
| 4/16/2026 | Price change | $419,900-1.2%$370/sqft |
Source: GAMLS #10697814 Report a problem | ||
| 3/31/2026 | Price change | $425,000+0%$374/sqft |
Source: FMLS GA #7724414 Report a problem | ||
| 3/27/2026 | Price change | $424,900-5.6%$374/sqft |
Source: GAMLS #10697814 Report a problem | ||
| 2/24/2026 | Listed for sale | $450,000+172.7%$396/sqft |
Source: FMLS GA #7724414 Report a problem | ||
| 5/22/2023 | Listing removed | -- |
Source: Zillow Rentals Report a problem | ||
| 5/1/2023 | Listed for rent | $2,499$2/sqft |
Source: Zillow Rentals Report a problem | ||
| 4/26/2012 | Sold | $165,000$145/sqft |
Source: Public Record Report a problem | ||
| 4/6/2012 | Pending sale | $165,000$145/sqft |
Source: Maximum One Realty #4267321 Report a problem | ||
| 3/19/2012 | Listed for sale | $165,000$145/sqft |
Source: Maximum One Realty #4267321 Report a problem | ||
| 3/14/2012 | Pending sale | $165,000$145/sqft |
Source: Maximum One Realty #4267321 Report a problem | ||
| 3/2/2012 | Price change | $165,000-21.1%$145/sqft |
Source: Maximum One Realty #4267321 Report a problem | ||
| 8/31/2011 | Listed for sale | $209,000-5%$184/sqft |
Source: Maximum One Realty #4267321 Report a problem | ||
| 7/14/2011 | Listing removed | $220,000$194/sqft |
Source: Prudential Georgia Realty #4119222 Report a problem | ||
| 5/22/2011 | Price change | $220,000-2.2%$194/sqft |
Source: Prudential Georgia Realty #4119222 Report a problem | ||
| 10/2/2010 | Price change | $225,000-10%$198/sqft |
Source: PRUDENTIAL GEORGIA REALTY #4119222 Report a problem | ||
| 9/6/2010 | Listed for sale | $250,000-25.6%$220/sqft |
Source: PRUDENTIAL GEORGIA REALTY #4119222 Report a problem | ||
| 8/23/2006 | Sold | $336,000$296/sqft |
Source: Public Record Report a problem | ||
Public tax history
| Year | Property taxes | Tax assessment |
|---|---|---|
| 2025 | $3,798 -5.9% | $142,160 -7% |
| 2024 | $4,037 +51.4% | $152,920 |
| 2023 | $2,667 -20% | $152,920 +18.9% |
| 2022 | $3,335 | $128,600 -2.7% |
| 2021 | -- | $132,160 +1.2% |
| 2020 | $5,405 +68.8% | $130,560 +6.4% |
| 2019 | $3,203 | $122,680 +15.9% |
| 2018 | $3,203 | $105,880 +6.3% |
| 2017 | $3,203 +3.4% | $99,600 |
| 2016 | $3,097 +0% | $99,600 |
| 2015 | $3,096 +5.5% | $99,600 +6.4% |
| 2014 | $2,934 +79% | $93,600 +41.9% |
| 2013 | $1,639 -61.3% | $65,980 -30.8% |
| 2012 | $4,239 | $95,400 |
| 2011 | -- | $95,400 -12.8% |
| 2010 | $4,832 | $109,400 -18.6% |
| 2009 | -- | $134,320 -5% |
| 2008 | -- | $141,440 +15.9% |
| 2007 | $1,285 | $122,040 |
Find assessor info on the county website
Monthly payment
Est. payment
Payment breakdown
Explore the cost of this home by adjusting the details. Changes won't be saved.Climate risks
Neighborhood: Downtown
Nearby schools
GreatSchools rating
- 5/10Hope Hill Elementary SchoolGrades: PK-5Distance: 1.1 mi
- 9/10David T Howard Middle SchoolGrades: 6-8Distance: 1.2 mi
- 9/10Midtown High SchoolGrades: 9-12Distance: 1.1 mi
Schools provided by the listing agent
- Elementary: Centennial Place
- Middle: Centennial Place
- High: Midtown
Source: GAMLS. This data may not be complete. We recommend contacting the local school district to confirm school assignments for this home.
- $445,0002 bd2 ba1.3k sqft565 Peachtree St NE UNIT 1303, Atlanta, GA 30308Sold
- $417,5002 bd2 ba1.1k sqft565 Peachtree St NE, Atlanta, GA 30308Sold
- $356,8002 bd2 ba1.2k sqft565 Peachtree St NE, Atlanta, GA 30308Off Market
- $340,0001 bd1 ba930 sqft565 Peachtree St NE UNIT 1709, Atlanta, GA 30308Sold
- $418,9002 bd2 ba-- sqft565 Peachtree St NE UNIT 1404, Atlanta, GA 30308For Sale
- $375,6002 bd2 ba1.3k sqft565 Peachtree St NE, Atlanta, GA 30308Off Market
- $336,5002 bd2 ba1.1k sqft565 Peachtree St NE, Atlanta, GA 30308Off Market
- $286,4001 bd1 ba930 sqft565 Peachtree St NE, Atlanta, GA 30308Off Market
- $385,0002 bd2 ba1.1k sqft565 Peachtree St NE UNIT 1811, Atlanta, GA 30308For Sale
A local agent can set up tours, give advice and negotiate with sellers.
Similar homes
- $395,0002 bd2 ba1.2k sqft565 Peachtree St NE Unit 1610, Atlanta, GA 30308Active

 MLS ID #10793039, Casey Dellinger, Bolst, Inc.. GAMLS
 - $379,9001 bd1 ba916 sqft625 Piedmont Ave NE Unit 3025, Atlanta, GA 30308Active
 MLS ID #10811245, Justin Landis, Bolst, Inc.. GAMLS
 - $525,0002 bd2 ba1.3k sqft860 Peachtree St NE Unit 2202, Atlanta, GA 30308Active
 MLS ID #10820551, Noelle Banks, Atlanta Communities. GAMLS
 - $360,0001 bd1 ba748 sqft855 Peachtree St NE Unit 1512, Atlanta, GA 30308Active
 MLS ID #10814813, Marvin Orieh, Real Broker, LLC. GAMLS
 - $399,9992 bd3 ba1.6k sqft1735 Peachtree St NE Unit 430, Atlanta, GA 30309ActiveMLS ID #10820296, Willie J Melton, eXp Realty. GAMLS
- $325,0001 bd1 ba838 sqft855 W Peachtree St NE Unit 1311, Atlanta, GA 30308ActiveMLS ID #10820408, Justin Landis, Bolst, Inc.. GAMLS
- $450,0002 bd2 ba1.3k sqft805 Peachtree St NE Unit 411, Atlanta, GA 30308ActiveMLS ID #10708512, Shannon L Williams, Keller Williams Realty. GAMLS
- $379,0002 bd2 ba1.1k sqft275 13th St NE APT 1008, Atlanta, GA 30309ActiveMLS ID #10811053, Debbie Gorst, Ansley RE|Christie's Int'l RE. GAMLS
- $395,0003 bd2 ba1.5k sqft424 Lindbergh Dr NE #308, Atlanta, GA 30305ActiveMLS ID #10815410, Julie White, Bolst, Inc.. GAMLS
- $525,9002 bd2 ba1.1k sqft855 Peachtree St NE Unit 2903, Atlanta, GA 30308ActiveMLS ID #10754632, Joshua Stephens, HomeSmart. GAMLS
- $539,0002 bd2 ba1.1k sqft855 Peachtree St NE Unit 2513, Atlanta, GA 30308ActiveMLS ID #10792234, Cary Blumenfeld, Method Real Estate Advisors. GAMLS
- $565,8502 bd2 ba1.2k sqft855 Peachtree St NE Unit 1513, Atlanta, GA 30308ActiveMLS ID #10803254, Zac Pasmanick, RE/MAX Metro Atlanta Cityside. GAMLS
- $365,0002 bd2 ba1k sqft361 17th St NW Unit 1203, Atlanta, GA 30363ActiveMLS ID #10804299, Amy Smith, Bulldog Real Estate Group. GAMLS
- $399,9002 bd2 ba1.2k sqft1100 Howell Mill Rd NW Unit 613, Atlanta, GA 30318ActiveMLS ID #10770129, Mike Price, eXp Realty. GAMLS
- $221,0002 bd1 ba992 sqft620 Peachtree St NE APT 1106, Atlanta, GA 30308ActiveMLS ID #10785196, Carter Phillips, Coldwell Banker Realty. GAMLS
- $399,9002 bd2 ba1.2k sqft1100 Howell Mill Rd NW Ste 212, Atlanta, GA 30318ActiveMLS ID #10670988, Tracy Holden, Keller Williams Realty. GAMLS
- from $374,9001 bd1 ba1k sqftA8 Plan, J5 Midtown, Atlanta, GA 30308New ConstructionEngel & Völkers Atlanta
- $399,9002 bd2 ba1.2k sqft250 Pharr Rd #605, Atlanta, GA 30305ActiveMLS ID #10679547, Minjung Chang, Heritage South Realty, LLC. GAMLS
- $525,0002 bd2 ba1.1k sqft1130 Piedmont Ave NE APT 1610, Atlanta, GA 30309ActiveMLS ID #10820620, Richard Zeglovitch, The Agency - Atlanta Metro. GAMLS
- $250,0002 bd2 ba932 sqft171 Auburn Ave NE Unit 210, Atlanta, GA 30303ActiveMLS ID #10812644, Samuel DeStefano, BHGRE Metro Brokers. GAMLS
