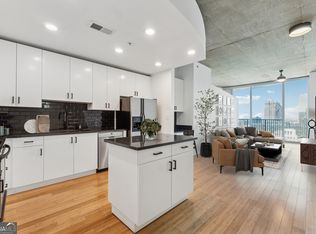
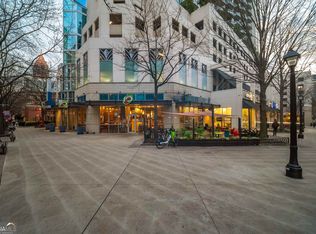
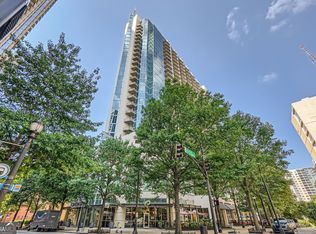
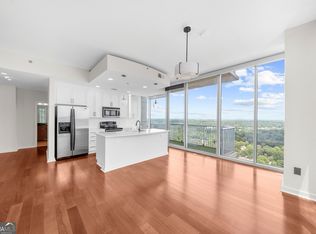
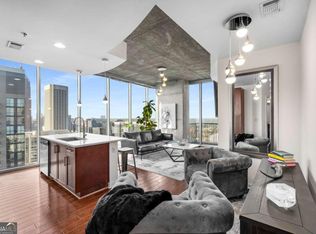
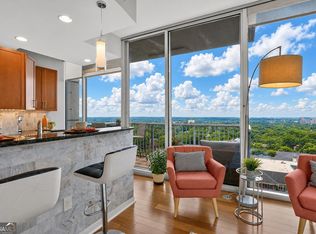
Breathtaking 22nd-floor corner views await in this rare, move-in-ready end unit at Spire Midtown! Perched high in the skyline, Unit #2202 is a premium 1,356 sq ft, 2BR/2BA corner residence. Dramatic floor-to-ceiling windows wrap the entire unit, flooding the open space with natural light from the South and East. Being a coveted end unit means enhanced privacy with fewer shared walls. A standout feature is the full-size formal dining room-a rare luxury at Spire-which effortlessly doubles as a home office. The main living area boasts 10-foot exposed concrete ceilings and flows out to a private balcony. The home is completely turn-key, featuring fresh paint, new carpet, and beautiful hard-surface floors, paired with tile in both bathrooms. The primary bedroom features an attached en-suite bathroom for ultimate privacy. The gourmet kitchen comes fully equipped with all stainless steel appliances (fridge, dishwasher, built-in microwave, electric range) and features elegant granite countertops that carry into both bathrooms. Storage includes a large reach-in pantry and a spacious, true laundry room for side-by-side appliances. Best of all, this unit includes two deeded, side-by-side parking spaces in the secure garage that are pre-wired for an EV charger! Enjoy 24-hour concierge, a resort pool terrace, a 2-story clubroom, a gym, and unmatched walkability to Piedmont Park and MARTA.
Active
$525,000
860 Peachtree St NE Unit 2202, Atlanta, GA 30308
2beds
1,356sqft
:
Get pre-qualified$4,705/mo
Condominium, High Rise
Built in 2005
-- sqft lot
$514,300 Zestimate®
$387/sqft
$921/mo HOA
What's special
Private balconyDramatic floor-to-ceiling windowsBeautiful hard-surface floorsFull-size formal dining roomLarge reach-in pantryElegant granite countertopsResort pool terrace
- 5 days |
- 229 |
- 17 |
Zillow last checked:
Listing updated:
Listed by:
Noelle Banks 404-388-3961,
Atlanta Communities,
Brad Banks 404-388-3961,
Atlanta Communities
Source: GAMLS,MLS#: 10820551
Facts & features
Interior
Bedrooms & bathrooms
- Bedrooms: 2
- Bathrooms: 2
- Full bathrooms: 2
- Main level bathrooms: 2
- Main level bedrooms: 2
Rooms
- Room types: Family Room, Other
Dining room
- Features: Dining Rm/Living Rm Combo
Kitchen
- Features: Breakfast Bar, Pantry, Solid Surface Counters
Heating
- Central, Common, Electric, Forced Air
Cooling
- Central Air, Electric
Appliances
- Included: Dishwasher, Disposal, Electric Water Heater, Microwave, Oven/Range (Combo), Refrigerator, Stainless Steel Appliance(s)
- Laundry: In Hall, Laundry Closet
Features
- Double Vanity, High Ceilings, Master On Main Level, Roommate Plan, Walk-In Closet(s)
- Flooring: Carpet, Tile
- Windows: Double Pane Windows
- Basement: None
- Has fireplace: No
- Common walls with other units/homes: 1 Common Wall,End Unit
Interior area
- Total structure area: 1,356
- Total interior livable area: 1,356 sqft
- Finished area above ground: 1,356
- Finished area below ground: 0
Video & virtual tour
Property
Parking
- Total spaces: 2
- Parking features: Assigned, Garage, Guest
- Has garage: Yes
Features
- Levels: One
- Stories: 1
- Patio & porch: Patio
- Exterior features: Other
- Has view: Yes
- View description: City
Lot
- Size: 1,306 Square Feet
- Features: None
Details
- Parcel number: 14 004900015150
- Special conditions: Covenants/Restrictions,Investor Owned
Construction
Type & style
- Home type: Condo
- Architectural style: Other
- Property subtype: Condominium, High Rise
- Attached to another structure: Yes
Materials
- Concrete, Other
- Roof: Other
Condition
- Resale
- New construction: No
- Year built: 2005
Utilities & green energy
- Sewer: Public Sewer
- Water: Public
- Utilities for property: Cable Available, Electricity Available, High Speed Internet, Phone Available, Sewer Connected, Underground Utilities, Water Available
Green energy
- Energy efficient items: Thermostat
Community & HOA
Community
- Features: Clubhouse, Fitness Center, Park, Pool, Near Public Transport, Walk To Schools, Near Shopping
- Security: Fire Sprinkler System, Key Card Entry, Security System, Smoke Detector(s)
- Subdivision: Spire
HOA
- Has HOA: Yes
- Services included: Insurance, Maintenance Structure, Maintenance Grounds, Management Fee, Pest Control, Reserve Fund, Security, Sewer, Swimming, Trash
- HOA fee: $11,052 annually
Location
- Region: Atlanta
Financial & listing details
- Price per square foot: $387/sqft
- Annual tax amount: $8,661
- Date on market: 8/6/2026
- Cumulative days on market: 6 days
- Listing agreement: Exclusive Right To Sell
- Listing terms: 1031 Exchange,Cash,Conventional,VA Loan
- Electric utility on property: Yes
Estimated market value
$514,300
$489,000 - $540,000
$2,756/mo
Price history
| Date | Event | Price |
|---|---|---|
| 8/6/2026 | Listed for sale | $525,000$387/sqft |
Source:  FMLS GA #7817099 Report a problem FMLS GA #7817099 Report a problem | ||
| 4/27/2023 | Listing removed | -- |
Source: FMLS GA #7185474 Report a problem | ||
| 4/18/2023 | Price change | $3,050-3.2%$2/sqft |
Source: FMLS GA #7185474 Report a problem | ||
| 3/11/2023 | Listed for rent | $3,150$2/sqft |
Source: FMLS GA #7185474 Report a problem | ||
Public tax history
Tax history is unavailable.
Monthly payment
Est. payment
Payment breakdown
Explore the cost of this home by adjusting the details. Changes won't be saved.Climate risks
Neighborhood: Midtown
Nearby schools
GreatSchools rating
- 9/10Virginia-Highland Elementary SchoolGrades: PK-5Distance: 1.4 mi
- 9/10David T Howard Middle SchoolGrades: 6-8Distance: 1.7 mi
- 9/10Midtown High SchoolGrades: 9-12Distance: 0.9 mi
Schools provided by the listing agent
- Elementary: Virginia Highland
- Middle: David T Howard
- High: Midtown
Source: GAMLS. This data may not be complete. We recommend contacting the local school district to confirm school assignments for this home.
- $300,0001 bd1 ba707 sqft860 Peachtree St NE UNIT 2503, Atlanta, GA 30308Sold
- $530,0002 bd2 ba1.3k sqft860 Peachtree St NE UNIT 1002, Atlanta, GA 30308Sold
- $287,5001 bd1 ba678 sqft860 Peachtree St NE UNIT 1413, Atlanta, GA 30308For Sale

- $303,0001 bd1 ba745 sqft860 Peachtree St NE UNIT 1311, Atlanta, GA 30308Sold
- $485,5002 bd2 ba1.1k sqft860 Peachtree St NE UNIT 2118, Atlanta, GA 30308Sold
- $333,0001 bd1 ba701 sqft860 Peachtree St NE UNIT 1915, Atlanta, GA 30308Sold
- $309,9001 bd1 ba796 sqft860 Peachtree St NE UNIT 1510, Atlanta, GA 30308Sold
- $266,3001 bd2 ba606 sqft860 Peachtree St NE #2416, Atlanta, GA 30308Off Market
- $324,9991 bd1 ba745 sqft860 Peachtree St NE #711, Atlanta, GA 30308For Sale
A local agent can set up tours, give advice and negotiate with sellers.
Similar homes
- $525,9002 bd2 ba1.1k sqft855 Peachtree St NE Unit 2903, Atlanta, GA 30308Active

 MLS ID #10754632, Joshua Stephens, HomeSmart. GAMLS
 - $539,0002 bd2 ba1.1k sqft855 Peachtree St NE Unit 2513, Atlanta, GA 30308Active
 MLS ID #10792234, Cary Blumenfeld, Method Real Estate Advisors. GAMLS
 - $523,0002 bd2 ba1.1k sqft855 Peachtree St NE Unit 3003, Atlanta, GA 30308Active
 MLS ID #10722346, Keisha N Carter, Keller Williams Realty PeachtreeRoad. GAMLS
 - $565,8502 bd2 ba1.2k sqft855 Peachtree St NE Unit 1513, Atlanta, GA 30308Active
 MLS ID #10803254, Zac Pasmanick, RE/MAX Metro Atlanta Cityside. GAMLS
 - $585,0002 bd2 ba1.4k sqft805 Peachtree St NE Unit 521, Atlanta, GA 30308ActiveMLS ID #10779425, Shaka Walker, Compass. GAMLS
- $549,5002 bd3 ba1.5k sqft950 W Peachtree St NW Unit 609, Atlanta, GA 30309ActiveMLS ID #10700796, Sydney Long, Chambers Realty. GAMLS
- $490,0002 bd2 ba1k sqft943 Peachtree St NE Unit 1411, Atlanta, GA 30309ActiveMLS ID #10775616, Natasha Branch, Keller Williams Realty Atl. Partners. GAMLS
- $525,0002 bd3 ba1.4k sqft145 15th St NE APT 208, Atlanta, GA 30309ActiveMLS ID #10808095, Mark Spain, Mark Spain Real Estate. GAMLS
- $450,0002 bd2 ba1.3k sqft805 Peachtree St NE Unit 411, Atlanta, GA 30308ActiveMLS ID #10708512, Shannon L Williams, Keller Williams Realty. GAMLS
- $325,0001 bd1 ba838 sqft855 W Peachtree St NE Unit 1311, Atlanta, GA 30308ActiveMLS ID #10820408, Justin Landis, Bolst, Inc.. GAMLS
- $360,0001 bd1 ba748 sqft855 Peachtree St NE Unit 1512, Atlanta, GA 30308ActiveMLS ID #10814813, Marvin Orieh, Real Broker, LLC. GAMLS
- $395,0002 bd2 ba1.2k sqft565 Peachtree St NE Unit 1610, Atlanta, GA 30308ActiveMLS ID #10793039, Casey Dellinger, Bolst, Inc.. GAMLS
- $675,0002 bd2 ba1.4k sqft775 Juniper St NE Unit 207, Atlanta, GA 30308ActiveMLS ID #10774157, Adam S Parker, Engel & V?lkers Atlanta. GAMLS
- $394,9002 bd2 ba1.1k sqft565 Peachtree St NE Unit 1011, Atlanta, GA 30308ActiveMLS ID #10697814, Derrick L Duckworth, Call It Closed International. GAMLS
- from $499,9002 bd2 ba1.2k sqftB1 Plan, J5 Midtown, Atlanta, GA 30308New ConstructionEngel & Völkers Atlanta
- $725,0002 bd2 ba1.5k sqft775 Juniper St NE Unit 328, Atlanta, GA 30328ActiveMLS ID #10820266, Bru B Krebs III, BHHS Georgia Properties. GAMLS
- $349,9002 bd1 ba803 sqft855 Peachtree St NE Unit 2208, Atlanta, GA 30308ActiveMLS ID #10773415, Carl Henry, Harry Norman Realtors. GAMLS
- $589,9002 bd3 ba1.3k sqft195 14th St NE Unit 1602, Atlanta, GA 30309ActiveMLS ID #10754324, Justin Landis, Bolst, Inc.. GAMLS
- $498,0002 bd2 ba1.3k sqft2795 Peachtree Rd NE #307, Atlanta, GA 30305ActiveMLS ID #10769763, Sharen Raeside, Keller Williams Realty Buckhead. GAMLS
- $475,0001 bd1 ba1.2k sqft206 11th St NE Unit 402, Atlanta, GA 30309ActiveMLS ID #10791881, Chase Y Horner, Atlanta Fine Homes - Sotheby's Int'l. GAMLS
