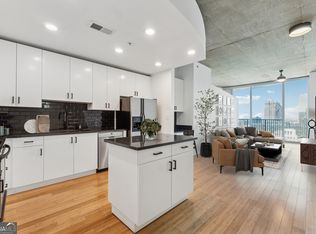
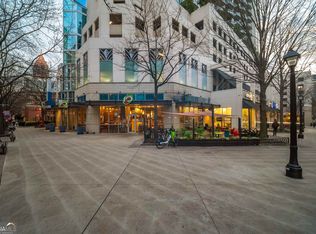
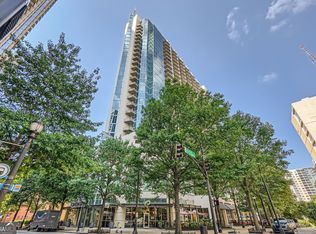
Urban Luxury Meets Outdoor Living in the Heart of Midtown Atlanta. Welcome to your private Midtown retreat in the highly sought-after Spire Midtown Condominiums. Perched on the 7th floor, this beautifully updated one-bedroom residence offers a rare combination of modern upgrades, exceptional storage, and one of the building's most desirable features-a stunning HUGE APPROX 550 SQFT private terrace perfect for entertaining, gardening, relaxing, or creating your own outdoor oasis in the city. Inside, floor-to-ceiling windows and a sliding glass door flood the home with natural light and seamlessly connect indoor and outdoor living. The thoughtfully renovated interior features an updated kitchen with elegant marble countertops, expanded cabinetry, a new refrigerator, microwave, induction cooktop, and dual oven. The bathroom has been beautifully remodeled, while fresh paint throughout creates a bright, move-in-ready space. Storage is exceptional throughout the home, including custom entry cubbies, wall-to-wall built-in bookshelves in the living room, customized bedroom closet storage for shoes and bins, and a large owner-added storage closet off the kitchen. Smart home upgrades include a Wi-Fi-enabled front door lock, light switches, and thermostat controls for added convenience and efficiency. This home also includes a premium oversized end parking space and a private storage unit featuring an additional built-in platform for even more storage capacity. Living on the 7th floor places you steps from Spire's resort-style amenities, including the pool, grilling area, clubrooms, lounges, and community spaces. Just one floor above, residents enjoy access to all three fitness centers. The building also offers a 24-hour concierge service for security and convenience. Spire is currently investing in the future by modernizing elevators and redesigning community spaces, enhancing the ownership experience while preserving one of Midtown's premier residential addresses. Outside your front door, enjoy the very best of Midtown Atlanta. Walk to Piedmont Park, the Atlanta Botanical Garden, Fox Theatre, farmers' markets, festivals, concerts, and countless restaurants, bars, and entertainment venues. Everyday conveniences are just blocks away, including Publix, CVS, DGX, coffee shops, and more. The location also provides quick access to several major hospitals, Georgia Tech, Google, and many more large employers, making it ideal for professionals and anyone seeking a truly walkable lifestyle. This is a rare opportunity to own a move-in-ready home with exceptional outdoor space, extensive custom storage, premium parking, and an unbeatable Midtown location.
Active
Price cut: $15K (7/15)
$324,999
860 Peachtree St NE #711, Atlanta, GA 30308
1beds
745sqft
:
Get pre-qualified$2,873/mo
Condominium, High Rise
Built in 2005
-- sqft lot
$321,000 Zestimate®
$436/sqft
$508/mo HOA
What's special
Floor-to-ceiling windowsCustom entry cubbiesNew refrigeratorDual ovenInduction cooktopSliding glass doorExpanded cabinetry
- 62 days |
- 239 |
- 11 |
Zillow last checked:
Listing updated:
Listed by:
Cole Gardiner 404-388-9518,
Atlanta Communities
Source: GAMLS,MLS#: 10778698
Facts & features
Interior
Bedrooms & bathrooms
- Bedrooms: 1
- Bathrooms: 1
- Full bathrooms: 1
- Main level bathrooms: 1
- Main level bedrooms: 1
Rooms
- Room types: Other
Dining room
- Features: Dining Rm/Living Rm Combo
Kitchen
- Features: Breakfast Area, Breakfast Bar, Kitchen Island
Heating
- Central
Cooling
- Ceiling Fan(s), Central Air
Appliances
- Included: Dishwasher, Double Oven, Refrigerator
- Laundry: In Hall
Features
- Master On Main Level
- Flooring: Hardwood, Tile
- Windows: Double Pane Windows
- Basement: None
- Has fireplace: No
- Common walls with other units/homes: 2+ Common Walls
Interior area
- Total structure area: 745
- Total interior livable area: 745 sqft
- Finished area above ground: 745
- Finished area below ground: 0
Property
Parking
- Total spaces: 1
- Parking features: Garage, Storage
- Has garage: Yes
Features
- Levels: One
- Stories: 1
- Patio & porch: Patio
- Exterior features: Garden
- Has view: Yes
- View description: City
- Body of water: None
Lot
- Size: 740 Square Feet
- Features: Other
Details
- Parcel number: 14 004900012629
Construction
Type & style
- Home type: Condo
- Architectural style: Contemporary
- Property subtype: Condominium, High Rise
- Attached to another structure: Yes
Materials
- Concrete
- Foundation: Pillar/Post/Pier
- Roof: Concrete
Condition
- Resale
- New construction: No
- Year built: 2005
Utilities & green energy
- Sewer: Public Sewer
- Water: Public
- Utilities for property: Cable Available, Electricity Available, High Speed Internet, Sewer Available, Underground Utilities, Water Available
Community & HOA
Community
- Features: Clubhouse, Fitness Center, Gated, Pool, Near Public Transport, Walk To Schools, Near Shopping
- Security: Carbon Monoxide Detector(s), Fire Sprinkler System, Smoke Detector(s)
- Subdivision: Spire
HOA
- Has HOA: Yes
- Services included: Insurance, Maintenance Structure, Maintenance Grounds, Pest Control, Reserve Fund, Security, Swimming, Trash
- HOA fee: $6,096 annually
Location
- Region: Atlanta
Financial & listing details
- Price per square foot: $436/sqft
- Tax assessed value: $328,600
- Annual tax amount: $3,770
- Date on market: 6/4/2026
- Cumulative days on market: 62 days
- Listing agreement: Exclusive Right To Sell
- Listing terms: Cash,Conventional
- Electric utility on property: Yes
Estimated market value
$321,000
$305,000 - $337,000
$1,980/mo
Price history
| Date | Event | Price |
|---|---|---|
| 7/15/2026 | Price change | $324,999-4.4%$436/sqft |
Source:  GAMLS #10778698 Report a problem GAMLS #10778698 Report a problem | ||
| 6/17/2026 | Price change | $339,999-2.9%$456/sqft |
Source: GAMLS #10778698 Report a problem | ||
| 6/4/2026 | Listed for sale | $349,999+7.7%$470/sqft |
Source:  FMLS GA #7781886 Report a problem FMLS GA #7781886 Report a problem | ||
| 6/28/2024 | Sold | $325,000$436/sqft |
Source: GAMLS #10269499 Report a problem | ||
| 6/16/2024 | Pending sale | $325,000$436/sqft |
Source: GAMLS #10269499 Report a problem | ||
| 5/30/2024 | Price change | $325,000-1.5%$436/sqft |
Source: GAMLS #10269499 Report a problem | ||
| 5/4/2024 | Listed for sale | $330,000$443/sqft |
Source: FMLS GA #7355297 Report a problem | ||
| 4/30/2024 | Pending sale | $330,000$443/sqft |
Source: FMLS GA #7355297 Report a problem | ||
| 3/21/2024 | Listed for sale | $330,000+8.2%$443/sqft |
Source: FMLS GA #7355297 Report a problem | ||
| 8/19/2020 | Sold | $305,000$409/sqft |
Source:  GAMLS #8808562 Report a problem GAMLS #8808562 Report a problem | ||
| 7/3/2020 | Pending sale | $305,000$409/sqft |
Source: Real Living Capital City #6741406 Report a problem | ||
| 6/22/2020 | Listed for sale | $305,000+7%$409/sqft |
Source: Real Living Capital City #8808562 Report a problem | ||
| 2/7/2019 | Sold | $285,000-1.6%$383/sqft |
Source: GAMLS #8456900 Report a problem | ||
| 1/15/2019 | Pending sale | $289,500$389/sqft |
Source: Atlanta - Weichert, Realtors - The Collective #6075629 Report a problem | ||
| 12/28/2018 | Price change | $289,500-1%$389/sqft |
Source: Weichert Pro #6075629 Report a problem | ||
| 12/5/2018 | Price change | $292,500-1.8%$393/sqft |
Source: Weichert Pro #6075629 Report a problem | ||
| 11/29/2018 | Price change | $298,000-0.6%$400/sqft |
Source: Weichert Pro #6075629 Report a problem | ||
| 11/15/2018 | Listed for sale | $299,900+26%$403/sqft |
Source: Atlanta - Weichert, Realtors - The Collective #6075629 Report a problem | ||
| 5/29/2015 | Sold | $238,000-0.8%$319/sqft |
Source: GAMLS #7435689 Report a problem | ||
| 5/22/2015 | Pending sale | $239,900$322/sqft |
Source: KELLER WILLIAMS REALTY INTOWN ATL #5523494 Report a problem | ||
| 4/15/2015 | Listed for sale | $239,900+29.3%$322/sqft |
Source: KELLER WILLIAMS REALTY INTOWN ATL #5523494 Report a problem | ||
| 2/2/2010 | Sold | $185,500-2.3%$249/sqft |
Source: Public Record Report a problem | ||
| 11/26/2009 | Listed for sale | $189,900$255/sqft |
Source: Intown Atlanta LLC #3990825 Report a problem | ||
Public tax history
| Year | Property taxes | Tax assessment |
|---|---|---|
| 2025 | $3,770 -9.8% | $131,440 -12.5% |
| 2024 | $4,182 +54.7% | $150,240 |
| 2023 | $2,703 -29.3% | $150,240 +6% |
| 2022 | $3,822 +18.2% | $141,760 +16.2% |
| 2021 | $3,233 -31.5% | $122,000 +7% |
| 2020 | $4,720 +68.5% | $114,000 +10.9% |
| 2019 | $2,802 | $102,800 -17.6% |
| 2018 | $2,802 | $124,760 +31.1% |
| 2017 | $2,802 -3.3% | $95,200 |
| 2016 | $2,897 -28.8% | $95,200 +2.3% |
| 2015 | $4,072 +17.7% | $93,080 +22% |
| 2014 | $3,460 | $76,320 |
| 2013 | -- | $76,320 +2.9% |
| 2012 | $3,297 | $74,200 |
| 2011 | -- | $74,200 -15.2% |
| 2010 | $3,865 +319.4% | $87,520 |
| 2009 | $922 | $87,520 -7% |
| 2008 | -- | $94,080 |
| 2007 | $991 | $94,080 |
Find assessor info on the county website
Monthly payment
Est. payment
Payment breakdown
Explore the cost of this home by adjusting the details. Changes won't be saved.Climate risks
Neighborhood: Midtown
Nearby schools
GreatSchools rating
- 9/10Virginia-Highland Elementary SchoolGrades: PK-5Distance: 1.4 mi
- 9/10David T Howard Middle SchoolGrades: 6-8Distance: 1.7 mi
- 9/10Midtown High SchoolGrades: 9-12Distance: 0.9 mi
Schools provided by the listing agent
- Elementary: Virginia Highland
- Middle: David T Howard
- High: Grady
Source: GAMLS. This data may not be complete. We recommend contacting the local school district to confirm school assignments for this home.
- $300,0001 bd1 ba707 sqft860 Peachtree St NE UNIT 2503, Atlanta, GA 30308Sold
- $530,0002 bd2 ba1.3k sqft860 Peachtree St NE UNIT 1002, Atlanta, GA 30308Sold
- $287,5001 bd1 ba678 sqft860 Peachtree St NE UNIT 1413, Atlanta, GA 30308For Sale

- $303,0001 bd1 ba745 sqft860 Peachtree St NE UNIT 1311, Atlanta, GA 30308Sold
- $485,5002 bd2 ba1.1k sqft860 Peachtree St NE UNIT 2118, Atlanta, GA 30308Sold
- $333,0001 bd1 ba701 sqft860 Peachtree St NE UNIT 1915, Atlanta, GA 30308Sold
- $309,9001 bd1 ba796 sqft860 Peachtree St NE UNIT 1510, Atlanta, GA 30308Sold
- $267,5001 bd2 ba606 sqft860 Peachtree St NE #2416, Atlanta, GA 30308Off Market
A local agent can set up tours, give advice and negotiate with sellers.
Similar homes
- $360,0001 bd1 ba748 sqft855 Peachtree St NE Unit 1512, Atlanta, GA 30308Active

 MLS ID #10814813, Marvin Orieh, Real Broker, LLC. GAMLS
 - $349,9001 bd1 ba802 sqft855 Peachtree St NE Unit 2901, Atlanta, GA 30308For Sale

 MLS ID #7814239, JUNG A PARK, Sunny Home Realty. FMLS GA
 - $329,0001 bd1 ba783 sqft855 Peachtree St NE Unit 2906, Atlanta, GA 30308Active
 MLS ID #10754915, Damon Jordan, BHGRE Metro Brokers. GAMLS
 - $290,0001 bd1 ba744 sqft860 Peachtree St NE Unit 1606, Atlanta, GA 30308Active
 MLS ID #10803711, David L McEachern, Keller Williams Chattahoochee. GAMLS
 - $300,0001 bd1 ba775 sqft800 Peachtree St NE APT 1413, Atlanta, GA 30308ActiveMLS ID #10782822, Skylar Brillante, Harry Norman Realtors. GAMLS
- $289,9001 bd1 ba900 sqft845 Spring St NW Unit 322, Atlanta, GA 30308ActiveMLS ID #10794180, Michael Kondalski, ERA Foster & Bond. GAMLS
- $314,0001 bd1 ba1k sqft805 Peachtree St NE Unit 318, Atlanta, GA 30308ActiveMLS ID #10779434, Shaka Walker, Compass. GAMLS
- $350,0002 bd1 ba861 sqft855 Peachtree St NE #2410, Atlanta, GA 30308ActiveMLS ID #10729368, Joey Dunaway, Ansley RE|Christie's Int'l RE. GAMLS
- $360,0001 bd1 ba872 sqft1080 Peachtree St NE Unit 807, Atlanta, GA 30309ActiveMLS ID #10816829, Ryan Carroll, Harry Norman Realtors. GAMLS
- $287,5001 bd1 ba678 sqft860 Peachtree St NE Unit 1413, Atlanta, GA 30308ActiveMLS ID #10758333, David L McEachern, Keller Williams Chattahoochee. GAMLS
- $340,0001 bd1 ba768 sqft44 Peachtree Pl NW Unit 2027, Atlanta, GA 30309ActiveMLS ID #10770368, Rhonda Duffy, Duffy Realty. GAMLS
- $335,0001 bd1 ba690 sqft775 Juniper St #303, Atlanta, GA 30308ActiveMLS ID #10601046, James Sun, Keller Williams Realty First Atlanta. GAMLS
- $320,0001 bd1 ba768 sqft943 Peachtree St NE Unit 1415, Atlanta, GA 30309For SaleMLS ID #7757717, DIANNE HARNELL COHEN, Atlanta Fine Homes Sotheby's International. FMLS GA
- $265,0001 bd1 ba620 sqft855 Peachtree St NE Unit 1715, Atlanta, GA 30308ActiveMLS ID #10786884, Alexander Phillips, Engel & V?lkers Atlanta. GAMLS
- $285,0001 bd1 ba1k sqft800 Peachtree St NE APT 1110, Atlanta, GA 30308For SaleMLS ID #7761722, Stephen Beckwith, Atlanta Fine Homes Sotheby's International. FMLS GA
- $299,0001 bd1 ba683 sqft943 Peachtree St NE Unit 1414, Atlanta, GA 30309AuctionMLS ID #7759917, COREY SAYRE, HomeSmart. FMLS GA
- $275,0001 bd1 ba748 sqft855 Peachtree St NE Unit 1912, Atlanta, GA 30308ActiveMLS ID #10658185, Zac Pasmanick, RE/MAX Metro Atlanta Cityside. GAMLS
- $297,9001 bd1 ba696 sqft943 Peachtree St NE Unit 1403, Atlanta, GA 30309For SaleMLS ID #7734992, Jennifer Waddy, Atlanta Fine Homes Sotheby's International. FMLS GA
- $299,9001 bd1 ba882 sqft33 Ponce De Leon Ave NE APT 206, Atlanta, GA 30308ActiveMLS ID #10735556, John Rodriguez Jr., HomeSmart. GAMLS
- $289,2501 bd1 ba743 sqft400 W Peachtree St NW Unit 2403, Atlanta, GA 30308ActiveMLS ID #10791853, Cathy B Cobb, BHHS Georgia Properties. GAMLS
