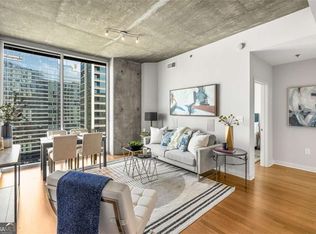
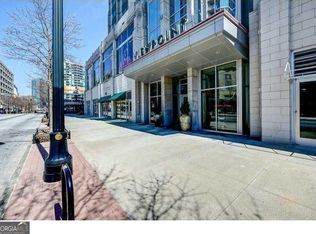
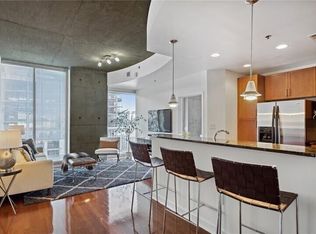
Welcome home to city living at its finest in one of Midtown's favorite buildings! As you step inside this 2 bedroom unit, you'll immediately notice the brand-new flooring throughout, an abundance of natural light from the floor-to-ceiling windows, and iconic views of Midtown and beyond. Just off the foyer is the second bedroom - perfect as a bedroom, work-from-home office, or add a Murphy bed and make it both! The kitchen features stainless steel appliances, a pantry, and a breakfast bar, all overlooking the main living area, making it an ideal setup for hosting friends and family. The primary bedroom is incredibly spacious, with plenty of room for a king bed and additional furniture, plus two large closets and a convenient laundry closet. The bathroom offers a soaking tub and shower, along with a vanity that provides tons of storage and counter space. Just off the main living space is the balcony, which is the perfect spot for a morning coffee or watching the sunset over the city at night. Viewpoint offers some of the best amenities in Midtown, including a resort-style pool, outdoor grilling area, movie theater, fitness center, and 24-hour concierge. You're just steps from Piedmont Park, the BeltLine, MARTA, the Fox Theatre, Georgia Tech, and all of Midtown's best dining and nightlife. Welcome home!
Active
Price cut: $5K (6/10)
$350,000
855 Peachtree St NE #2410, Atlanta, GA 30308
2beds
861sqft
:
Get pre-qualified$3,195/mo
Condominium, High Rise
Built in 2008
-- sqft lot
$346,600 Zestimate®
$407/sqft
$648/mo HOA
What's special
Resort-style poolBreakfast barTwo large closetsOutdoor grilling areaConvenient laundry closetBrand-new flooring throughout
- 117 days |
- 131 |
- 10 |
Zillow last checked:
Listing updated:
Listed by:
Joey Dunaway 770-608-3798,
Ansley RE|Christie's Int'l RE
Source: GAMLS,MLS#: 10729368
Facts & features
Interior
Bedrooms & bathrooms
- Bedrooms: 2
- Bathrooms: 1
- Full bathrooms: 1
- Main level bathrooms: 1
- Main level bedrooms: 2
Rooms
- Room types: Bonus Room, Foyer
Kitchen
- Features: Breakfast Bar, Pantry, Solid Surface Counters
Heating
- Central, Electric
Cooling
- Ceiling Fan(s), Central Air
Appliances
- Included: Dishwasher, Disposal, Dryer, Electric Water Heater, Microwave, Refrigerator, Washer
- Laundry: Other
Features
- High Ceilings, Soaking Tub, Split Bedroom Plan
- Flooring: Vinyl
- Windows: Storm Window(s)
- Basement: None
- Has fireplace: No
- Common walls with other units/homes: 2+ Common Walls
Interior area
- Total structure area: 861
- Total interior livable area: 861 sqft
- Finished area above ground: 861
- Finished area below ground: 0
Property
Parking
- Parking features: Assigned, Garage
- Has garage: Yes
Features
- Levels: One
- Stories: 1
- Patio & porch: Deck
- Exterior features: Balcony
- Has private pool: Yes
- Pool features: In Ground
- Has view: Yes
- View description: City
- Body of water: None
Lot
- Size: 871 Square Feet
- Features: Other
Details
- Parcel number: 14 004900024012
Construction
Type & style
- Home type: Condo
- Architectural style: Other
- Property subtype: Condominium, High Rise
- Attached to another structure: Yes
Materials
- Other
- Foundation: Slab
- Roof: Other
Condition
- Resale
- New construction: No
- Year built: 2008
Utilities & green energy
- Sewer: Public Sewer
- Water: Public
- Utilities for property: Cable Available, Electricity Available, High Speed Internet, Phone Available, Sewer Available, Underground Utilities, Water Available
Green energy
- Energy efficient items: Thermostat
Community & HOA
Community
- Features: Fitness Center, Gated, Pool, Street Lights, Near Public Transport, Near Shopping
- Security: Fire Sprinkler System, Gated Community, Key Card Entry, Smoke Detector(s)
- Subdivision: Viewpoint
HOA
- Has HOA: Yes
- Services included: Maintenance Structure, Maintenance Grounds, Pest Control, Reserve Fund, Swimming, Tennis, Trash
- HOA fee: $7,776 annually
Location
- Region: Atlanta
Financial & listing details
- Price per square foot: $407/sqft
- Annual tax amount: $3,908
- Date on market: 4/10/2026
- Cumulative days on market: 117 days
- Listing agreement: Exclusive Right To Sell
- Listing terms: Cash,Conventional,FHA,VA Loan
- Electric utility on property: Yes
Estimated market value
$346,600
$329,000 - $364,000
$2,413/mo
Price history
| Date | Event | Price |
|---|---|---|
| 6/10/2026 | Price change | $350,000-1.4%$407/sqft |
Source:  GAMLS #10729368 Report a problem GAMLS #10729368 Report a problem | ||
| 4/10/2026 | Listed for sale | $355,000$412/sqft |
Source: GAMLS #10729368 Report a problem | ||
Public tax history
Tax history is unavailable.
Monthly payment
Est. payment
Payment breakdown
Explore the cost of this home by adjusting the details. Changes won't be saved.Climate risks
Neighborhood: Midtown
Nearby schools
GreatSchools rating
- 9/10Virginia-Highland Elementary SchoolGrades: PK-5Distance: 1.3 mi
- 9/10David T Howard Middle SchoolGrades: 6-8Distance: 1.6 mi
- 9/10Midtown High SchoolGrades: 9-12Distance: 0.8 mi
Schools provided by the listing agent
- Elementary: Virginia Highland
- Middle: David T Howard
- High: Midtown
Source: GAMLS. This data may not be complete. We recommend contacting the local school district to confirm school assignments for this home.
- $337,0001 bd1 ba783 sqft855 Peachtree St NE UNIT 1906, Atlanta, GA 30308Sold
- $375,0002 bd2 ba1k sqft855 Peachtree St NE UNIT 1109, Atlanta, GA 30308For Sale

- $465,0002 bd2 ba-- sqft855 Peachtree St NE UNIT 1203, Atlanta, GA 30308For Sale
- $465,0002 bd3 ba1.1k sqft855 Peachtree St NE UNIT 1707, Atlanta, GA 30308Sold
- $345,0001 bd1 ba748 sqft855 Peachtree St NE UNIT 1812, Atlanta, GA 30308Sold
- $484,0002 bd2 ba1.2k sqft855 Peachtree St NE UNIT 2002, Atlanta, GA 30308Sold
- $395,0002 bd2 ba982 sqft855 Peachtree St NE UNIT 1505, Atlanta, GA 30308Sold
- $460,0002 bd3 ba1.1k sqft855 Peachtree St NE UNIT 1607, Atlanta, GA 30308Sold
- $360,0001 bd1 ba748 sqft855 Peachtree St NE UNIT 1512, Atlanta, GA 30308For Sale
A local agent can set up tours, give advice and negotiate with sellers.
Similar homes
- $349,9001 bd1 ba802 sqft855 Peachtree St NE Unit 2901, Atlanta, GA 30308For Sale

 MLS ID #7814239, JUNG A PARK, Sunny Home Realty. FMLS GA
 - $345,0002 bd1 ba861 sqft855 W Peachtree St NE Unit 1510, Atlanta, GA 30308Active Under Contract

 MLS ID #10767043, Rhonda Duffy, Duffy Realty. GAMLS
 - $375,0002 bd2 ba1k sqft855 Peachtree St NE Unit 1109, Atlanta, GA 30308ActiveMLS ID #10806875, Jose A Alencar, Ansley RE|Christie's Int'l RE. GAMLS
- $324,8881 bd1 ba877 sqft860 Peachtree St NE Unit 2504, Atlanta, GA 30308Active
 MLS ID #10813217, Jason Moore, REMAX Around Atlanta. GAMLS
 - $329,0001 bd1 ba783 sqft855 Peachtree St NE Unit 2906, Atlanta, GA 30308ActiveMLS ID #10754915, Damon Jordan, BHGRE Metro Brokers. GAMLS
- $360,0001 bd1 ba872 sqft1080 Peachtree St NE Unit 807, Atlanta, GA 30309ActiveMLS ID #10816829, Ryan Carroll, Harry Norman Realtors. GAMLS
- $324,9001 bd1 ba792 sqft860 Peachtree St NE Unit 2507, Atlanta, GA 30308ActiveMLS ID #10782191, Holly Suddath, BHHS Georgia Properties. GAMLS
- $500,0002 bd2 ba1.1k sqft860 Peachtree St NE Unit 1701, Atlanta, GA 30308ActiveMLS ID #10816549, REdefined Atlanta Realty Group, Keller Williams Realty Cityside. GAMLS
- $365,0002 bd2 ba1.1k sqft400 W Peachtree St NW Unit 2713, Atlanta, GA 30308ActiveMLS ID #10556848, Jacqueline Nix, Atlanta Communities. GAMLS
- $335,0001 bd1 ba690 sqft775 Juniper St #303, Atlanta, GA 30308ActiveMLS ID #10601046, James Sun, Keller Williams Realty First Atlanta. GAMLS
- $340,0001 bd1 ba768 sqft44 Peachtree Pl NW Unit 2027, Atlanta, GA 30309ActiveMLS ID #10770368, Rhonda Duffy, Duffy Realty. GAMLS
- $349,9001 bd1 ba768 sqft923 Peachtree St NE Unit 1824, Atlanta, GA 30309For SaleMLS ID #7782986, Todd Hale, Ansley Real Estate. FMLS GA
- $349,9001 bd1 ba768 sqft933 Peachtree St NE #1824, Atlanta, GA 30309ActiveMLS ID #10779314, Todd Hale, Ansley RE|Christie's Int'l RE. GAMLS
- $295,0001 bd1 ba738 sqft860 Peachtree St NE Unit 1608, Atlanta, GA 30308ActiveMLS ID #10769575, David L McEachern, Keller Williams Chattahoochee. GAMLS
- $289,9001 bd1 ba702 sqft855 W Peachtree St NE #2804, Atlanta, GA 30308ActiveMLS ID #10718663, David Pruett, Ansley RE|Christie's Int'l RE. GAMLS
- $289,9001 bd1 ba900 sqft845 Spring St NW Unit 322, Atlanta, GA 30308ActiveMLS ID #10794180, Michael Kondalski, ERA Foster & Bond. GAMLS
- $269,0002 bd2 ba1.1k sqft400 W Peachtree St NW Unit 804, Atlanta, GA 30308ActiveMLS ID #10812533, Chereda Miller, Miller Realty LLC. GAMLS
- $324,9001 bd1 ba828 sqft44 Peachtree Pl NW Unit 1733, Atlanta, GA 30309ActiveMLS ID #10800961, Todd Hale, Ansley RE|Christie's Int'l RE. GAMLS
- $279,9001 bd1 ba761 sqft860 Peachtree St NE Unit 1909, Atlanta, GA 30308ActiveMLS ID #10763310, Gary Li, Virtual Properties Realty.com. GAMLS
- $523,0002 bd2 ba1.1k sqft855 Peachtree St NE Unit 3003, Atlanta, GA 30308ActiveMLS ID #10722346, Keisha N Carter, Keller Williams Realty PeachtreeRoad. GAMLS
