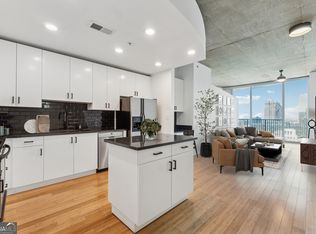
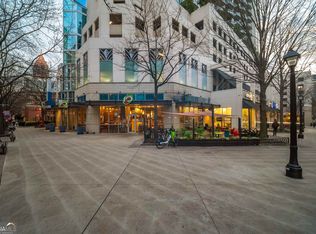
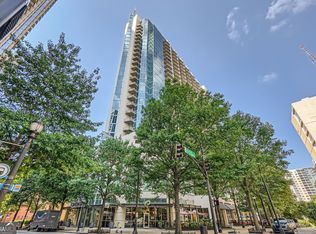
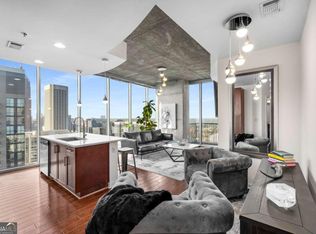
Experience elevated Midtown living in this immaculate 17th-floor corner residence at Spire, showcasing sweeping north and east-facing views and abundant natural light. This beautifully maintained 2-bedroom, 2-bath home features 10-foot exposed concrete ceilings, stylish concrete accent walls, engineered hardwood flooring throughout the main living areas, and a unique cork accent wall that adds warmth and character. The open-concept floor plan offers a spacious living room with access to a private balcony, perfect for enjoying city views. The granite kitchen includes ample cabinetry and a versatile built-in desk area that also functions as a convenient bar nook. A stacked washer and dryer are included for added convenience. The generous primary suite features a walk-in closet and a tiled bath with double vanity, while the secondary bedroom includes its own full tiled bath with a walk-in shower, providing an ideal layout for guests or roommates. Spire offers exceptional resort-style amenities, including 24-hour concierge service, secure gated parking, a two-story clubhouse with bar, catering kitchen, media room, business workstations, fitness center, pool table, swimming pool, outdoor grilling stations, and beautifully landscaped gathering spaces. Located in the heart of Midtown, you'll enjoy walkable access to Piedmont Park, The Fox Theatre, Georgia Tech, MARTA, award-winning restaurants, shopping, coffee shops, and vibrant nightlife. Two deeded parking spaces (P3 #393 and #394) are included. This is city living at its finest in one of Midtown's most sought-after high-rise communities. Text Redefined to 59559 for special financing or to schedule a private tour!
Active
$500,000
860 Peachtree St NE Unit 1701, Atlanta, GA 30308
2beds
1,168sqft
Condominium
Built in 2005
-- sqft lot
$488,800 Zestimate®
$428/sqft
$795/mo HOA
What's special
Swimming poolOpen-concept floor planAbundant natural lightOutdoor grilling stationsBeautifully landscaped gathering spaces
- 17 days |
- 426 |
- 37 |
Zillow last checked:
Listing updated:
Listed by:
Jill Littlepage 678-907-2074,
Keller Williams Realty Cityside,
REdefined Atlanta Realty Group 770-874-6200,
Keller Williams Realty Cityside
Source: GAMLS,MLS#: 10816549
Facts & features
Interior
Bedrooms & bathrooms
- Bedrooms: 2
- Bathrooms: 2
- Full bathrooms: 2
- Main level bathrooms: 2
- Main level bedrooms: 2
Rooms
- Room types: Family Room
Kitchen
- Features: Breakfast Bar, Pantry
Heating
- Electric
Cooling
- Ceiling Fan(s), Central Air
Appliances
- Included: Dishwasher, Disposal, Dryer, Electric Water Heater, Ice Maker, Microwave, Oven, Refrigerator, Washer
- Laundry: Laundry Closet
Features
- Master On Main Level
- Flooring: Carpet, Hardwood, Tile
- Basement: None
- Has fireplace: No
- Common walls with other units/homes: End Unit
Interior area
- Total structure area: 1,168
- Total interior livable area: 1,168 sqft
- Finished area above ground: 1,168
- Finished area below ground: 0
Property
Parking
- Total spaces: 2
- Parking features: Assigned
Accessibility
- Accessibility features: Accessible Entrance, Accessible Hallway(s)
Features
- Levels: One
- Stories: 1
- Has private pool: Yes
- Pool features: In Ground
- Has view: Yes
- View description: City
Lot
- Size: 1,176 Square Feet
- Features: None
Details
- Parcel number: 14 004900014245
Construction
Type & style
- Home type: Condo
- Architectural style: Other
- Property subtype: Condominium
- Attached to another structure: Yes
Materials
- Concrete, Stucco
- Roof: Other
Condition
- Resale
- New construction: No
- Year built: 2005
Utilities & green energy
- Sewer: Public Sewer
- Water: Public
- Utilities for property: Cable Available, Electricity Available, Phone Available, Sewer Available, Water Available
Community & HOA
Community
- Features: Fitness Center, Gated
- Security: Fire Sprinkler System, Smoke Detector(s)
- Subdivision: Spire
HOA
- Has HOA: Yes
- Services included: Facilities Fee, Maintenance Structure, Maintenance Grounds, Other, Pest Control, Reserve Fund, Security, Swimming, Trash
- HOA fee: $9,545 annually
Location
- Region: Atlanta
Financial & listing details
- Price per square foot: $428/sqft
- Annual tax amount: $5,897
- Date on market: 7/31/2026
- Cumulative days on market: 17 days
- Listing agreement: Exclusive Agency
- Electric utility on property: Yes
Estimated market value
$488,800
$464,000 - $513,000
$2,785/mo
Price history
| Date | Event | Price |
|---|---|---|
| 7/31/2026 | Listed for sale | $500,000+7.5%$428/sqft |
Source:  GAMLS #10816549 Report a problem GAMLS #10816549 Report a problem | ||
| 11/12/2021 | Sold | $465,000-2.1%$398/sqft |
Source:  FMLS GA #6955474 Report a problem FMLS GA #6955474 Report a problem | ||
| 10/19/2021 | Pending sale | $475,000$407/sqft |
Source:  RE/MAX International #6955474 Report a problem RE/MAX International #6955474 Report a problem | ||
| 10/19/2021 | Contingent | $475,000$407/sqft |
Source: FMLS GA #6955474 Report a problem | ||
| 10/18/2021 | Pending sale | $475,000$407/sqft |
Source: GAMLS #9064815 Report a problem | ||
| 10/11/2021 | Listed for sale | $475,000$407/sqft |
Source: FMLS GA #6955474 Report a problem | ||
Public tax history
Tax history is unavailable.
Monthly payment
Est. payment
Payment breakdown
Explore the cost of this home by adjusting the details. Changes won't be saved.Climate risks
Neighborhood: Midtown
Nearby schools
GreatSchools rating
- 9/10Virginia-Highland Elementary SchoolGrades: PK-5Distance: 1.4 mi
- 9/10David T Howard Middle SchoolGrades: 6-8Distance: 1.7 mi
- 9/10Midtown High SchoolGrades: 9-12Distance: 0.9 mi
Schools provided by the listing agent
- Elementary: Virginia Highland
- Middle: David T Howard
- High: Midtown
Source: GAMLS. This data may not be complete. We recommend contacting the local school district to confirm school assignments for this home.
- $300,0001 bd1 ba707 sqft860 Peachtree St NE UNIT 2503, Atlanta, GA 30308Sold
- $530,0002 bd2 ba1.3k sqft860 Peachtree St NE UNIT 1002, Atlanta, GA 30308Sold
- $287,5001 bd1 ba678 sqft860 Peachtree St NE UNIT 1413, Atlanta, GA 30308For Sale

- $303,0001 bd1 ba745 sqft860 Peachtree St NE UNIT 1311, Atlanta, GA 30308Sold
- $485,5002 bd2 ba1.1k sqft860 Peachtree St NE UNIT 2118, Atlanta, GA 30308Sold
- $333,0001 bd1 ba701 sqft860 Peachtree St NE UNIT 1915, Atlanta, GA 30308Sold
- $309,9001 bd1 ba796 sqft860 Peachtree St NE UNIT 1510, Atlanta, GA 30308Sold
- $264,4001 bd2 ba606 sqft860 Peachtree St NE #2416, Atlanta, GA 30308Off Market
- $250,0001 bd1 ba-- sqft860 Peachtree St NE UNIT 105, Atlanta, GA 30308For Sale
A local agent can set up tours, give advice and negotiate with sellers.
Similar homes
- $523,0002 bd2 ba1.1k sqft855 Peachtree St NE Unit 3003, Atlanta, GA 30308Active
 MLS ID #10722346, Keisha N Carter, Compass. GAMLS
 - $565,8502 bd2 ba1.2k sqft855 Peachtree St NE Unit 1513, Atlanta, GA 30308Active
 MLS ID #10803254, Zac Pasmanick, RE/MAX Metro Atlanta Cityside. GAMLS
 - $549,9002 bd2 ba1.5k sqft850 Piedmont Ave NE #1307, Atlanta, GA 30308Active
 MLS ID #10799388, Hal Freeman, Compass. GAMLS
 - $520,0002 bd2 ba1.3k sqft45 Ivan Allen Jr Blvd NW Unit 1703, Atlanta, GA 30308Active
 MLS ID #10764087, Neil Hediger, Compass. GAMLS
 - $457,9002 bd2 ba1k sqft44 Peachtree Pl NW Unit 424, Atlanta, GA 30309ActiveMLS ID #10651103, Jeremy Smith, Engel & V?lkers Atlanta. GAMLS
- $509,9001 bd2 ba1.3k sqft270 17th St NW Unit 3106, Atlanta, GA 30363ActiveMLS ID #10823419, Stephanie P Beckwith, Redfin Corporation. GAMLS
- $395,0002 bd2 ba1.2k sqft565 Peachtree St NE Unit 1610, Atlanta, GA 30308ActiveMLS ID #10793039, Casey Dellinger, Bolst, Inc.. GAMLS
- $587,0002 bd2 ba1k sqft923 Peachtree St NE Unit 1328, Atlanta, GA 30309ActiveMLS ID #10804692, Amber Rogers, HomeSmart. GAMLS
- $590,0002 bd2 ba1.3k sqft222 12th St NE Unit 1508, Atlanta, GA 30309ActiveMLS ID #10801936, Judy Jernigan, The Agency - Atlanta Metro. GAMLS
- $350,0002 bd1 ba861 sqft855 Peachtree St NE #2410, Atlanta, GA 30308ActiveMLS ID #10729368, Joey Dunaway, Ansley RE|Christie's Int'l RE. GAMLS
- $404,9002 bd2 ba1.1k sqft1101 Juniper St NE APT 104, Atlanta, GA 30309ActiveMLS ID #10758412, Stefen Ash, Keller Williams Realty Atl. Partners. GAMLS
- $499,0002 bd2 ba1.7k sqft572 Edgewood Ave NE Unit 308, Atlanta, GA 30312ActiveMLS ID #10727608, Patter Byrne, Keller Williams Realty. GAMLS
- $365,0002 bd2 ba1.1k sqft400 W Peachtree St NW Unit 2713, Atlanta, GA 30308ActiveMLS ID #10556848, Jacqueline Nix, Atlanta Communities. GAMLS
- $550,0003 bd2 ba1.7k sqft791 Wylie St SE APT 908, Atlanta, GA 30316ActiveMLS ID #10820818, Valerie Gonzalez, Keller Williams Realty. GAMLS
- $600,0002 bd2 ba1.7k sqft20 10th St NW Unit 604, Atlanta, GA 30309Active Under ContractMLS ID #10735180, Wes Kirkbride, Keller Knapp, Inc. GAMLS
- $584,9003 bd3 ba1.7k sqft145 15th St NE APT 1026, Atlanta, GA 30309For Sale
 MLS ID #7816909, Elizabeth Bairstow, Atlanta Fine Homes Sotheby's International. FMLS GA
 - $550,0002 bd2 ba1.7k sqft361 17th St Unit 1923, Atlanta, GA 30363ActiveMLS ID #10771482, Nadine Lutz, Compass. GAMLS
- $349,9001 bd1 ba802 sqft855 Peachtree St NE Unit 2901, Atlanta, GA 30308For SaleMLS ID #7814239, JUNG A PARK, Sunny Home Realty. FMLS GA
- $379,9002 bd2 ba1.1k sqft1101 Juniper St NE APT 211, Atlanta, GA 30309ActiveMLS ID #10778533, JK Team, REMAX Around Atlanta. GAMLS
- $405,0001 bd1 ba1k sqft660 Glen Iris Dr NE APT 207, Atlanta, GA 30308ActiveMLS ID #10821476, Neil Hediger, Compass. GAMLS
