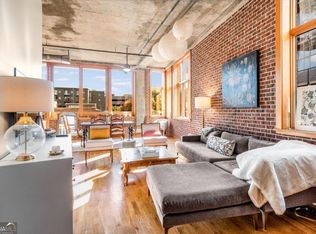
Residence 207 at Glen Iris Lofts is one of those rare spaces where authentic industrial architecture meets the creative spirit of Old Fourth Ward. As one of the larger one-bedroom floor plans in the original Phase I building, this loft feels open, inspiring, and effortlessly livable-a place where mornings begin with coffee on the Beltline, afternoons flow seamlessly from home office to happy hour, while weekends rarely require getting in the car. Inside, soaring ceilings, exposed century-style brick, oversized industrial windows, polished concrete floors, warm hardwoods, and custom lighting create a space that's equal parts sophisticated and comfortable. The expansive living area offers room to entertain, create, or simply unwind, while the generous bedroom features a walk-in closet and spacious bath complete with a soaking tub. Beyond your front door is where this home truly shines. Ponce City Market, Old Fourth Ward Park, the Atlanta Beltline Eastside Trail, Krog Street Market, Inman Park, neighborhood coffee shops, acclaimed restaurants, boutiques, and Atlanta's vibrant nightlife are all just moments away. Grab dinner on a whim, meet friends for rooftop cocktails, catch a concert, or start your morning with a workout at The Forum Athletic Club just a block away. This is one of Atlanta's most dynamic neighborhoods-and one of its most walkable. Residents enjoy a saltwater pool, two dog parks, secure gated parking (SPACE #168, just steps from the lobby/elevator) and an HOA that includes Google Fiber internet, gas, water, sewer, trash, and exterior maintenance-leaving electricity as the only owner-paid utility.
Active
$405,000
660 Glen Iris Dr NE APT 207, Atlanta, GA 30308
1beds
1,034sqft
:
Get pre-qualified$3,456/mo
Condominium, Mid Rise
Built in 1920
-- sqft lot
$395,600 Zestimate®
$392/sqft
$508/mo HOA
What's special
Soaring ceilingsCustom lightingWarm hardwoodsExposed century-style brickAuthentic industrial architectureOversized industrial windowsSaltwater pool
- 4 days |
- 186 |
- 11 |
Zillow last checked:
Listing updated:
Listed by:
Neil Hediger 678-642-9037,
Compass
Source: GAMLS,MLS#: 10821476
Facts & features
Interior
Bedrooms & bathrooms
- Bedrooms: 1
- Bathrooms: 1
- Full bathrooms: 1
- Main level bathrooms: 1
- Main level bedrooms: 1
Rooms
- Room types: Loft
Kitchen
- Features: Solid Surface Counters
Heating
- Forced Air, Natural Gas
Cooling
- Central Air, Electric
Appliances
- Included: Dishwasher, Disposal, Dryer, Microwave, Refrigerator, Washer
- Laundry: In Hall, Laundry Closet
Features
- High Ceilings, Master On Main Level, Walk-In Closet(s)
- Flooring: Hardwood, Tile
- Windows: Double Pane Windows
- Basement: None
- Has fireplace: No
- Common walls with other units/homes: 2+ Common Walls
Interior area
- Total structure area: 1,034
- Total interior livable area: 1,034 sqft
- Finished area above ground: 1,034
- Finished area below ground: 0
Video & virtual tour
Property
Parking
- Total spaces: 1
- Parking features: Assigned
Features
- Levels: One
- Stories: 1
- Has private pool: Yes
- Pool features: In Ground, Salt Water
- Fencing: Fenced
- Has view: Yes
- View description: City
- Body of water: None
Lot
- Size: 1,045 Square Feet
- Features: Level
Details
- Parcel number: 14 004800340112
Construction
Type & style
- Home type: Condo
- Architectural style: Other
- Property subtype: Condominium, Mid Rise
- Attached to another structure: Yes
Materials
- Brick, Other
- Roof: Other
Condition
- Resale
- New construction: No
- Year built: 1920
Utilities & green energy
- Sewer: Public Sewer
- Water: Public
- Utilities for property: Cable Available, Electricity Available, High Speed Internet, Natural Gas Available, Sewer Available, Water Available
Community & HOA
Community
- Features: Gated, Sidewalks, Street Lights, Near Public Transport, Near Shopping
- Security: Carbon Monoxide Detector(s), Fire Sprinkler System, Gated Community, Smoke Detector(s)
- Subdivision: Glen Iris Lofts
HOA
- Has HOA: Yes
- Services included: Maintenance Structure, Maintenance Grounds, Pest Control, Sewer, Swimming
- HOA fee: $6,099 annually
Location
- Region: Atlanta
Financial & listing details
- Price per square foot: $392/sqft
- Tax assessed value: $413,300
- Annual tax amount: $4,915
- Date on market: 8/7/2026
- Cumulative days on market: 4 days
- Listing agreement: Exclusive Right To Sell
- Electric utility on property: Yes
Estimated market value
$395,600
$376,000 - $415,000
$2,173/mo
Price history
| Date | Event | Price |
|---|---|---|
| 8/7/2026 | Listed for sale | $405,000+1.5%$392/sqft |
Source:  GAMLS #10821476 Report a problem GAMLS #10821476 Report a problem | ||
| 8/15/2024 | Sold | $399,000$386/sqft |
Source: GAMLS #10303288 Report a problem | ||
| 8/7/2024 | Pending sale | $399,000$386/sqft |
Source: GAMLS #10303288 Report a problem | ||
| 5/21/2024 | Listed for sale | $399,000+106.4%$386/sqft |
Source: GAMLS #10303288 Report a problem | ||
| 9/26/2000 | Sold | $193,300$187/sqft |
Source: Public Record Report a problem | ||
Public tax history
| Year | Property taxes | Tax assessment |
|---|---|---|
| 2025 | $4,915 +21.3% | $165,320 +1.8% |
| 2024 | $4,052 +53.6% | $162,440 +4.9% |
| 2023 | $2,638 -24.8% | $154,880 +6.8% |
| 2022 | $3,509 +4.3% | $144,960 +3% |
| 2021 | $3,363 -44.8% | $140,720 -4.4% |
| 2020 | $6,096 +53.7% | $147,240 +1.8% |
| 2019 | $3,966 | $144,640 +12.4% |
| 2018 | $3,966 | $128,640 +38.3% |
| 2017 | $3,966 +40.9% | $93,040 |
| 2016 | $2,815 -0.4% | $93,040 |
| 2015 | $2,826 +94.6% | $93,040 +52.7% |
| 2014 | $1,452 | $60,920 |
| 2013 | -- | $60,920 +53.2% |
| 2012 | $486 | $39,760 -18.7% |
| 2011 | -- | $48,880 -18.8% |
| 2010 | $1,592 +194.9% | $60,200 -27.7% |
| 2009 | $540 | $83,320 -6.8% |
| 2008 | -- | $89,440 |
| 2007 | $697 | $89,440 |
Find assessor info on the county website
Monthly payment
Est. payment
Payment breakdown
Explore the cost of this home by adjusting the details. Changes won't be saved.Climate risks
Neighborhood: Old Fourth Ward
Nearby schools
GreatSchools rating
- 5/10Hope Hill Elementary SchoolGrades: PK-5Distance: 1.1 mi
- 9/10David T Howard Middle SchoolGrades: 6-8Distance: 0.9 mi
- 9/10Midtown High SchoolGrades: 9-12Distance: 0.6 mi
Schools provided by the listing agent
- Elementary: Hope Hill
- Middle: David T Howard
- High: Grady
Source: GAMLS. This data may not be complete. We recommend contacting the local school district to confirm school assignments for this home.
- $473,7502 bd2 ba1.2k sqft660 Glen Iris Dr NE APT 204, Atlanta, GA 30308Sold

- $400,0001 bd1 ba1k sqft660 Glen Iris Dr NE APT 301, Atlanta, GA 30308Sold
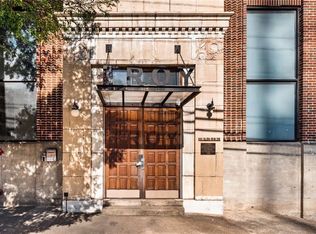
- $574,9992 bd2 ba1.3k sqft650 Glen Iris Dr NE APT 10, Atlanta, GA 30308Sold
- $397,9002 bd2 ba1k sqft650 Glen Iris Dr NE APT 32, Atlanta, GA 30308Off Market

- $324,5001 bd1 ba1k sqft650 Glen Iris Dr NE APT 20, Atlanta, GA 30308Off Market
- $337,0001 bd1 ba900 sqft650 Glen Iris Dr NE, Atlanta, GA 30308Off Market
- $340,0001 bd1 ba1k sqft650 Glen Iris Dr NE APT 15, Atlanta, GA 30308Off Market
- $2,9991 bd1 ba1k sqft650 Glen Iris Dr NE APT 1, Atlanta, GA 30308For Rent
A local agent can set up tours, give advice and negotiate with sellers.
Similar homes
- $399,0001 bd1 ba1k sqft908 Juniper St NE APT 4, Atlanta, GA 30309Active

 MLS ID #10796728, Tyler Russell, Engel & V?lkers Atlanta. GAMLS
 - $415,0001 bd1 ba1k sqft174 Chester Ave SE Unit 110, Atlanta, GA 30316Active
 MLS ID #10821444, Stacey Wyatt Group, eXp Realty. GAMLS
 - $404,9002 bd2 ba1.1k sqft1101 Juniper St NE APT 104, Atlanta, GA 30309Active
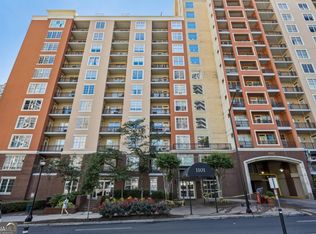 MLS ID #10758412, Stefen Ash, Keller Williams Realty Atl. Partners. GAMLS
 - $359,0001 bd2 ba960 sqft560 Dutch Valley Rd NE APT 2309, Atlanta, GA 30324Active
 MLS ID #10820699, John Giffer, Engel & V?lkers Atlanta. GAMLS
 - $500,0002 bd2 ba1.1k sqft860 Peachtree St NE Unit 1701, Atlanta, GA 30308ActiveMLS ID #10816549, REdefined Atlanta Realty Group, Keller Williams Realty Cityside. GAMLS
- $450,0002 bd2 ba1.3k sqft805 Peachtree St NE Unit 411, Atlanta, GA 30308ActiveMLS ID #10708512, Shannon L Williams, Keller Williams Realty. GAMLS
- $449,9001 bd2 ba1.1k sqft400 Village Pkwy NE APT 143, Atlanta, GA 30306ActiveMLS ID #10803612, Ian Oliver, Engel & V?lkers Atlanta. GAMLS
- $269,0001 bd1 ba869 sqft620 Glen Iris Dr NE Unit 521, Atlanta, GA 30308Active Under ContractMLS ID #10771193, Joshua Pickens, Housewell.com Realty. GAMLS
- $365,0002 bd2 ba1.3k sqft260 18th St NW #10320, Atlanta, GA 30363ActiveMLS ID #10819362, Danielle Jeffrey-Elliott, Tran Home Realty LLC. GAMLS
- $394,0001 bd1 ba629 sqft567 Ponce De Leon Ave #415, Atlanta, GA 30308ActiveMLS ID #10673681, Adrianna Angelone, Compass. GAMLS
- $300,0001 bd1 ba642 sqft1280 W Peachtree St NW APT 3705, Atlanta, GA 30309ActiveMLS ID #10822178, Elijah Tutt, Resurgence Realty. GAMLS
- $299,9001 bd1 ba882 sqft33 Ponce De Leon Ave NE APT 206, Atlanta, GA 30308ActiveMLS ID #10735556, John Rodriguez Jr., HomeSmart. GAMLS
- $315,0002 bd1 ba895 sqft821 Ralph McGill Blvd NE APT 3137, Atlanta, GA 30306ActiveMLS ID #10813490, Tameka Nesby, Keller Williams Premier. GAMLS
- $450,0002 bd2 ba1.2k sqft878 Peachtree St NE APT 729, Atlanta, GA 30309ActiveMLS ID #10738411, Janette Rutherford, Lokation Real Estate LLC. GAMLS
- $325,0001 bd1 ba783 sqft1055 Piedmont Ave NE Unit 309, Atlanta, GA 30309ActiveMLS ID #10812297, Mauricio Villa, Redfin Corporation. GAMLS
- $423,0002 bd2 ba1.3k sqft195 Arizona Ave NE Unit 107, Atlanta, GA 30307ActiveMLS ID #10787106, Ashley Wood, Virtual Properties Realty.com. GAMLS
- $495,0002 bd2 ba1.3k sqft890 Memorial Dr SE Unit 306, Atlanta, GA 30316ActiveMLS ID #10820130, Norman Domingo, XRealty.NET LLC. GAMLS
- $399,9002 bd2 ba1.2k sqft1100 Howell Mill Rd NW Unit 613, Atlanta, GA 30318ActiveMLS ID #10770129, Mike Price, eXp Realty. GAMLS
- $259,0001 bd1 ba668 sqft620 Glen Iris Dr NE Unit 205, Atlanta, GA 30308For Sale
 MLS ID #7414835, Minsu Lu, Atlanta Realty Global, LLC.. FMLS GA
 - $399,0002 bd2 ba-- sqft3235 Roswell Rd NE Unit 609, Atlanta, GA 30305ActiveMLS ID #10782899, McCarley Prichard, Keller Knapp, Inc. GAMLS
