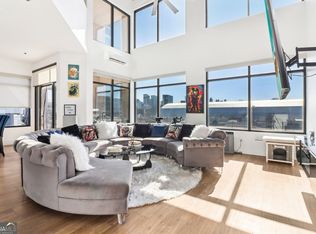

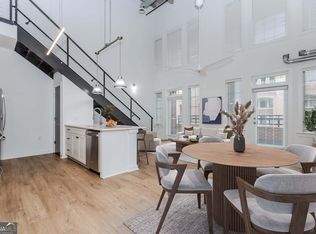

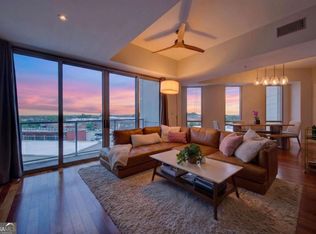
Discover the perfect blend of convenience, style, and vibrant city living in the heart of Atlantic Station. This desirable 2-bedroom residence, with a unique loft style floorplan, offers an inviting layout filled with, high ceilings, natural light and modern finishes-ideal for those seeking both comfort and character. Enjoy a true live-work-play lifestyle with everything at your doorstep. This unit does not have a balcony. From Publix and Target to an array of dining, entertainment, and fitness options-including a movie theater, bowling alley, and LA Fitness-you'll have it all within walking distance. Positioned near major employment hubs like Microsoft and T3-home to Facebook, NCR Corporation, and a growing tech presence-this area continues to attract professionals and drive demand. Just minutes from Georgia State University and Georgia Institute of Technology, and with easy access to major highways and campus transit, the location makes commuting simple and efficient. Whether you're looking for a stylish place to call home or a smart addition to your portfolio, this property delivers exceptional value in one of Atlanta's most dynamic and sought-after communities.
Active
$365,000
260 18th St NW #10320, Atlanta, GA 30363
2beds
1,328sqft
Condominium, Mid Rise
Built in 2005
-- sqft lot
$356,800 Zestimate®
$275/sqft
$800/mo HOA
What's special
Modern finishesHigh ceilingsInviting layoutNatural lightUnique loft style floorplan
- 73 days
- 299
- 45
Zillow last checked:
Listing updated:
Listed by:
Danielle Jeffrey-Elliott 404-857-7652,
Tran Home Realty LLC
Source: GAMLS,MLS#: 10819362
Facts & features
Interior
Bedrooms & bathrooms
- Bedrooms: 2
- Bathrooms: 2
- Full bathrooms: 2
- Main level bathrooms: 1
- Main level bedrooms: 1
Rooms
- Room types: Other
Heating
- Central
Cooling
- Central Air
Appliances
- Included: Dishwasher, Disposal, Dryer, Electric Water Heater, Microwave, Refrigerator, Washer
- Laundry: In Kitchen
Features
- Roommate Plan
- Flooring: Hardwood
- Basement: None
- Has fireplace: No
Interior area
- Total structure area: 1,328
- Total interior livable area: 1,328 sqft
- Finished area above ground: 1,328
- Finished area below ground: 0
Property
Parking
- Parking features: Assigned
Features
- Levels: Two
- Stories: 2
Lot
- Size: 696 Square Feet
- Features: Other
Details
- Parcel number: 17 0108 LL0980
Construction
Type & style
- Home type: Condo
- Architectural style: Other
- Property subtype: Condominium, Mid Rise
- Attached to another structure: Yes
Materials
- Block, Brick, Stone
- Roof: Composition
Condition
- Resale
- New construction: No
- Year built: 2005
Utilities & green energy
- Sewer: Public Sewer
- Water: Public
- Utilities for property: Cable Available, Electricity Available, High Speed Internet, Phone Available, Sewer Available, Sewer Connected, Water Available
Community & HOA
Community
- Features: Sidewalks, Near Public Transport
- Subdivision: District Lofts
HOA
- Has HOA: Yes
- Services included: Insurance, Maintenance Structure, Maintenance Grounds, Management Fee, Pest Control, Reserve Fund
- HOA fee: $9,600 annually
Location
- Region: Atlanta
Financial & listing details
- Price per square foot: $275/sqft
- Annual tax amount: $5,930
- Date on market: 8/5/2026
- Cumulative days on market: 73 days
- Listing agreement: Exclusive Right To Sell
- Listing terms: Cash,Conventional
- Electric utility on property: Yes
Estimated market value
$356,800
$339,000 - $375,000
$2,981/mo
Price history
| Date | Event | Price |
|---|---|---|
| 8/5/2026 | Listed for sale | $365,000$275/sqft |
Source:  FMLS GA #7816151 Report a problem FMLS GA #7816151 Report a problem | ||
| 8/2/2026 | Listing removed | $365,000$275/sqft |
Source:  GAMLS #10755904 Report a problem GAMLS #10755904 Report a problem | ||
| 7/7/2026 | Price change | $365,000-3.9%$275/sqft |
Source: GAMLS #10755904 Report a problem | ||
| 5/1/2026 | Listed for sale | $380,000-18.3%$286/sqft |
Source: FMLS GA #7763201 Report a problem | ||
| 5/9/2025 | Listing removed | $465,000$350/sqft |
Source: FMLS GA #7518189 Report a problem | ||
| 2/2/2025 | Listed for sale | $465,000-13.9%$350/sqft |
Source: FMLS GA #7518189 Report a problem | ||
| 11/3/2024 | Listing removed | $539,999$407/sqft |
Source: FMLS GA #7340357 Report a problem | ||
| 10/31/2024 | Listed for sale | $539,999$407/sqft |
Source: FMLS GA #7340357 Report a problem | ||
| 9/24/2024 | Listing removed | $539,999$407/sqft |
Source: GAMLS #10261271 Report a problem | ||
| 9/19/2024 | Listed for sale | $539,999$407/sqft |
Source: GAMLS #10255441 Report a problem | ||
| 8/20/2024 | Listing removed | $539,999$407/sqft |
Source: GAMLS #10261271 Report a problem | ||
| 7/20/2024 | Listed for sale | $539,999$407/sqft |
Source: GAMLS #10255441 Report a problem | ||
| 6/20/2024 | Listing removed | $539,999$407/sqft |
Source: GAMLS #10261271 Report a problem | ||
| 4/28/2024 | Price change | $539,999-1.8%$407/sqft |
Source: GAMLS #10261271 Report a problem | ||
| 2/19/2024 | Listed for sale | $549,999+33.5%$414/sqft |
Source: GAMLS #10255441 Report a problem | ||
| 7/12/2023 | Listing removed | -- |
Source: Zillow Rentals Report a problem | ||
| 6/15/2023 | Listed for rent | $3,500$3/sqft |
Source: Zillow Rentals Report a problem | ||
| 11/13/2021 | Listing removed | -- |
Source: Zillow Rental Network Premium Report a problem | ||
| 10/9/2021 | Price change | $3,500-12.5%$3/sqft |
Source: Zillow Rental Network Premium Report a problem | ||
| 10/4/2021 | Price change | $4,000-11.1%$3/sqft |
Source: Zillow Rental Network Premium Report a problem | ||
| 8/26/2021 | Listed for rent | $4,500$3/sqft |
Source: Zillow Rental Network Premium Report a problem | ||
| 6/4/2021 | Sold | $412,000$310/sqft |
Source:  GAMLS #8940111 Report a problem GAMLS #8940111 Report a problem | ||
| 3/22/2021 | Pending sale | $412,000$310/sqft |
Source: FMLS GA #6851230 Report a problem | ||
| 3/9/2021 | Listed for sale | $412,000$310/sqft |
Source: FMLS GA #6851230 Report a problem | ||
Public tax history
Tax history is unavailable.
Monthly payment
Est. payment
Payment breakdown
Explore the cost of this home by adjusting the details. Changes won't be saved.Climate risks
Neighborhood: Atlantic Station
Nearby schools
Schools provided by the listing agent
- Elementary: Centennial
- Middle: David T Howard
- High: Midtown
Source: GAMLS. This data may not be complete. We recommend contacting the local school district to confirm school assignments for this home.
Similar homes
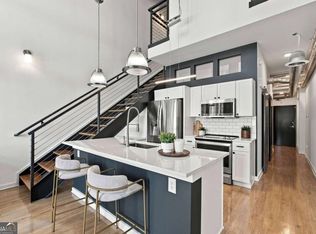
- $360,0002 bd2 ba1k sqft260 18th St NW #10304, Atlanta, GA 30363Active
 MLS ID #10843827, Crystal Simmons, Coldwell Banker Realty. GAMLS
 - $329,9002 bd2 ba1k sqft260 18th St NW Unit 10314, Atlanta, GA 30363Active
 MLS ID #10840848, Sarah Strohschein, Engel & Völkers Atlanta. GAMLS
 - $365,0002 bd2 ba1.2k sqft33 Ponce De Leon Ave NE APT 203, Atlanta, GA 30308For Sale
 MLS ID #7832364, AMY HAAS, Dunwoody Brokers, LLC.. FMLS GA
 - $384,9002 bd2 ba1.1k sqft1100 Howell Mill Rd NW Ste 817, Atlanta, GA 30318Active
 MLS ID #10803941, Divine Taylor, HomeSmart. GAMLS
 - $230,0001 bd2 ba1.1k sqft265 18th St NW Unit 2341, Atlanta, GA 30363ActiveMLS ID #10835740, Ted Castellanos, SRA Signature Realty. GAMLS
- $398,9002 bd2 ba1.1k sqft1101 Juniper St NE APT 832, Atlanta, GA 30309For SaleMLS ID #7810210, Paige Castor, Atlanta Fine Homes Sotheby's International. FMLS GA
- $358,9902 bd2 ba1.2k sqft620 Peachtree St NE APT 1613, Atlanta, GA 30308ActiveMLS ID #10823049, Janeen Lindsey, The Atlanta Key Firm LLC. GAMLS
- $355,0002 bd2 ba1.1k sqft1261 Caroline St NE APT 110, Atlanta, GA 30307ActiveMLS ID #10802004, Anne Milner, Beacham & Company. GAMLS
- $379,9002 bd2 ba1.1k sqft565 Peachtree St NE Unit 1011, Atlanta, GA 30308ActiveMLS ID #10697814, Derrick L Duckworth, Call It Closed International. GAMLS
- $380,0001 bd1 ba1k sqft660 Glen Iris Dr NE APT 407, Atlanta, GA 30308ActiveMLS ID #10867448, Bru B Krebs III, Coldwell Banker Realty. GAMLS
- $350,0001 bd1 ba872 sqft1080 Peachtree St NE Unit 807, Atlanta, GA 30309For SaleMLS ID #7842634, Ryan Carroll, Compass. FMLS GA
- $345,0002 bd2 ba1.2k sqft3235 Roswell Rd NE Unit 609, Atlanta, GA 30305ActiveMLS ID #10782899, McCarley Prichard, Knapp Realty. GAMLS
- $374,9001 bd1 ba983 sqft680 Greenwood Ave NE APT 209, Atlanta, GA 30306ActiveMLS ID #10836291, James Coyle Jr., Keller Williams Realty Cityside. GAMLS
- $410,0002 bd2 ba1.2k sqft3235 Roswell Rd NE Unit 405, Atlanta, GA 30305ActiveMLS ID #10844947, David Lawhon, Compass. GAMLS
- $349,9002 bd3 ba1.4k sqft711 Cosmopolitan Dr NE Unit 321, Atlanta, GA 30324ActiveMLS ID #10793278, Jon Molineaux, Keller Williams Realty. GAMLS
- $424,9002 bd2 ba1.2k sqft1100 Howell Mill Rd NW Unit 812, Atlanta, GA 30318ActiveMLS ID #10838628, Aman Grover, BHGRE Metro Brokers. GAMLS
- $217,0001 bd1 ba746 sqft361 17th St NW Unit 704, Atlanta, GA 30363ActiveMLS ID #10823361, Jenn Halloran, Atlanta Communities. GAMLS
- $469,0002 bd2 ba1.2k sqft775 Juniper St NE #101, Atlanta, GA 30308ActiveMLS ID #10842055, Adam S Parker, Engel & Völkers Atlanta. GAMLS
- $359,0001 bd1 ba805 sqft1080 Peachtree St NE Unit 1408, Atlanta, GA 30309ActiveMLS ID #10670821, Tu Ryu, Keller Williams Realty Consultants. GAMLS
- $425,0002 bd2 ba1.2k sqft635 Myrtle St NE APT 1, Atlanta, GA 30308ActiveMLS ID #10834352, Jackson Stout, Keller Williams Realty PeachtreeRoad. GAMLS
