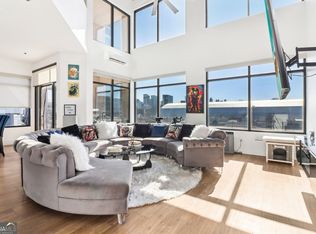

Discover one of the only units in District Lofts with an unobstructed city view and a private balcony - a rare find in a building where most units look out onto neighboring buildings. Step inside this 2 bedroom, 2 bath, two-story loft condo and be greeted by soaring 22-foot ceilings, exposed architectural beams, a dramatic open staircase, and floor-to-ceiling windows that flood the space with natural light. Quality finishes throughout include wood cabinetry with soft-close drawers, fully tiled bathrooms, a frameless glass shower enclosure, a free-standing soaking tub, high-performance flooring, quartz countertops, and stainless-steel appliances. This modern, light-filled home comes with 2 deeded parking spaces - a true convenience in the heart of the city - plus the security of a gated, secure building with an on-site business center and conference room. Live the ultimate live-work-play lifestyle at Atlantic Station, where you can walk to shopping, dining, entertainment, and more, many of which offer resident discounts. Truly move-in ready: the seller is open to selling all furnishings, making this a turnkey opportunity for buyers who want to skip the hassle of furnishing a new home. Don't miss your chance to own one of District Lofts' most distinctive residences.
Active
$360,000
260 18th St NW #10304, Atlanta, GA 30363
2beds
1,094sqft
Condominium, Mid Rise
Built in 2005
-- sqft lot
$352,200 Zestimate®
$329/sqft
$644/mo HOA
What's special
High-performance flooringPrivate balconyExposed architectural beamsUnobstructed city viewFloor-to-ceiling windowsDramatic open staircaseStainless-steel appliances
- 28 days
- 998
- 173
Zillow last checked:
Listing updated:
Listed by:
Crystal Simmons 843-425-9398,
Coldwell Banker Realty
Source: GAMLS,MLS#: 10843827
Facts & features
Interior
Bedrooms & bathrooms
- Bedrooms: 2
- Bathrooms: 2
- Full bathrooms: 2
- Main level bathrooms: 1
- Main level bedrooms: 1
Rooms
- Room types: Other
Kitchen
- Features: Breakfast Bar, Kitchen Island, Solid Surface Counters
Heating
- Central
Cooling
- Attic Fan, Central Air
Appliances
- Included: Dishwasher, Disposal, Microwave, Refrigerator, Stainless Steel Appliance(s)
- Laundry: Laundry Closet
Features
- Beamed Ceilings, Double Vanity, High Ceilings, Master On Main Level, Separate Shower, Vaulted Ceiling(s), Walk-In Closet(s)
- Flooring: Hardwood
- Basement: None
- Has fireplace: No
- Common walls with other units/homes: 2+ Common Walls
Interior area
- Total structure area: 1,094
- Total interior livable area: 1,094 sqft
- Finished area above ground: 1,094
- Finished area below ground: 0
Property
Parking
- Total spaces: 2
- Parking features: Assigned, Garage
- Has garage: Yes
Features
- Levels: Two
- Stories: 2
- Patio & porch: Patio
- Exterior features: Balcony
- Has view: Yes
- View description: City
- Waterfront features: No Dock Or Boathouse
- Body of water: None
Lot
- Size: 566 Square Feet
- Features: Level
Details
- Parcel number: 17 0108 LL0824
Construction
Type & style
- Home type: Condo
- Architectural style: Contemporary
- Property subtype: Condominium, Mid Rise
- Attached to another structure: Yes
Materials
- Brick
- Foundation: Slab
- Roof: Composition
Condition
- Resale
- New construction: No
- Year built: 2005
Utilities & green energy
- Sewer: Public Sewer
- Water: Public
- Utilities for property: Cable Available, Electricity Available, Phone Available, Sewer Available
Community & HOA
Community
- Features: Gated, Sidewalks, Street Lights, Near Public Transport, Near Shopping
- Security: Carbon Monoxide Detector(s), Gated Community, Key Card Entry, Smoke Detector(s)
- Subdivision: District Lofts
HOA
- Has HOA: Yes
- Services included: Insurance, Maintenance Structure, Maintenance Grounds
- HOA fee: $7,728 annually
Location
- Region: Atlanta
Financial & listing details
- Price per square foot: $329/sqft
- Annual tax amount: $3,730
- Date on market: 9/11/2026
- Cumulative days on market: 28 days
- Listing agreement: Exclusive Right To Sell
- Listing terms: 1031 Exchange,Cash,Conventional,FHA,VA Loan
- Electric utility on property: Yes
Estimated market value
$352,200
$335,000 - $370,000
$2,624/mo
Price history
| Date | Event | Price |
|---|---|---|
| 9/11/2026 | Listed for sale | $360,000-6.5%$329/sqft |
Source:  GAMLS #10843827 Report a problem GAMLS #10843827 Report a problem | ||
| 5/10/2021 | Sold | $385,000+2.7%$352/sqft |
Source:  GAMLS #8921128 Report a problem GAMLS #8921128 Report a problem | ||
| 1/14/2021 | Listing removed | -- |
Source:  FMLS GA Report a problem FMLS GA Report a problem | ||
| 9/16/2020 | Listed for sale | $374,900$343/sqft |
Source: Engel & Volkers Atlanta #8858117 Report a problem | ||
Public tax history
Tax history is unavailable.
Monthly payment
Est. payment
Payment breakdown
Explore the cost of this home by adjusting the details. Changes won't be saved.Climate risks
Neighborhood: Atlantic Station
Nearby schools
Schools provided by the listing agent
- Elementary: Centennial Place
- Middle: Centennial Place
- High: Grady
Source: GAMLS. This data may not be complete. We recommend contacting the local school district to confirm school assignments for this home.
Similar homes
- $350,0002 bd2 ba1k sqft361 17th St #1022, Atlanta, GA 30363For Sale
 MLS ID #7836274, Paul Bae, OneDoor Inc.. FMLS GA
 - $365,0002 bd2 ba1.3k sqft260 18th St NW #10320, Atlanta, GA 30363Active

 MLS ID #10819362, Danielle Jeffrey-Elliott, Tran Home Realty LLC. GAMLS
 - $329,9002 bd2 ba1k sqft260 18th St NW Unit 10314, Atlanta, GA 30363Active
 MLS ID #10840848, Sarah Strohschein, Engel & Völkers Atlanta. GAMLS
 - $359,0001 bd2 ba1.2k sqft270 17th St NW Unit 3205, Atlanta, GA 30363For Sale
 MLS ID #7831266, DIANNE HARNELL COHEN, Atlanta Fine Homes Sotheby's International. FMLS GA
 - $370,0002 bd2 ba1.1k sqft800 Peachtree St NE APT 8227, Atlanta, GA 30308ActiveMLS ID #10866596, Neil Hediger, Compass. GAMLS
- $365,0002 bd2 ba1.2k sqft33 Ponce De Leon Ave NE APT 203, Atlanta, GA 30308For SaleMLS ID #7832364, AMY HAAS, Dunwoody Brokers, LLC.. FMLS GA
- $350,0001 bd1 ba872 sqft1080 Peachtree St NE Unit 807, Atlanta, GA 30309For SaleMLS ID #7842634, Ryan Carroll, Compass. FMLS GA
- $380,0001 bd1 ba1k sqft660 Glen Iris Dr NE APT 407, Atlanta, GA 30308ActiveMLS ID #10867448, Bru B Krebs III, Coldwell Banker Realty. GAMLS
- $384,0001 bd1 ba1.4k sqft147 15th St NE Unit 7A, Atlanta, GA 30309ActiveMLS ID #10869478, Jeremy Smith, Engel & Völkers Atlanta. GAMLS
- $209,9001 bd1 ba884 sqft400 17th St NW Unit 2322, Atlanta, GA 30363For SaleMLS ID #7847078, Suchi Nandi, Keller Williams Rlty, First Atlanta. FMLS GA
- $228,0001 bd1 ba915 sqft390 17th St NW Unit 4052, Atlanta, GA 30363For SaleMLS ID #7806654, NATHALIE APTEKER, HomeSmart. FMLS GA
- $359,9002 bd2 ba1.4k sqft3334 Peachtree Rd NE APT 212, Atlanta, GA 30326For SaleMLS ID #7804474, Jia Liu, Carter Realty Partners, LLC. FMLS GA
- $397,0002 bd2 ba1.3k sqft395 Central Park Pl NE Unit 210, Atlanta, GA 30312For SaleMLS ID #7823180, Cary Lyle, Dorsey Alston Realtors. FMLS GA
- $520,0002 bd2 ba1.1k sqft860 Peachtree St NE Unit 2417, Atlanta, GA 30308For SaleMLS ID #7841080, Jenny Chase, Atlanta Fine Homes Sotheby's International. FMLS GA
- $320,0002 bd2 ba1k sqft1130 Piedmont Ave NE APT 408, Atlanta, GA 30309For SaleMLS ID #7820767, BRYANT GRESHAM, Compass. FMLS GA
- $375,0001 bd1 ba989 sqft222 12th St NE Unit 701, Atlanta, GA 30309For SaleMLS ID #7835027, Peter LoCoco, Community Street Realty. FMLS GA
- $479,9002 bd2 ba1.1k sqft660 Glen Iris Dr NE APT 405, Atlanta, GA 30308ActiveMLS ID #10867489, Bru B Krebs III, Coldwell Banker Realty. GAMLS
- $410,0002 bd2 ba1.3k sqft275 13th St NE APT 312, Atlanta, GA 30309For SaleMLS ID #7812659, Trip Medders, Atlanta Fine Homes Sotheby's International. FMLS GA
- $235,0001 bd1 ba832 sqft361 17th St NW Unit 2013, Atlanta, GA 30363ActiveMLS ID #10754641, Eric C Render, Keller Williams Realty Atl. Partners. GAMLS
- $229,9001 bd1 ba695 sqft361 17th St NW Unit 1105, Atlanta, GA 30363ActiveMLS ID #10789847, Steven Dao, Atlanta Communities. GAMLS
