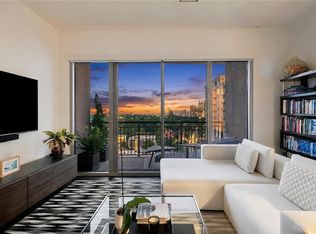
Experience the best of Midtown living at The Luxe Condominium, one of Atlanta's premier luxury residences, ideally located just steps from the 12th Street entrance to Piedmont Park. Enjoy year-round access to one of the city's most beloved destinations, including the renowned Piedmont Park Green Market, held for much of the year. This beautifully maintained 989-square-foot residence features 1 bedroom and 1 bathroom with engineered hardwood plank flooring throughout. The thoughtfully updated interior includes a custom-designed primary closet, a spa-inspired bath with separate soaking tub and shower, stainless steel appliances, upgraded kitchen and shower fixtures, and a germicidal UV light system integrated into the HVAC for enhanced air quality. Additional conveniences include an automatic main water shut-off system (Flo by Moen), a dedicated laundry room with washer and dryer, one assigned covered parking space, and a spacious covered balcony perfect for relaxing or entertaining. Living at The Luxe means you're surrounded by Midtown's finest attractions, all within walking distance, including Colony Square, the High Museum of Art, the Atlanta Beltline, Arts Center, the MARTA Station, and an outstanding selection of restaurants, cafés, shopping, and nightlife. Residents enjoy an exceptional collection of resort-style amenities, including 24-hour concierge service, a newly updated fitness center, steam rooms, massage room, club room, business center, outdoor swimming pool, grilling areas, and a beautifully appointed guest suite for visiting family and friends. Come discover why The Luxe Condominium is one of Midtown's most desirable addresses—where luxury, convenience, and the energy of the city meet at the edge of Piedmont Park.
Active
$375,000
222 12th St NE Unit 701, Atlanta, GA 30309
1beds
989sqft
Condominium, Residential
Built in 2008
-- sqft lot
$368,400 Zestimate®
$379/sqft
$-- HOA
What's special
Stainless steel appliancesCustom-designed primary closetGrilling areasOutdoor swimming pool
- 36 days
- 148
- 4
Zillow last checked:
Listing updated:
Listed by:
Peter LoCoco,
Community Street Realty 770-833-3435
Source: FMLS GA,MLS#: 7835027
Facts & features
Interior
Bedrooms & bathrooms
- Bedrooms: 1
- Bathrooms: 1
- Full bathrooms: 1
- Main level bathrooms: 1
- Main level bedrooms: 1
Rooms
- Room types: Other
Primary bedroom
- Features: Master on Main, Roommate Floor Plan
- Level: Master on Main, Roommate Floor Plan
Bedroom
- Features: Master on Main, Roommate Floor Plan
Primary bathroom
- Features: Separate Tub/Shower
Dining room
- Features: Open Concept
Kitchen
- Features: Breakfast Bar, Cabinets Other, Pantry, Stone Counters, View to Family Room
Heating
- Central, Electric
Cooling
- Ceiling Fan(s), Central Air, Electric
Appliances
- Included: Dishwasher, Disposal, Dryer, Electric Water Heater, Gas Range, Microwave, Refrigerator, Washer
- Laundry: Laundry Closet, Main Level
Features
- Entrance Foyer, High Ceilings, Walk-In Closet(s)
- Flooring: Hardwood
- Basement: None
- Has fireplace: No
- Fireplace features: None
- Common walls with other units/homes: 2+ Common Walls
Interior area
- Total structure area: 989
- Total interior livable area: 989 sqft
Video & virtual tour
Property
Parking
- Total spaces: 1
- Parking features: Assigned, Covered, Garage, Electric Vehicle Charging Station(s)
- Garage spaces: 1
Accessibility
- Accessibility features: Accessible Bedroom, Accessible Closets
Features
- Levels: One
- Stories: 1
- Patio & porch: Covered, Rear Porch
- Exterior features: Balcony, No Dock
- Has private pool: Yes
- Pool features: Fenced, In Ground, Private, Salt Water
- Spa features: Community
- Fencing: Chain Link
- Has view: Yes
- View description: Other
- Waterfront features: None
- Body of water: None
Lot
- Size: 988 Square Feet
- Features: Other
Details
- Additional structures: Other
- Parcel number: 17 010600350030
- Other equipment: None
- Horse amenities: None
Construction
Type & style
- Home type: Condo
- Architectural style: Contemporary
- Property subtype: Condominium, Residential
- Attached to another structure: Yes
Materials
- Stucco
- Foundation: Slab
- Roof: Other
Condition
- Resale
- New construction: No
- Year built: 2008
Details
- Builder name: Lowe Properties, LLC
Utilities & green energy
- Electric: 110 Volts
- Sewer: Public Sewer
- Water: Public
- Utilities for property: Cable Available, Electricity Available, Natural Gas Available, Sewer Available, Water Available
Green energy
- Energy efficient items: Appliances
- Energy generation: None
Community & HOA
Community
- Features: Barbecue, Business Center, Clubhouse, Concierge, Dog Park, Fitness Center, Guest Suite, Homeowners Assoc, Park, Pool
- Security: Smoke Detector(s)
- Subdivision: Luxe Condominium
HOA
- Has HOA: Yes
- Services included: Gas, Maintenance Grounds, Maintenance Structure, Receptionist, Reserve Fund, Termite
Location
- Region: Atlanta
Financial & listing details
- Price per square foot: $379/sqft
- Tax assessed value: $381,100
- Annual tax amount: $4,372
- Date on market: 9/9/2026
- Cumulative days on market: 224 days
- Ownership: Condominium
- Electric utility on property: Yes
- Road surface type: Asphalt, Concrete
- Body type: Other
Estimated market value
$368,400
$350,000 - $387,000
$2,657/mo
Price history
| Date | Event | Price |
|---|---|---|
| 9/9/2026 | Listed for sale | $375,000$379/sqft |
Source:  FMLS GA #7835027 Report a problem FMLS GA #7835027 Report a problem | ||
| 9/8/2026 | Listing removed | $375,000$379/sqft |
Source: FMLS GA #7729327 Report a problem | ||
| 7/9/2026 | Price change | $375,000-5.1%$379/sqft |
Source: FMLS GA #7729327 Report a problem | ||
| 3/11/2026 | Listed for sale | $395,000+43.6%$399/sqft |
Source: FMLS GA #7729327 Report a problem | ||
| 7/6/2015 | Sold | $275,000$278/sqft |
Source:  GAMLS #7446558 Report a problem GAMLS #7446558 Report a problem | ||
| 5/28/2015 | Pending sale | $275,000$278/sqft |
Source: RE/MAX METRO ATLANTA CITYSIDE #5533398 Report a problem | ||
| 5/1/2015 | Listed for sale | $275,000+37.6%$278/sqft |
Source: RE/MAX METRO ATLANTA CITYSIDE #5533398 Report a problem | ||
| 9/3/2012 | Listed for rent | $1,980$2/sqft |
Source: http://www.aboveatlanta.com Report a problem | ||
| 6/5/2009 | Sold | $199,900$202/sqft |
Source: Public Record Report a problem | ||
Public tax history
| Year | Property taxes | Tax assessment |
|---|---|---|
| 2025 | $4,372 +3.2% | $152,440 +4.7% |
| 2024 | $4,238 +62% | $145,560 |
| 2023 | $2,616 -42% | $145,560 -10.3% |
| 2022 | $4,511 -0.3% | $162,280 -1.6% |
| 2021 | $4,524 -30% | $164,880 +5.6% |
| 2020 | $6,467 +40.7% | $156,200 -8.3% |
| 2019 | $4,597 | $170,400 +21.7% |
| 2018 | $4,597 | $140,040 +27.3% |
| 2017 | $4,597 +29.6% | $110,000 |
| 2016 | $3,546 -37.3% | $110,000 -15.1% |
| 2015 | $5,657 +20.8% | $129,600 +25.5% |
| 2014 | $4,683 | $103,280 +52.4% |
| 2013 | -- | $67,760 |
| 2012 | $3,011 | $67,760 |
| 2011 | -- | $67,760 |
| 2010 | $2,993 +116.4% | $67,760 -56.1% |
| 2009 | $1,383 | $154,480 |
Find assessor info on the county website
Monthly payment
Est. payment
Payment breakdown
Explore the cost of this home by adjusting the details. Changes won't be saved.Climate risks
Neighborhood: Midtown
Nearby schools
Schools provided by the listing agent
- Elementary: Virginia-Highland
- Middle: David T Howard
- High: Midtown
Source: FMLS GA. This data may not be complete. We recommend contacting the local school district to confirm school assignments for this home.

Similar homes
- $295,0001 bd1 ba783 sqft1055 Piedmont Ave NE Unit 109, Atlanta, GA 30309For Sale

 MLS ID #7853647, CANDACE FUQUA, Avenue Realty. FMLS GA
 - $350,0001 bd1 ba872 sqft1080 Peachtree St NE Unit 807, Atlanta, GA 30309For Sale
 MLS ID #7842634, Ryan Carroll, Compass. FMLS GA
 - $410,0002 bd2 ba1.3k sqft275 13th St NE APT 312, Atlanta, GA 30309For Sale
 MLS ID #7812659, Trip Medders, Atlanta Fine Homes Sotheby's International. FMLS GA
 - $332,5001 bd1 ba879 sqft1080 Peachtree St NE Unit 1916, Atlanta, GA 30309Active
 MLS ID #10846153, Matthew Doyle, Compass. GAMLS
 - $375,0002 bd2 ba1k sqft855 Peachtree St NE Unit 1109, Atlanta, GA 30308ActiveMLS ID #10806875, Jose A Alencar, Ansley RE|Christie's Int'l RE. GAMLS
- $320,0002 bd2 ba1k sqft1130 Piedmont Ave NE APT 408, Atlanta, GA 30309For SaleMLS ID #7820767, BRYANT GRESHAM, Compass. FMLS GA
- $370,0002 bd2 ba1.1k sqft800 Peachtree St NE APT 8227, Atlanta, GA 30308ActiveMLS ID #10866596, Neil Hediger, Compass. GAMLS
- $395,0001 bd1 ba989 sqft222 12th St NE Unit 1901, Atlanta, GA 30309ActiveMLS ID #10753030, Peggy Connors, Keller Williams Realty Consultants. GAMLS
- $425,0001 bd1 ba1k sqft905 Juniper St NE Unit 316, Atlanta, GA 30309For SaleMLS ID #7767765, ADAM MORRISON, Atlanta Fine Homes Sotheby's International. FMLS GA
- $459,0002 bd2 ba1.1k sqft44 Peachtree Pl NW Unit 1534, Atlanta, GA 30309For SaleMLS ID #7813423, Ivan Ludlow, City Max Realty, Inc.. FMLS GA
- $369,9991 bd1 ba810 sqft870 Inman Village Pkwy NE APT 222, Atlanta, GA 30307ActiveMLS ID #10848620, Hasan Pasha, Harry Norman Realtors. GAMLS
- $279,9001 bd1 ba765 sqft275 13th St NE APT 210, Atlanta, GA 30309For SaleMLS ID #7765455, Stephen Beckwith, Atlanta Fine Homes Sotheby's International. FMLS GA
- $320,0001 bd1 ba768 sqft943 Peachtree St NE Unit 1415, Atlanta, GA 30309For SaleMLS ID #7757717, DIANNE HARNELL COHEN, Atlanta Fine Homes Sotheby's International. FMLS GA
- $539,9001 bd1 ba1k sqft222 12th St NE Unit 2105, Atlanta, GA 30309For SaleMLS ID #7821442, ADAM ELLIS, Atlanta Fine Homes Sotheby's International. FMLS GA
- $275,0001 bd1 ba746 sqft1055 Piedmont Ave NE Unit 406, Atlanta, GA 30309For SaleMLS ID #7741651, CHASE MIZELL, Atlanta Fine Homes Sotheby's International. FMLS GA
- $559,9002 bd3 ba1.1k sqft1130 Piedmont Ave NE APT 906, Atlanta, GA 30309For SaleMLS ID #7828709, Peter LoCoco, Community Street Realty. FMLS GA
- $360,0002 bd2 ba1k sqft260 18th St NW #10304, Atlanta, GA 30363ActiveMLS ID #10843827, Crystal Simmons, Coldwell Banker Realty. GAMLS
- $350,0002 bd2 ba1k sqft361 17th St #1022, Atlanta, GA 30363For SaleMLS ID #7836274, Paul Bae, OneDoor Inc.. FMLS GA
- $320,0001 bd1 ba768 sqft44 Peachtree Pl NW Unit 2027, Atlanta, GA 30309ActiveMLS ID #10770368, Rhonda Duffy, Duffy Realty. GAMLS
- $335,0001 bd1 ba802 sqft855 Peachtree St NE Unit 2901, Atlanta, GA 30308For SaleMLS ID #7814239, JUNG A PARK, Sunny Home Realty. FMLS GA
