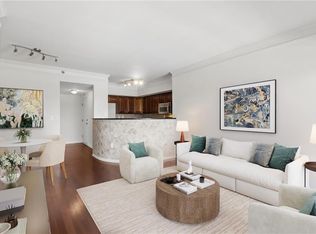
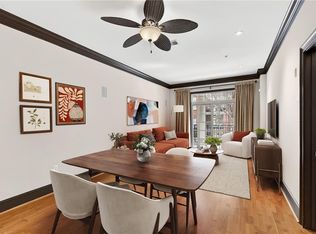
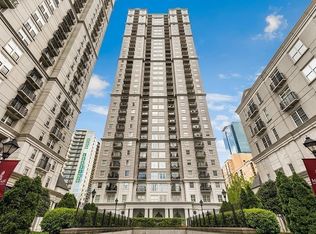
Perched on the top floor of Piedmont Crest, this one-bedroom residence offers a rare combination of privacy, light, and immediate proximity to Midtown’s most coveted green space—directly overlooking Piedmont Park. With no neighbors above, the home enjoys a quiet, elevated setting, introduced by a gracious entry hall that unfolds into an expansive, light-filled interior. Walls of windows frame skyline views and bathe the living spaces in natural light, accentuating rich hardwood floors throughout. The open-concept layout provides exceptional flexibility, with ample room for both living and a dedicated office area. The kitchen is thoughtfully appointed with wood cabinetry, stainless steel appliances, and a central island with seating—ideal for both daily living and entertaining. The spacious bedroom suite features an ensuite bath and generous proportions, while a discreet laundry closet with stackable washer and dryer adds everyday convenience. Piedmont Crest is a boutique condominium offering on-site property management, a resident club room, and a fitness studio. Positioned in the heart of Midtown, just moments from Piedmont Park, the BeltLine, and an exceptional array of dining and retail, this residence delivers a refined, low-maintenance lifestyle in one of Atlanta’s most dynamic settings.
Active
Price cut: $25K (6/10)
$275,000
1055 Piedmont Ave NE Unit 406, Atlanta, GA 30309
1beds
746sqft
:
Get pre-qualified$2,468/mo
Condominium, Residential
Built in 2006
-- sqft lot
$271,100 Zestimate®
$369/sqft
$466/mo HOA
What's special
- 133 days |
- 258 |
- 23 |
Zillow last checked:
Listing updated:
Listed by:
CHASE MIZELL,
Atlanta Fine Homes Sotheby's International 770-289-2780
Source: FMLS GA,MLS#: 7741651
Facts & features
Interior
Bedrooms & bathrooms
- Bedrooms: 1
- Bathrooms: 1
- Full bathrooms: 1
- Main level bathrooms: 1
- Main level bedrooms: 1
Rooms
- Room types: Other
Primary bedroom
- Features: Studio
- Level: Studio
Bedroom
- Features: Studio
Primary bathroom
- Features: Tub/Shower Combo
Dining room
- Features: Open Concept
Kitchen
- Features: Breakfast Bar, Cabinets Stain, Eat-in Kitchen, Kitchen Island, Pantry, Stone Counters, View to Family Room
Heating
- Natural Gas
Cooling
- Central Air
Appliances
- Included: Dishwasher, Disposal, Electric Oven, Gas Cooktop, Refrigerator
- Laundry: Laundry Closet, Main Level
Features
- Crown Molding, Entrance Foyer, High Speed Internet, Recessed Lighting, Walk-In Closet(s)
- Flooring: Carpet, Ceramic Tile, Hardwood
- Windows: Insulated Windows
- Basement: None
- Has fireplace: No
- Fireplace features: None
- Common walls with other units/homes: 2+ Common Walls,No One Above
Interior area
- Total structure area: 746
- Total interior livable area: 746 sqft
Video & virtual tour
Property
Parking
- Parking features: On Street
- Has uncovered spaces: Yes
Accessibility
- Accessibility features: Accessible Elevator Installed
Features
- Levels: One
- Stories: 1
- Patio & porch: None
- Exterior features: None, No Dock
- Pool features: None
- Spa features: None
- Fencing: None
- Has view: Yes
- View description: City, Park/Greenbelt, Trees/Woods
- Waterfront features: None
- Body of water: None
Lot
- Size: 744 Square Feet
- Features: Landscaped, Level
Details
- Additional structures: None
- Parcel number: 17 010600094091
- Other equipment: None
- Horse amenities: None
Construction
Type & style
- Home type: Condo
- Property subtype: Condominium, Residential
- Attached to another structure: Yes
Materials
- Brick 4 Sides
- Foundation: Concrete Perimeter
- Roof: Other
Condition
- Resale
- New construction: No
- Year built: 2006
Utilities & green energy
- Electric: Other
- Sewer: Public Sewer
- Water: Public
- Utilities for property: Cable Available, Electricity Available, Natural Gas Available, Sewer Available, Underground Utilities, Water Available
Green energy
- Energy efficient items: Appliances
- Energy generation: None
Community & HOA
Community
- Features: Business Center, Catering Kitchen, Clubhouse, Dog Park, Fitness Center, Gated, Guest Suite, Homeowners Assoc, Near Beltline, Near Public Transport, Near Schools, Near Shopping
- Security: Key Card Entry, Secured Garage/Parking, Security Lights, Smoke Detector(s)
- Subdivision: Piedmont Crest
HOA
- Has HOA: Yes
- Services included: Gas, Maintenance Grounds, Maintenance Structure, Pest Control, Reserve Fund, Security
- HOA fee: $466 monthly
Location
- Region: Atlanta
Financial & listing details
- Price per square foot: $369/sqft
- Annual tax amount: $3,295
- Date on market: 4/2/2026
- Cumulative days on market: 133 days
- Ownership: Condominium
- Electric utility on property: Yes
- Road surface type: Asphalt, Paved
Estimated market value
$271,100
$258,000 - $285,000
$2,043/mo
Price history
| Date | Event | Price |
|---|---|---|
| 6/10/2026 | Price change | $275,000-8.3%$369/sqft |
Source:  FMLS GA #7741651 Report a problem FMLS GA #7741651 Report a problem | ||
| 4/3/2026 | Listed for sale | $300,000$402/sqft |
Source: FMLS GA #7741651 Report a problem | ||
Public tax history
Tax history is unavailable.
Monthly payment
Est. payment
Payment breakdown
Explore the cost of this home by adjusting the details. Changes won't be saved.Climate risks
Neighborhood: Midtown
Nearby schools
GreatSchools rating
- 9/10Virginia-Highland Elementary SchoolGrades: PK-5Distance: 0.9 mi
- 9/10David T Howard Middle SchoolGrades: 6-8Distance: 1.8 mi
- 9/10Midtown High SchoolGrades: 9-12Distance: 0.5 mi
Schools provided by the listing agent
- Elementary: Virginia-Highland
- Middle: David T Howard
- High: Midtown
Source: FMLS GA. This data may not be complete. We recommend contacting the local school district to confirm school assignments for this home.
- $313,1001 bd1 ba828 sqft1055 Piedmont Ave NE, Atlanta, GA 30309Off Market

- $281,9001 bd1 ba734 sqft1055 Piedmont Ave NE, Atlanta, GA 30309Off Market

- $301,8001 bd1 ba803 sqft1055 Piedmont Ave NE, Atlanta, GA 30309Off Market

- $288,4001 bd1 ba783 sqft1055 Piedmont Ave NE, Atlanta, GA 30309Off Market
- $636,8002 bd3 ba1.6k sqft1055 Piedmont Ave NE, Atlanta, GA 30309Off Market
- $283,7001 bd1 ba746 sqft1055 Piedmont Ave NE, Atlanta, GA 30309Off Market
- $449,2001 bd1 ba783 sqft1055 Piedmont Ave NE, Atlanta, GA 30309Off Market
- $3,2002 bd2 ba1k sqft1055 Piedmont Ave NE UNIT 204, Atlanta, GA 30309For Rent
- $655,6002 bd3 ba1.6k sqft1055 Piedmont Ave NE UNIT 316, Atlanta, GA 30309Off Market
A local agent can set up tours, give advice and negotiate with sellers.
Similar homes
- $279,9001 bd1 ba765 sqft275 13th St NE APT 210, Atlanta, GA 30309For Sale

 MLS ID #7765455, Stephen Beckwith, Atlanta Fine Homes Sotheby's International. FMLS GA
 - $235,0001 bd1 ba860 sqft275 13th St NE APT 709, Atlanta, GA 30309For Sale
 MLS ID #7812665, Allie Burks, Atlanta Fine Homes Sotheby's International. FMLS GA
 - $315,0001 bd1 ba783 sqft1055 Piedmont Ave NE Unit 109, Atlanta, GA 30309For Sale
 MLS ID #7730456, Stephen Beckwith, Atlanta Fine Homes Sotheby's International. FMLS GA
 - $230,0001 bd1 ba755 sqft195 14th St NE Unit 312, Atlanta, GA 30309For Sale
 MLS ID #7713855, WEI HAN, AllTrust Realty, Inc.. FMLS GA
 - $275,0001 bd1 ba748 sqft855 Peachtree St NE Unit 1912, Atlanta, GA 30308Active
 MLS ID #10658185, Zac Pasmanick, RE/MAX Metro Atlanta Cityside. GAMLS
 - $245,0001 bd1 ba862 sqft145 15th St NE Suite 409, Atlanta, GA 30309ActiveMLS ID #10714686, Sheila Lantier, Harry Norman Realtors. GAMLS
- $315,0001 bd1 ba715 sqft908 Juniper St NE APT 207, Atlanta, GA 30309ActiveMLS ID #10727663, Amanda Pope, Ansley RE | Christie's Int'l RE. GAMLS
- $294,8991 bd1 ba866 sqft44 Peachtree Pl #1225, Atlanta, GA 30309For SaleMLS ID #7650932, JODI C PATTERSON, Berkshire Hathaway HomeServices Georgia Properties. FMLS GA
- $285,0001 bd1 ba1k sqft800 Peachtree St NE APT 1110, Atlanta, GA 30308For SaleMLS ID #7761722, Stephen Beckwith, Atlanta Fine Homes Sotheby's International. FMLS GA
- $251,5001 bd1 ba566 sqft860 Peachtree St NE Unit 104, Atlanta, GA 30308Off Market
- $289,9001 bd1 ba716 sqft625 Piedmont Ave NE Unit 107, Atlanta, GA 30308For SaleMLS ID #7756900, Rachel Harpe, Atlanta Fine Homes Sotheby's International. FMLS GA
- $275,0001 bd1 ba1k sqft800 Peachtree St NE #8529-0, Atlanta, GA 30308For SaleMLS ID #7742601, RJ Rokosz, Atlanta Fine Homes Sotheby's International. FMLS GA
- $275,0002 bd1 ba637 sqft677 Somerset Ter NE Unit 4C, Atlanta, GA 30306ActiveMLS ID #10771663, Sarah M Chatel, Keller Williams Atlanta Midtown. GAMLS
- $360,0001 bd1 ba872 sqft1080 Peachtree St NE Unit 807, Atlanta, GA 30309ActiveMLS ID #10816829, Ryan Carroll, Harry Norman Realtors. GAMLS
- $196,0002 bd2 ba1.1k sqft390 17th St NW #A1, Atlanta, GA 30363Off Market
- $273,5001 bd1 ba650 sqft821 Ralph McGill Blvd NE, Atlanta, GA 30306For SaleMLS ID #7805703, Michael Joseph, Keller Williams Atlanta Classic. FMLS GA
- $370,4002 bd2 ba1k sqft1130 Piedmont Ave NE APT 408, Atlanta, GA 30309Off Market
- $259,9001 bd1 ba899 sqft800 Peachtree St NE APT 505, Atlanta, GA 30308For SaleMLS ID #7743146, MING HUANG, All Choices Realty, LLC.. FMLS GA
- $254,9001 bd1 ba646 sqft821 Ralph McGill Blvd NE APT 3301, Atlanta, GA 30306ActiveMLS ID #10814416, Babusak Realty Group, BHHS Georgia Properties. GAMLS
- $329,0002 bd2 ba1.1k sqft1074 Peachtree Walk NE Unit B114, Atlanta, GA 30309For SaleMLS ID #7752817, DeShawn Snow, Atlanta Fine Homes Sotheby's International. FMLS GA
