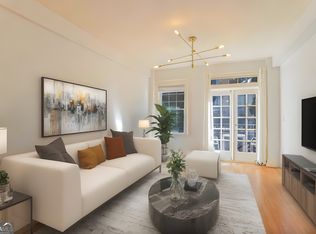
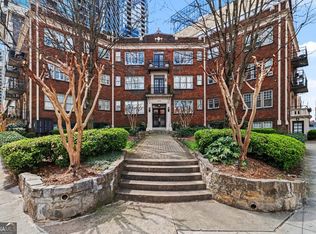
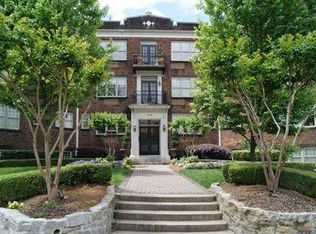
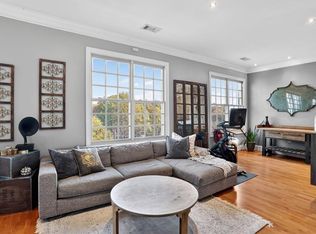
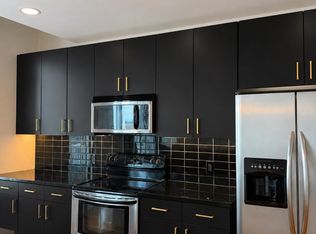
Tucked into the heart of Midtown, this charming second-floor condo blends timeless character with thoughtful updates. This 1 bedroom, 1 bathroom home with a versatile bonus space welcomes you with soaring ceilings, rich hardwood floors, and an abundance of natural light flowing through an open, airy layout. The dining space opens to a private balcony through elegant double doors, offering peaceful views of the shared courtyard below. The kitchen is both stylish and functional, featuring a rare gas range, stainless steel appliances, granite countertops with bar seating, and a seamless connection to the dining and living spaces. The oversized primary bedroom includes a walk-in closet and a spacious laundry closet with a stackable washer and dryer plus additional storage. The bonus space offers incredible flexibility and can easily function as a guest room, home office, nursery, dressing room, or expanded closet space depending on your needs. Hardwood floors shine throughout, and the home is truly move-in ready. The water heater was replaced in 2022, adding peace of mind. Additional perks include an assigned parking space (#22) in a gated lot, along with guest parking for visitors. Residents enjoy a beautifully maintained front courtyard, plus a large rear patio with grilling and seating areas perfect for relaxing or entertaining. HOA dues include both water and gas. All of this in an unbeatable Midtown location just moments from Piedmont Park, the BeltLine, MARTA, shops, restaurants, and museums. The building is also eligible for conventional financing, making this an exceptional opportunity in one of Atlanta's most sought-after neighborhoods. Don't miss this gem!
Active
Price cut: $15K (9/21)
$300,000
908 Juniper St NE APT 207, Atlanta, GA 30309
1beds
715sqft
Condominium, Mid Rise
Built in 1920
-- sqft lot
$292,000 Zestimate®
$420/sqft
$-- HOA
What's special
Soaring ceilingsRich hardwood floorsCharming second-floor condoGuest parking for visitorsOpen airy layoutAbundance of natural lightStainless steel appliances
- 185 days
- 280
- 25
Zillow last checked:
Listing updated:
Listed by:
Amanda Pope 678-353-4843,
Ansley RE | Christie's Int'l RE
Source: GAMLS,MLS#: 10727663
Facts & features
Interior
Bedrooms & bathrooms
- Bedrooms: 1
- Bathrooms: 1
- Full bathrooms: 1
- Main level bathrooms: 1
- Main level bedrooms: 1
Rooms
- Room types: Family Room, Office
Kitchen
- Features: Breakfast Bar
Heating
- Central, Electric, Forced Air
Cooling
- Central Air
Appliances
- Included: Dishwasher, Microwave, Refrigerator
- Laundry: Laundry Closet
Features
- Separate Shower, Split Bedroom Plan, Walk-In Closet(s)
- Flooring: Hardwood
- Basement: Concrete,None
- Has fireplace: No
- Common walls with other units/homes: 2+ Common Walls
Interior area
- Total structure area: 715
- Total interior livable area: 715 sqft
- Finished area above ground: 715
- Finished area below ground: 0
Property
Parking
- Total spaces: 1
- Parking features: Assigned
Features
- Levels: One
- Stories: 1
- Patio & porch: Patio
- Exterior features: Garden, Gas Grill
- Has view: Yes
- View description: City
- Body of water: None
Lot
- Size: 696 Square Feet
- Features: Other
Details
- Parcel number: 14 004900020838
Construction
Type & style
- Home type: Condo
- Architectural style: Brick 4 Side
- Property subtype: Condominium, Mid Rise
- Attached to another structure: Yes
Materials
- Other
- Roof: Composition
Condition
- Resale
- New construction: No
- Year built: 1920
Utilities & green energy
- Sewer: Public Sewer
- Water: Public
- Utilities for property: Cable Available, Electricity Available, Natural Gas Available, Sewer Available, Water Available
Community & HOA
Community
- Features: Gated, Street Lights, Near Public Transport, Near Shopping
- Security: Gated Community, Key Card Entry, Smoke Detector(s)
- Subdivision: 908 Juniper
HOA
- Has HOA: Yes
- Services included: Maintenance Structure, Maintenance Grounds, Reserve Fund, Trash, Water
Location
- Region: Atlanta
Financial & listing details
- Price per square foot: $420/sqft
- Tax assessed value: $294,700
- Annual tax amount: $2,530
- Date on market: 4/8/2026
- Cumulative days on market: 185 days
- Listing agreement: Exclusive Right To Sell
- Listing terms: Cash,Conventional
- Electric utility on property: Yes
Estimated market value
$292,000
$277,000 - $307,000
$1,824/mo
Price history
| Date | Event | Price |
|---|---|---|
| 9/21/2026 | Price change | $300,000-4.8%$420/sqft |
Source:  GAMLS #10727663 Report a problem GAMLS #10727663 Report a problem | ||
| 4/8/2026 | Listed for sale | $315,000+43.2%$441/sqft |
Source:  FMLS GA #7749104 Report a problem FMLS GA #7749104 Report a problem | ||
| 8/30/2017 | Sold | $220,000+2.4%$308/sqft |
Source:  FMLS GA #5884859 Report a problem FMLS GA #5884859 Report a problem | ||
| 8/1/2017 | Pending sale | $214,900$301/sqft |
Source: Atlanta Communities #8231869 Report a problem | ||
| 7/27/2017 | Listed for sale | $214,900+26.5%$301/sqft |
Source: Atlanta Communities #8231869 Report a problem | ||
| 11/8/2013 | Sold | $169,900$238/sqft |
Source: FMLS GA #5160119 Report a problem | ||
| 10/9/2013 | Pending sale | $169,900$238/sqft |
Source: PalmerHouse Properties #5160119 Report a problem | ||
| 9/21/2013 | Price change | $169,900-2.9%$238/sqft |
Source: PalmerHouse Properties #5160119 Report a problem | ||
| 8/13/2013 | Price change | $174,900-2.3%$245/sqft |
Source: PalmerHouse Properties #5160119 Report a problem | ||
| 7/24/2013 | Price change | $179,000-0.5%$250/sqft |
Source: PalmerHouse Properties #5160119 Report a problem | ||
| 7/10/2013 | Price change | $179,900-2.7%$252/sqft |
Source: PalmerHouse Properties #5160119 Report a problem | ||
| 7/4/2013 | Price change | $184,900-2.2%$259/sqft |
Source: PalmerHouse Properties #5160119 Report a problem | ||
| 6/14/2013 | Listed for sale | $189,000-1%$264/sqft |
Source: PalmerHouse Properties #5160119 Report a problem | ||
| 4/18/2002 | Sold | $190,900$267/sqft |
Source: Public Record Report a problem | ||
Public tax history
| Year | Property taxes | Tax assessment |
|---|---|---|
| 2025 | $2,530 -1.4% | $117,880 |
| 2024 | $2,567 +98.9% | $117,880 +6.6% |
| 2023 | $1,291 -37.2% | $110,600 +11.1% |
| 2022 | $2,056 +4.6% | $99,520 +3% |
| 2021 | $1,966 -50.3% | $96,640 +1.2% |
| 2020 | $3,953 +17.2% | $95,480 +1.8% |
| 2019 | $3,373 | $93,800 +16.8% |
| 2018 | $3,373 | $80,280 +32.5% |
| 2017 | $3,373 +26.5% | $60,600 |
| 2016 | $2,667 -0.2% | $60,600 |
| 2015 | $2,672 -2.8% | $60,600 |
| 2014 | $2,748 +99.6% | $60,600 +94.2% |
| 2013 | $1,377 -0.7% | $31,200 |
| 2012 | $1,386 | $31,200 |
| 2011 | -- | $31,200 -0.8% |
| 2010 | $1,389 +84.3% | $31,440 -56.1% |
| 2009 | $754 | $71,560 -0.2% |
| 2008 | -- | $71,720 |
| 2007 | $511 | $71,720 |
Find assessor info on the county website
Monthly payment
Est. payment
Payment breakdown
Explore the cost of this home by adjusting the details. Changes won't be saved.Climate risks
Neighborhood: Midtown
Nearby schools
Schools provided by the listing agent
- Elementary: Springdale Park
- Middle: David T Howard
- High: Midtown
Source: GAMLS. This data may not be complete. We recommend contacting the local school district to confirm school assignments for this home.
Similar homes
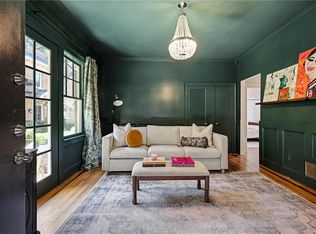
- $315,0001 bd1 ba728 sqft907 Piedmont Ave NE APT 11, Atlanta, GA 30309For Sale
 MLS ID #7835679, Nicole Farmer, Beacham and Company. FMLS GA
 - $300,0002 bd2 ba788 sqft229 Ponce De Leon Ave NE APT 5, Atlanta, GA 30308Active

 MLS ID #10855733, Anna Kilinski, Keller Williams Realty. GAMLS
 - $275,0001 bd1 ba746 sqft1055 Piedmont Ave NE Unit 406, Atlanta, GA 30309For Sale
 MLS ID #7741651, CHASE MIZELL, Atlanta Fine Homes Sotheby's International. FMLS GA
 - $284,9001 bd1 ba768 sqft44 Peachtree Pl NW Unit 1628, Atlanta, GA 30309Active
 MLS ID #10778114, Rosendo Carrillo, Ansley RE|Christie's Int'l RE. GAMLS
 - $320,0001 bd1 ba768 sqft44 Peachtree Pl NW Unit 2027, Atlanta, GA 30309ActiveMLS ID #10770368, Rhonda Duffy, Duffy Realty. GAMLS
- $279,9001 bd1 ba765 sqft275 13th St NE APT 210, Atlanta, GA 30309For SaleMLS ID #7765455, Stephen Beckwith, Atlanta Fine Homes Sotheby's International. FMLS GA
- $320,0002 bd2 ba1k sqft1130 Piedmont Ave NE APT 408, Atlanta, GA 30309For SaleMLS ID #7820767, BRYANT GRESHAM, Compass. FMLS GA
- $265,0001 bd1 ba902 sqft800 Peachtree St NE APT 306, Atlanta, GA 30308ActiveMLS ID #10831071, Sara Harper, Ansley RE|Christie's Int'l RE. GAMLS
- $350,0001 bd1 ba872 sqft1080 Peachtree St NE Unit 807, Atlanta, GA 30309For SaleMLS ID #7842634, Ryan Carroll, Compass. FMLS GA
- $295,0001 bd1 ba706 sqft1026 Saint Charles Ave NE APT 11, Atlanta, GA 30306For SaleMLS ID #7839199, Austin R Landers, Dorsey Alston Realtors. FMLS GA
- $273,0001 bd1 ba1k sqft800 Peachtree St NE #8529-0, Atlanta, GA 30308For SaleMLS ID #7835897, RJ Rokosz, Atlanta Fine Homes Sotheby's International. FMLS GA
- $284,5002 bd2 ba827 sqft99 Peachtree Memorial Dr NW APT C2, Atlanta, GA 30309For SaleMLS ID #7762422, GEOFFREY GREENE, Atlanta Fine Homes Sotheby's International. FMLS GA
- $380,0002 bd1 ba965 sqft1015 Piedmont Ave NE APT A3, Atlanta, GA 30309For SaleMLS ID #7750370, Steve Bighouse, Chapman Hall Realty. FMLS GA
- $259,9001 bd1 ba899 sqft800 Peachtree St NE APT 505, Atlanta, GA 30308For SaleMLS ID #7743146, MING HUANG, All Choices Realty, LLC.. FMLS GA
- $285,0001 bd1 ba740 sqft741 Frederica St NE APT 14, Atlanta, GA 30306For SaleMLS ID #7836388, John Mori, Dorsey Alston Realtors. FMLS GA
- $255,9001 bd1 ba873 sqft240 Renaissance Pkwy NE APT 108, Atlanta, GA 30308For SaleMLS ID #7847636, Brandon Hinton, Atlanta Fine Homes Sotheby's International. FMLS GA
- $335,0001 bd1 ba823 sqft625 Piedmont Ave NE Unit 103, Atlanta, GA 30308ActiveMLS ID #10786837, Jamey Holt, BHHS Georgia Properties. GAMLS
- $299,9992 bd1 ba900 sqft869 Briarcliff Rd NE APT C24, Atlanta, GA 30306For SaleMLS ID #7827276, Jarred Bone, Knapp Realty. FMLS GA
- $275,0002 bd1 ba676 sqft1067 Alta Ave NE APT 20, Atlanta, GA 30307ActiveMLS ID #10844364, Hannah Hester, Ansley RE | Christie's Int'l RE. GAMLS
- $309,0001 bd1 ba818 sqft747 Ralph McGill Blvd NE Unit 202, Atlanta, GA 30312ActiveMLS ID #10851367, Allison Levent, BHGRE Metro Brokers. GAMLS
