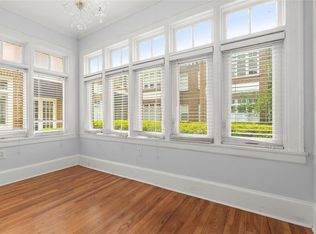
NEW PRICE OF 285,000! Outstanding Buyer Opportunity in Virginia Highland. This well-maintained 1 bedroom, 1 bath top-floor condo is one of the larger floor plans in this classic 1929 brick building and one of only a few units with a private front balcony. Overlooking Frederica Street, the covered balcony offers a comfortable place to relax and enjoy the neighborhood setting. Inside, the home features hardwood floors, high ceilings, abundant natural light, oversized laundry room and an open living and dining layout. The kitchen includes stainless steel appliances, a gas range, and a breakfast bar. The bedroom has a spacious walk-in closet. HVAC replaced in 2022. Reserved off-street parking included. Located in a boutique building with timeless brick architecture, arched entry, and stone accents, this condo is just blocks from Virginia Highland restaurants, shops, neighborhood favorites, the BeltLine, and Ponce City Market.
Active
$285,000
741 Frederica St NE APT 14, Atlanta, GA 30306
1beds
740sqft
Condominium, Residential
Built in 1929
-- sqft lot
$281,000 Zestimate®
$385/sqft
$462/mo HOA
What's special
- 38 days
- 266
- 38
Zillow last checked:
Listing updated:
Listed by:
John Mori,
Dorsey Alston Realtors 404-352-2010
Source: FMLS GA,MLS#: 7836388
Facts & features
Interior
Bedrooms & bathrooms
- Bedrooms: 1
- Bathrooms: 1
- Full bathrooms: 1
- Main level bathrooms: 1
- Main level bedrooms: 1
Primary bedroom
- Features: Master on Main
- Level: Master on Main
Bedroom
- Features: Master on Main
Primary bathroom
- Features: Tub/Shower Combo
Dining room
- Features: Dining L, Open Concept
Kitchen
- Features: Breakfast Bar, Cabinets Stain, Eat-in Kitchen, View to Family Room
Heating
- Central, Natural Gas
Cooling
- Central Air
Appliances
- Included: Dishwasher, Disposal, Dryer, Gas Cooktop, Gas Oven, Microwave, Refrigerator, Washer
- Laundry: Laundry Room, Main Level
Features
- High Ceilings 9 ft Main, High Speed Internet, Walk-In Closet(s)
- Flooring: Hardwood, Tile
- Windows: None
- Basement: None
- Has fireplace: No
- Fireplace features: None
- Common walls with other units/homes: End Unit,No One Above
Interior area
- Total structure area: 740
- Total interior livable area: 740 sqft
Video & virtual tour
Property
Parking
- Total spaces: 1
- Parking features: Parking Lot, Unassigned
Accessibility
- Accessibility features: None
Features
- Levels: One
- Stories: 1
- Patio & porch: Covered, Patio
- Exterior features: Balcony, No Dock
- Pool features: None
- Spa features: None
- Fencing: None
- Has view: Yes
- View description: Neighborhood
- Waterfront features: None
- Body of water: None
Lot
- Size: 740 Square Feet
- Features: Level
Details
- Additional structures: None
- Parcel number: 14 001600080450
- Other equipment: None
- Horse amenities: None
Construction
Type & style
- Home type: Condo
- Architectural style: Traditional
- Property subtype: Condominium, Residential
- Attached to another structure: Yes
Materials
- Brick 4 Sides
- Foundation: None
- Roof: Composition
Condition
- Resale
- New construction: No
- Year built: 1929
Utilities & green energy
- Electric: 110 Volts, 220 Volts in Laundry
- Sewer: Public Sewer
- Water: Public
- Utilities for property: Cable Available, Electricity Available, Natural Gas Available, Phone Available
Green energy
- Energy efficient items: None
- Energy generation: None
Community & HOA
Community
- Features: Homeowners Assoc, Near Beltline, Near Public Transport, Near Schools, Near Shopping, Near Trails/Greenway, Park, Playground, Restaurant, Sidewalks
- Security: Intercom, Key Card Entry
- Subdivision: The Frederica
HOA
- Has HOA: Yes
- Services included: Maintenance Grounds, Maintenance Structure, Reserve Fund, Termite, Trash, Water
- HOA fee: $462 monthly
Location
- Region: Atlanta
Financial & listing details
- Price per square foot: $385/sqft
- Tax assessed value: $265,900
- Annual tax amount: $2,707
- Date on market: 9/11/2026
- Cumulative days on market: 144 days
- Ownership: Condominium
- Electric utility on property: Yes
- Road surface type: Asphalt
Estimated market value
$281,000
$267,000 - $295,000
$1,716/mo
Price history
| Date | Event | Price |
|---|---|---|
| 9/11/2026 | Listed for sale | $285,000-4.7%$385/sqft |
Source:  FMLS GA #7836388 Report a problem FMLS GA #7836388 Report a problem | ||
| 9/11/2026 | Listing removed | $299,000$404/sqft |
Source: FMLS GA #7778215 Report a problem | ||
| 6/25/2026 | Price change | $299,000-2%$404/sqft |
Source: FMLS GA #7778215 Report a problem | ||
| 5/29/2026 | Listed for sale | $305,000-1.6%$412/sqft |
Source: FMLS GA #7778215 Report a problem | ||
| 6/30/2022 | Sold | $310,000+17%$419/sqft |
Source: FMLS GA #7058699 Report a problem | ||
| 6/16/2022 | Pending sale | $265,000$358/sqft |
Source: FMLS GA #7058699 Report a problem | ||
| 6/12/2022 | Contingent | $265,000$358/sqft |
Source: FMLS GA #7058699 Report a problem | ||
| 6/12/2022 | Pending sale | $265,000$358/sqft |
Source:  GAMLS #10054955 Report a problem GAMLS #10054955 Report a problem | ||
| 6/8/2022 | Listed for sale | $265,000+10.4%$358/sqft |
Source: GAMLS #10054955 Report a problem | ||
| 9/24/2018 | Sold | $240,000+0.4%$324/sqft |
Source: Public Record Report a problem | ||
| 7/21/2018 | Listed for sale | $239,000$323/sqft |
Source: Atlanta Fine Homes Sotheby's International Realty #6044602 Report a problem | ||
Public tax history
| Year | Property taxes | Tax assessment |
|---|---|---|
| 2025 | $2,707 +3.9% | $106,360 +4.2% |
| 2024 | $2,604 +46.8% | $102,120 -13% |
| 2023 | $1,774 -58.2% | $117,320 +11.8% |
| 2022 | $4,248 +2.9% | $104,960 +3% |
| 2021 | $4,127 +18.2% | $101,880 +20.8% |
| 2020 | $3,491 +1.6% | $84,320 -55.2% |
| 2019 | $3,437 | $188,080 +129.1% |
| 2018 | $3,437 | $82,080 +26.8% |
| 2017 | $3,437 +21.3% | $64,720 |
| 2016 | $2,834 +77.8% | $64,720 |
| 2015 | $1,595 | $64,720 |
| 2014 | $1,595 +731.6% | $64,720 -20.7% |
| 2013 | $192 -76.1% | $81,600 +74.1% |
| 2012 | $803 | $46,880 |
| 2011 | -- | $46,880 -38.3% |
| 2010 | $2,290 +285.3% | $76,000 |
| 2009 | $594 | $76,000 |
| 2008 | -- | $76,000 |
| 2007 | $2,238 | $76,000 |
Find assessor info on the county website
Monthly payment
Est. payment
Payment breakdown
Explore the cost of this home by adjusting the details. Changes won't be saved.Climate risks
Neighborhood: Virginia Highland
Nearby schools
Schools provided by the listing agent
- Elementary: Springdale Park
- Middle: David T Howard
- High: Midtown
Source: FMLS GA. This data may not be complete. We recommend contacting the local school district to confirm school assignments for this home.
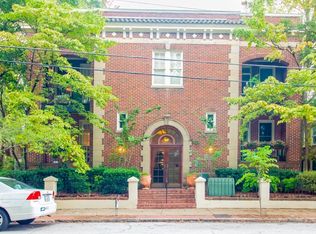
- $211,8001 bd1 ba717 sqft741 Frederica St NE APT 20, Atlanta, GA 30306Off Market
- $185,5001 bd1 ba479 sqft741 Frederica St NE #61, Atlanta, GA 30306Off Market
- $187,8001 bd1 ba479 sqft741 Frederica St NE APT 15, Atlanta, GA 30306Off Market
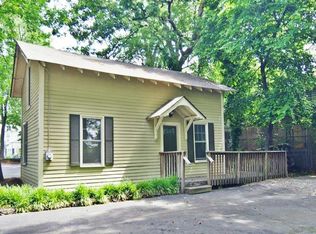
- $231,3001 bd1 ba653 sqft741 Frederica St NE APT 26, Atlanta, GA 30306Off Market
Similar homes
- $295,0001 bd1 ba706 sqft1026 Saint Charles Ave NE APT 11, Atlanta, GA 30306For Sale
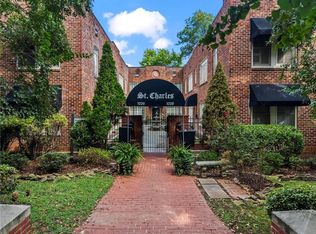
 MLS ID #7839199, Austin R Landers, Dorsey Alston Realtors. FMLS GA
 - $293,0001 bd1 ba610 sqft798 Frederica St NE APT 1, Atlanta, GA 30306Active
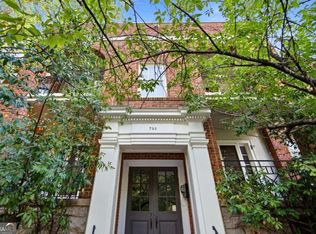
 MLS ID #10844899, Alison Bahm, Compass. GAMLS
 - $279,9001 bd1 ba747 sqft808 Greenwood Ave NE APT 207, Atlanta, GA 30306For Sale
 MLS ID #7835696, DANIELLE NAPOLITANO, Compass. FMLS GA
 - $309,0001 bd1 ba926 sqft737 Barnett St NE APT D3, Atlanta, GA 30306For Sale
 MLS ID #7830912, CASEY SEARS, Century 21 Connect Realty. FMLS GA
 - $269,9002 bd1 ba637 sqft677 Somerset Ter NE Unit 5D, Atlanta, GA 30306ActiveMLS ID #10769425, Alison Bahm, Compass. GAMLS
- $249,9001 bd1 ba574 sqft841 Frederica St NE APT 25, Atlanta, GA 30306ActiveMLS ID #10843415, Adam G Mincey, Keller Williams Realty. GAMLS
- $295,0001 bd1 ba783 sqft1055 Piedmont Ave NE Unit 109, Atlanta, GA 30309For SaleMLS ID #7853647, CANDACE FUQUA, Avenue Realty. FMLS GA
- $250,0001 bd1 ba600 sqft1350 N Morningside Dr NE APT 13, Atlanta, GA 30306For SaleMLS ID #7834936, Elizabeth Bairstow, Atlanta Fine Homes Sotheby's International. FMLS GA
- $300,0001 bd1 ba597 sqft798 Frederica St NE APT 2, Atlanta, GA 30306ActiveMLS ID #10784386, John Andersen, The Agency - Atlanta Metro. GAMLS
- $247,5001 bd1 ba646 sqft821 Ralph McGill Blvd NE APT 3301, Atlanta, GA 30306ActiveMLS ID #10814416, Babusak Realty Group, BHHS Georgia Properties. GAMLS
- $274,9991 bd1 ba722 sqft620 Glen Iris Dr NE Unit 216, Atlanta, GA 30308For SaleMLS ID #7824912, Jessica Booth, Chapman Hall Realtors. FMLS GA
- $275,0002 bd1 ba676 sqft1067 Alta Ave NE APT 20, Atlanta, GA 30307ActiveMLS ID #10844364, Hannah Hester, Ansley RE | Christie's Int'l RE. GAMLS
- $315,0001 bd1 ba728 sqft907 Piedmont Ave NE APT 11, Atlanta, GA 30309For SaleMLS ID #7835679, Nicole Farmer, Beacham and Company. FMLS GA
- $229,9001 bd1 ba756 sqft869 Briarcliff Rd NE APT B18, Atlanta, GA 30306ActiveMLS ID #10840345, Joshua Erwin, BHGRE Metro Brokers. GAMLS
- $273,0001 bd1 ba1k sqft800 Peachtree St NE #8529-0, Atlanta, GA 30308For SaleMLS ID #7835897, RJ Rokosz, Atlanta Fine Homes Sotheby's International. FMLS GA
- $239,0001 bd1 ba650 sqft821 Ralph McGill Blvd NE APT 2113, Atlanta, GA 30306For SaleMLS ID #7757184, Dylan Pacchelli, Compass. FMLS GA
- $315,0002 bd2 ba1k sqft2840 Peachtree Rd NW APT 411, Atlanta, GA 30305For SaleMLS ID #7849498, Olivia Sekerak, Dorsey Alston Realtors. FMLS GA
- $255,9001 bd1 ba873 sqft240 Renaissance Pkwy NE APT 108, Atlanta, GA 30308For SaleMLS ID #7847636, Brandon Hinton, Atlanta Fine Homes Sotheby's International. FMLS GA
- $300,0002 bd1 ba1k sqft800 Peachtree St NE APT 8613, Atlanta, GA 30308For SaleMLS ID #7793858, Erin Olivier, Atlanta Fine Homes Sotheby's International. FMLS GA
- $235,0002 bd1 ba840 sqft572 Goldsboro Rd NE APT A, Atlanta, GA 30307For SaleMLS ID #7837130, CASIE HUGHES, Keller Williams Realty Metro Atlanta. FMLS GA
