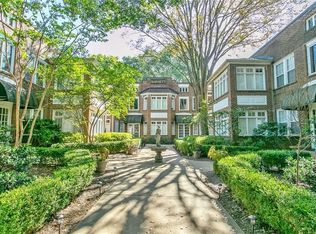
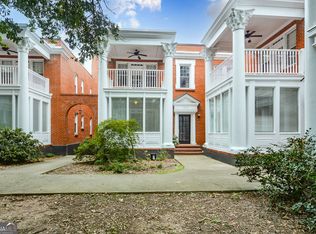
Thinking you need a few more months to save before buying your own home? You may be closer than you think! The seller is offering to cover eligible buyer closing costs when financing through preferred lender Greg Janicki with First Community Mortgage. Qualified buyers may be able to purchase with only the appraisal fee as an upfront expense. Ask about eligibility, program details, and limitations. Financing approval and additional terms apply. Rarely does a one-bedroom condo offer this much space in the heart of Virginia-Highland. Unit D3 at The Barnett offers an impressive 926 square feet, combining the character of a classic Atlanta residence with the convenience of intown condo living. Inside, 10-foot ceilings, hardwood floors, crown molding, and abundant natural light create a bright, open feel. The generous living and dining areas provide plenty of room to entertain, relax, or work from home without feeling confined. The kitchen features granite countertops, stainless steel appliances, and custom tile, offering both style and everyday functionality. A separate sunroom adds valuable flex space and is ideal for a home office, reading room, creative studio, workout space, or additional sitting area. A dedicated laundry room and additional storage further set this home apart from the typical one-bedroom condo. Updated with Bedroom and Living Room lighting smart devises, and Google Home devise is included with the sale. The Barnett is a charming historic condominium community centered around a peaceful courtyard, creating a quiet residential setting just steps from everything that makes Virginia-Highland one of Atlanta's most desirable neighborhoods. Off-street parking adds another important convenience. Enjoy easy access to neighborhood restaurants, coffee shops, boutiques, nightlife, and local favorites, along with nearby Ponce City Market, the Atlanta Beltline, Piedmont Park, and surrounding intown destinations. For buyers who want the convenience of condo living without sacrificing space, character, or location, 737 Barnett Street NE, Unit D3 offers an exceptional opportunity to enjoy one of Atlanta's most sought-after neighborhoods.
Active
Price cut: $10K (10/9)
$309,000
737 Barnett St NE APT D3, Atlanta, GA 30306
1beds
926sqft
Condominium, Residential
Built in 1945
-- sqft lot
$305,100 Zestimate®
$334/sqft
$328/mo HOA
What's special
Crown moldingHardwood floorsPeaceful courtyardOff-street parkingAbundant natural lightStainless steel appliancesCustom tile
- 47 days
- 283
- 27
Zillow last checked:
Listing updated:
Listed by:
CASEY SEARS,
Century 21 Connect Realty 678-231-4516
Source: FMLS GA,MLS#: 7830912
Facts & features
Interior
Bedrooms & bathrooms
- Bedrooms: 1
- Bathrooms: 1
- Full bathrooms: 1
- Main level bathrooms: 1
- Main level bedrooms: 1
Rooms
- Room types: Sun Room
Primary bedroom
- Features: Master on Main, Oversized Master
- Level: Master on Main, Oversized Master
Bedroom
- Features: Master on Main, Oversized Master
Primary bathroom
- Features: Tub/Shower Combo
Dining room
- Features: Dining L
Kitchen
- Features: Breakfast Bar, Breakfast Room, Cabinets White, Kitchen Island, Stone Counters
Heating
- Central
Cooling
- Central Air
Appliances
- Included: Dishwasher, Electric Oven, Electric Range, ENERGY STAR Qualified Water Heater, Microwave, Refrigerator
- Laundry: In Hall, Laundry Room, Main Level
Features
- Crown Molding, High Ceilings 9 ft Main, High Speed Internet, Smart Home
- Flooring: Hardwood
- Windows: Bay Window(s), Window Treatments
- Basement: None
- Has fireplace: No
- Fireplace features: None
- Common walls with other units/homes: 2+ Common Walls
Interior area
- Total structure area: 926
- Total interior livable area: 926 sqft
Video & virtual tour
Property
Parking
- Total spaces: 1
- Parking features: Assigned
Accessibility
- Accessibility features: None
Features
- Levels: One
- Stories: 1
- Patio & porch: None
- Exterior features: Courtyard, No Dock
- Pool features: None
- Spa features: None
- Fencing: Fenced
- Has view: Yes
- View description: City
- Waterfront features: None
- Body of water: None
Lot
- Size: 927 Square Feet
- Features: Landscaped, Level
Details
- Additional structures: None
- Parcel number: 14 001600070634
- Other equipment: None
- Horse amenities: None
Construction
Type & style
- Home type: Condo
- Property subtype: Condominium, Residential
- Attached to another structure: Yes
Materials
- Brick 3 Sides
- Foundation: Slab
- Roof: Composition,Shingle
Condition
- Resale
- New construction: No
- Year built: 1945
Utilities & green energy
- Electric: Other
- Sewer: Public Sewer
- Water: Public
- Utilities for property: Cable Available, Electricity Available, Natural Gas Available, Phone Available, Sewer Available, Underground Utilities, Water Available
Green energy
- Energy efficient items: Appliances
- Energy generation: None
Community & HOA
Community
- Features: Gated, Near Beltline, Near Public Transport, Near Shopping, Sidewalks
- Security: Security Gate
- Subdivision: Barnett
HOA
- Has HOA: Yes
- Services included: Gas, Water
- HOA fee: $328 monthly
- HOA phone: 404-876-8700
Location
- Region: Atlanta
Financial & listing details
- Price per square foot: $334/sqft
- Tax assessed value: $333,000
- Annual tax amount: $3,552
- Date on market: 9/3/2026
- Cumulative days on market: 47 days
- Listing terms: Cash,Conventional,FHA,VA Loan
- Ownership: Condominium
- Electric utility on property: Yes
- Road surface type: Asphalt, Paved
Estimated market value
$305,100
$290,000 - $320,000
$1,869/mo
Price history
| Date | Event | Price |
|---|---|---|
| 10/9/2026 | Price change | $309,000-3.1%$334/sqft |
Source:  FMLS GA #7830912 Report a problem FMLS GA #7830912 Report a problem | ||
| 9/3/2026 | Listed for sale | $319,000+17.1%$344/sqft |
Source: FMLS GA #7830912 Report a problem | ||
| 12/20/2021 | Sold | $272,500-2.3%$294/sqft |
Source: FMLS GA #6942101 Report a problem | ||
| 11/16/2021 | Pending sale | $279,000$301/sqft |
Source: FMLS GA #6942101 Report a problem | ||
| 10/12/2021 | Price change | $279,000-2.8%$301/sqft |
Source: FMLS GA #6942101 Report a problem | ||
| 9/23/2021 | Listed for sale | $287,000$310/sqft |
Source:  GAMLS #9048170 Report a problem GAMLS #9048170 Report a problem | ||
| 9/22/2021 | Pending sale | $287,000$310/sqft |
Source: GAMLS #9048170 Report a problem | ||
| 9/9/2021 | Listed for sale | $287,000+59.4%$310/sqft |
Source: FMLS GA #6942101 Report a problem | ||
| 2/23/2015 | Sold | $180,000-4%$194/sqft |
Source:  FMLS GA #5374325 Report a problem FMLS GA #5374325 Report a problem | ||
| 2/8/2015 | Pending sale | $187,500$202/sqft |
Source: Coldwell Banker Residential Brokerage - Intown #5374325 Report a problem | ||
| 1/24/2015 | Price change | $187,500-1.3%$202/sqft |
Source: Coldwell Banker Residential Brokerage - Intown #5374325 Report a problem | ||
| 1/22/2015 | Price change | $189,900-0.1%$205/sqft |
Source: Coldwell Banker Residential Brokerage - Intown #5374325 Report a problem | ||
| 12/10/2014 | Listed for sale | $190,000+11.8%$205/sqft |
Source: Coldwell Banker Residential Brokerage #5374325 Report a problem | ||
| 8/31/2012 | Sold | $170,000-2.9%$184/sqft |
Source: FMLS GA #5015469 Report a problem | ||
| 5/4/2012 | Listed for sale | $175,000-5.4%$189/sqft |
Source: Peachtree Road Realty Associates LLC #5015469 Report a problem | ||
| 3/6/2002 | Sold | $185,000$200/sqft |
Source: Public Record Report a problem | ||
Public tax history
| Year | Property taxes | Tax assessment |
|---|---|---|
| 2025 | $3,552 -6.7% | $133,200 -8.1% |
| 2024 | $3,808 +73.1% | $144,920 +8.6% |
| 2023 | $2,200 -22.7% | $133,480 +22.5% |
| 2022 | $2,848 -35.5% | $109,000 +0.1% |
| 2021 | $4,412 -3.1% | $108,920 -0.9% |
| 2020 | $4,552 +13.9% | $109,960 +1.9% |
| 2019 | $3,996 | $107,880 +13% |
| 2018 | $3,996 | $95,440 +32.6% |
| 2017 | $3,996 +26.7% | $72,000 |
| 2016 | $3,154 +81.5% | $72,000 -8.8% |
| 2015 | $1,738 +15.6% | $78,960 +9.1% |
| 2014 | $1,504 +10.4% | $72,360 +6.4% |
| 2013 | $1,362 +794.8% | $67,980 +110.9% |
| 2012 | $152 | $32,240 |
| 2011 | -- | $32,240 -24.2% |
| 2010 | $811 +63.3% | $42,520 -45.8% |
| 2009 | $496 | $78,480 -2.9% |
| 2008 | -- | $80,800 |
| 2007 | $612 | $80,800 |
Find assessor info on the county website
Monthly payment
Est. payment
Payment breakdown
Explore the cost of this home by adjusting the details. Changes won't be saved.Climate risks
Neighborhood: Virginia Highland
Nearby schools
Schools provided by the listing agent
- Elementary: Virginia-Highland
- Middle: David T Howard
- High: Midtown
Source: FMLS GA. This data may not be complete. We recommend contacting the local school district to confirm school assignments for this home.
- $404,2001 bd1 ba906 sqft737 Barnett St NE APT A1, Atlanta, GA 30306Off Market

- $375,3002 bd2 ba1.1k sqft737 Barnett St NE APT A2, Atlanta, GA 30306Off Market
- $331,7001 bd1 ba926 sqft737 Barnett St NE APT A3, Atlanta, GA 30306Off Market
- $305,5001 bd1 ba1.1k sqft737 Barnett St NE APT A4, Atlanta, GA 30306Off Market

Similar homes
- $285,0001 bd1 ba740 sqft741 Frederica St NE APT 14, Atlanta, GA 30306For Sale

 MLS ID #7836388, John Mori, Dorsey Alston Realtors. FMLS GA
 - $279,9001 bd1 ba747 sqft808 Greenwood Ave NE APT 207, Atlanta, GA 30306For Sale
 MLS ID #7835696, DANIELLE NAPOLITANO, Compass. FMLS GA
 - $274,9001 bd1 ba877 sqft878 Briarcliff Rd NE APT B2, Atlanta, GA 30306Active
 MLS ID #10870246, Cathy Tomlinson, BHHS Georgia Properties. GAMLS
 - $295,0001 bd1 ba783 sqft1055 Piedmont Ave NE Unit 109, Atlanta, GA 30309For Sale
 MLS ID #7853647, CANDACE FUQUA, Avenue Realty. FMLS GA
 - $300,0001 bd1 ba597 sqft798 Frederica St NE APT 2, Atlanta, GA 30306ActiveMLS ID #10784386, John Andersen, The Agency - Atlanta Metro. GAMLS
- $315,0001 bd1 ba728 sqft907 Piedmont Ave NE APT 11, Atlanta, GA 30309For SaleMLS ID #7835679, Nicole Farmer, Beacham and Company. FMLS GA
- $315,0002 bd2 ba1k sqft2840 Peachtree Rd NW APT 411, Atlanta, GA 30305For SaleMLS ID #7849498, Olivia Sekerak, Dorsey Alston Realtors. FMLS GA
- $229,9001 bd1 ba756 sqft869 Briarcliff Rd NE APT B18, Atlanta, GA 30306ActiveMLS ID #10840345, Joshua Erwin, BHGRE Metro Brokers. GAMLS
- $250,0001 bd1 ba600 sqft1350 N Morningside Dr NE APT 13, Atlanta, GA 30306For SaleMLS ID #7834936, Elizabeth Bairstow, Atlanta Fine Homes Sotheby's International. FMLS GA
- $290,0002 bd2 ba1k sqft384 Ralph McGill Blvd NE Unit 319, Atlanta, GA 30312ActiveMLS ID #10827860, Kierra Moore, Coldwell Banker Realty. GAMLS
- $300,0002 bd2 ba1.1k sqft773 Houston Mill Rd Unit 4, Atlanta, GA 30329For SaleMLS ID #7828118, Huma Sandhu, Keller Williams Realty Atlanta Partners. FMLS GA
- $335,0001 bd1 ba823 sqft625 Piedmont Ave NE Unit 103, Atlanta, GA 30308ActiveMLS ID #10786837, Jamey Holt, BHHS Georgia Properties. GAMLS
- $235,0002 bd1 ba840 sqft572 Goldsboro Rd NE APT A, Atlanta, GA 30307For SaleMLS ID #7837130, CASIE HUGHES, Keller Williams Realty Metro Atlanta. FMLS GA
- $290,0002 bd2 ba1k sqft3675 Peachtree Rd NE APT 19, Atlanta, GA 30319ActiveMLS ID #10834723, Russell Buck, Keller Williams Realty Buckhead. GAMLS
- $295,0002 bd2 ba1.1k sqft425 Chapel St SW APT 1312, Atlanta, GA 30313For SaleMLS ID #7829894, Keith Biggs, Atlanta Fine Homes Sotheby's International. FMLS GA
- $314,9002 bd2 ba1.2k sqft4254 River Green Dr NW APT 611, Atlanta, GA 30327ActiveMLS ID #10873608, Kelly D Westrom, REMAX Around Atlanta. GAMLS
- $240,0002 bd1 ba840 sqft578 Goldsboro Rd NE APT D, Atlanta, GA 30307For SaleMLS ID #7798585, Micah Miller, GMAP Realty. FMLS GA
- $333,0002 bd1 ba1.1k sqft2214 Peachtree Rd NW APT A5, Atlanta, GA 30309For SaleMLS ID #7745436, Grace Crockett, NorthGroup Real Estate. FMLS GA
- $289,9002 bd2 ba1.1k sqft425 Chapel St SW APT 2107, Atlanta, GA 30313ActiveMLS ID #10848717, Melody Bray, U1 Realty. GAMLS
- $323,0002 bd2 ba1.1k sqft1074 Peachtree Walk NE Unit B114, Atlanta, GA 30309For SaleMLS ID #7752817, DeShawn Snow, Atlanta Fine Homes Sotheby's International. FMLS GA
