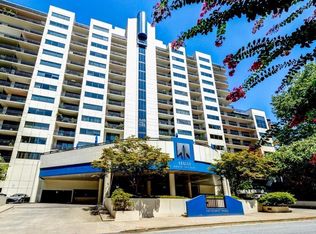
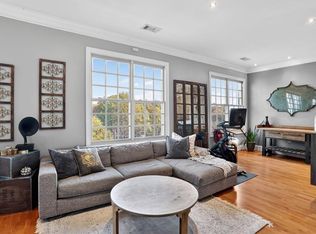
Piedmont Park just outside your back door and everything Midtown has to offer just beyond. This one-bedroom residence at Piedmont Crest offers almost 800 square feet of comfortable living space with wood floors throughout, an open layout, and a large, covered balcony that extends the living space outdoors. Located on the first floor, the home offers the convenience of easy access while maintaining a comfortable sense of privacy. The open kitchen flows naturally into the living and dining areas, making the space feel bright, open, and easy to live in. The spacious bedroom offers excellent storage, and the floor plan makes the most of every square foot. One feature you'll appreciate every day is the assigned parking space - considered by many residents to be one of the best in the building - with convenient access within the gated garage. Residents of Piedmont Crest enjoy a fitness center, clubroom, guest suite, and the building's signature fountain along Piedmont Avenue. Piedmont Park is just outside the rear entrance, while Midtown's restaurants, cafés, MARTA, the Atlanta Botanical Garden, and Colony Square are all nearby. Whether you're looking for a primary residence, a Midtown retreat, or an in-town pied-à-terre, this home offers an easy lifestyle in one of Atlanta's most desirable neighborhoods.
Active
Price cut: $10K (8/10)
$315,000
1055 Piedmont Ave NE Unit 109, Atlanta, GA 30309
1beds
783sqft
Condominium, Residential
Built in 2006
-- sqft lot
$310,500 Zestimate®
$402/sqft
$465/mo HOA
What's special
Wood floors throughoutOpen layout
- 166 days |
- 143 |
- 11 |
Zillow last checked:
Listing updated:
Listed by:
Stephen Beckwith,
Atlanta Fine Homes Sotheby's International 404-664-4565
Source: FMLS GA,MLS#: 7730456
Facts & features
Interior
Bedrooms & bathrooms
- Bedrooms: 1
- Bathrooms: 1
- Full bathrooms: 1
- Main level bathrooms: 1
- Main level bedrooms: 1
Rooms
- Room types: Other
Primary bedroom
- Features: Master on Main
- Level: Master on Main
Bedroom
- Features: Master on Main
Primary bathroom
- Features: Tub/Shower Combo
Dining room
- Features: Open Concept
Kitchen
- Features: Breakfast Bar, Cabinets Stain
Heating
- Heat Pump
Cooling
- Heat Pump
Appliances
- Included: Dishwasher, Gas Range, Microwave
- Laundry: In Bathroom
Features
- Crown Molding, High Ceilings 10 ft Main
- Flooring: Hardwood
- Windows: Double Pane Windows
- Basement: None
- Has fireplace: No
- Fireplace features: None
- Common walls with other units/homes: 2+ Common Walls
Interior area
- Total structure area: 783
- Total interior livable area: 783 sqft
- Finished area above ground: 0
- Finished area below ground: 0
Video & virtual tour
Property
Parking
- Total spaces: 1
- Parking features: Assigned
Accessibility
- Accessibility features: None
Features
- Levels: One
- Stories: 1
- Patio & porch: Covered
- Exterior features: Balcony
- Pool features: None
- Spa features: None
- Fencing: None
- Has view: Yes
- View description: City
- Waterfront features: None
- Body of water: None
Lot
- Size: 784 Square Feet
- Features: Borders US/State Park
Details
- Additional structures: None
- Parcel number: 17 010600093580
- Other equipment: None
- Horse amenities: None
Construction
Type & style
- Home type: Condo
- Property subtype: Condominium, Residential
- Attached to another structure: Yes
Materials
- Brick, Frame
- Foundation: Pillar/Post/Pier
- Roof: Other
Condition
- Resale
- New construction: No
- Year built: 2006
Utilities & green energy
- Electric: 110 Volts, 220 Volts in Laundry
- Sewer: Public Sewer
- Water: Public
- Utilities for property: Cable Available, Electricity Available, Natural Gas Available, Water Available
Green energy
- Energy efficient items: None
- Energy generation: None
Community & HOA
Community
- Features: Catering Kitchen, Fitness Center, Near Beltline, Near Public Transport, Near Trails/Greenway, Park, Sidewalks
- Security: Fire Alarm, Fire Sprinkler System, Key Card Entry, Smoke Detector(s)
- Subdivision: Piedmont Crest
HOA
- Has HOA: Yes
- Services included: Gas, Maintenance Grounds, Maintenance Structure, Reserve Fund, Trash
- HOA fee: $465 monthly
Location
- Region: Atlanta
Financial & listing details
- Price per square foot: $402/sqft
- Annual tax amount: $3,278
- Date on market: 3/6/2026
- Cumulative days on market: 166 days
- Listing terms: Cash,Conventional
- Ownership: Condominium
- Electric utility on property: Yes
- Road surface type: Asphalt
Estimated market value
$310,500
$295,000 - $326,000
$2,107/mo
Price history
| Date | Event | Price |
|---|---|---|
| 8/10/2026 | Price change | $315,000-3.1%$402/sqft |
Source:  FMLS GA #7730456 Report a problem FMLS GA #7730456 Report a problem | ||
| 4/30/2026 | Price change | $325,000-1.5%$415/sqft |
Source: FMLS GA #7730456 Report a problem | ||
| 3/6/2026 | Listed for sale | $330,000$421/sqft |
Source: FMLS GA #7730456 Report a problem | ||
Public tax history
Tax history is unavailable.
Monthly payment
Est. payment
Payment breakdown
Explore the cost of this home by adjusting the details. Changes won't be saved.Climate risks
Neighborhood: Midtown
Nearby schools
GreatSchools rating
- 9/10Virginia-Highland Elementary SchoolGrades: PK-5Distance: 0.9 mi
- 9/10David T Howard Middle SchoolGrades: 6-8Distance: 1.8 mi
- 9/10Midtown High SchoolGrades: 9-12Distance: 0.5 mi
Schools provided by the listing agent
- Elementary: Springdale Park
- Middle: David T Howard
- High: Midtown
Source: FMLS GA. This data may not be complete. We recommend contacting the local school district to confirm school assignments for this home.
- $313,9001 bd1 ba828 sqft1055 Piedmont Ave NE, Atlanta, GA 30309Off Market

- $280,7001 bd1 ba734 sqft1055 Piedmont Ave NE, Atlanta, GA 30309Off Market

- $300,6001 bd1 ba803 sqft1055 Piedmont Ave NE, Atlanta, GA 30309Off Market

- $287,7001 bd1 ba783 sqft1055 Piedmont Ave NE, Atlanta, GA 30309Off Market
- $638,9002 bd3 ba1.6k sqft1055 Piedmont Ave NE, Atlanta, GA 30309Off Market
- $283,7001 bd1 ba746 sqft1055 Piedmont Ave NE, Atlanta, GA 30309Off Market
- $451,2001 bd1 ba783 sqft1055 Piedmont Ave NE, Atlanta, GA 30309Off Market
- $3,2002 bd2 ba1k sqft1055 Piedmont Ave NE UNIT 204, Atlanta, GA 30309For Rent
- $653,9002 bd3 ba1.6k sqft1055 Piedmont Ave NE UNIT 316, Atlanta, GA 30309Off Market
A local agent can set up tours, give advice and negotiate with sellers.
Similar homes
- $270,0001 bd1 ba764 sqft1101 Juniper St NE APT 1020, Atlanta, GA 30309Active Under Contract

 MLS ID #10826648, Ali Hunt, Keller Williams Realty First Atlanta. GAMLS
 - $350,0002 bd2 ba1k sqft1130 Piedmont Ave NE APT 408, Atlanta, GA 30309For Sale
 MLS ID #7820767, BRYANT GRESHAM, Compass. FMLS GA
 - $279,9001 bd1 ba765 sqft275 13th St NE APT 210, Atlanta, GA 30309For Sale
 MLS ID #7765455, Stephen Beckwith, Atlanta Fine Homes Sotheby's International. FMLS GA
 - $275,0001 bd1 ba746 sqft1055 Piedmont Ave NE Unit 406, Atlanta, GA 30309For Sale
 MLS ID #7741651, CHASE MIZELL, Atlanta Fine Homes Sotheby's International. FMLS GA
 - $329,0002 bd2 ba1.1k sqft1074 Peachtree Walk NE Unit B114, Atlanta, GA 30309For SaleMLS ID #7752817, DeShawn Snow, Atlanta Fine Homes Sotheby's International. FMLS GA
- $349,0002 bd2 ba1k sqft1075 Peachtree Walk NE Unit A519, Atlanta, GA 30309For SaleMLS ID #7736534, COREY SAYRE, HomeSmart. FMLS GA
- $340,0001 bd1 ba768 sqft44 Peachtree Pl NW Unit 2027, Atlanta, GA 30309ActiveMLS ID #10770368, Rhonda Duffy, Duffy Realty. GAMLS
- $313,9002 bd2 ba1.1k sqft2277 Peachtree Rd NE Unit 307, Atlanta, GA 30309For SaleMLS ID #7803402, Jung Ae Linda Lee, Bright Future Realty, LLC.. FMLS GA
- $375,0001 bd1 ba989 sqft222 12th St NE Unit 701, Atlanta, GA 30309For SaleMLS ID #7729327, Peter LoCoco, Community Street Realty. FMLS GA
- $290,0002 bd2 ba1k sqft384 Ralph McGill Blvd NE Unit 319, Atlanta, GA 30312ActiveMLS ID #10827860, Kierra Moore, Coldwell Banker Realty. GAMLS
- $315,0002 bd1 ba1k sqft800 Peachtree St NE APT 8613, Atlanta, GA 30308For SaleMLS ID #7793858, Erin Olivier, Atlanta Fine Homes Sotheby's International. FMLS GA
- $450,0002 bd1 ba1k sqft301 10th St NE APT 4, Atlanta, GA 30309For SaleMLS ID #7820903, Kathryn Crabtree, Atlanta Fine Homes Sotheby's International. FMLS GA
- $335,0001 bd1 ba683 sqft870 Inman Village Pkwy NE APT 229, Atlanta, GA 30307ActiveMLS ID #10821701, Angela C Henderson, BHGRE Metro Brokers. GAMLS
- $320,0001 bd1 ba818 sqft747 Ralph McGill Blvd NE Unit 202, Atlanta, GA 30312ActiveMLS ID #10802518, Allison Levent, BHGRE Metro Brokers. GAMLS
- $345,0001 bd1 ba823 sqft625 Piedmont Ave NE Unit 103, Atlanta, GA 30308ActiveMLS ID #10786837, Jamey Holt, BHHS Georgia Properties. GAMLS
- $289,9001 bd1 ba716 sqft625 Piedmont Ave NE Unit 107, Atlanta, GA 30308For SaleMLS ID #7756900, Rachel Harpe, Atlanta Fine Homes Sotheby's International. FMLS GA
- $329,9001 bd2 ba960 sqft560 Dutch Valley Rd NE APT 2305, Atlanta, GA 30324ActiveMLS ID #10784465, John Andersen, The Agency - Atlanta Metro. GAMLS
- $285,0001 bd1 ba1k sqft800 Peachtree St NE APT 1110, Atlanta, GA 30308For SaleMLS ID #7761722, Stephen Beckwith, Atlanta Fine Homes Sotheby's International. FMLS GA
- $330,0001 bd1 ba985 sqft155 3rd St NE Unit 12, Atlanta, GA 30308For SaleMLS ID #7740250, Chance Gaither, Atlanta Fine Homes Sotheby's International. FMLS GA
- $299,9001 bd1 ba1k sqft1300 Dekalb Ave NE #711, Atlanta, GA 30307For SaleMLS ID #7802551, DANIELLE NAPOLITANO, Compass. FMLS GA
