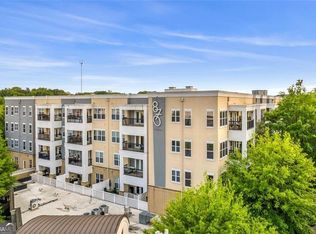
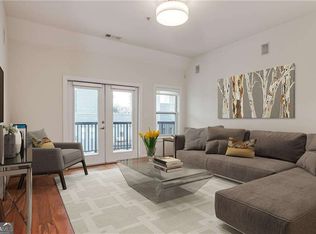
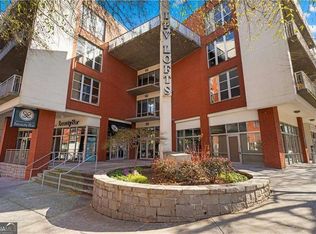
Live in the heart of Inman Park with the Atlanta BeltLine just outside your door. This 1-bedroom, 1-bath condo combines an unbeatable location with direct access to award-winning restaurants, neighborhood coffee shops, parks, and the Atlanta BeltLine Trail. Inside, soaring 10-foot ceilings and an open-concept layout create a bright, spacious feel, while the large corner patio is one of only a handful of units with direct access to the resort-style pool. The kitchen features granite countertops, stainless steel appliances, and ample storage, while custom closet organizers maximize every inch of space. Tucked away on the quiet interior courtyard with desirable southwest exposure, the home offers a peaceful setting while remaining just steps from Krog Street Market, Ponce City Market, and everything that makes Inman Park one of Atlanta's most sought-after neighborhoods. Community amenities include a renovated lobby, club room, fitness center, resort-style pool, and one deeded parking space. Whether you're looking for your first home, a low-maintenance lifestyle, or an unbeatable intown location, this condo offers exceptional value in one of Atlanta's premier neighborhoods. Seller financing available for qualified buyers.
Active
$335,000
870 Inman Village Pkwy NE APT 229, Atlanta, GA 30307
1beds
683sqft
Condominium, Mid Rise
Built in 2007
-- sqft lot
$328,900 Zestimate®
$490/sqft
$392/mo HOA
What's special
Resort-style poolOpen-concept layoutStainless steel appliancesCustom closet organizersGranite countertopsBright spacious feelAmple storage
- 77 days
- 73
- 0
Zillow last checked:
Listing updated:
Listed by:
Angela C Henderson Cortney Henderson,
BHGRE Metro Brokers
Source: GAMLS,MLS#: 10821701
Facts & features
Interior
Bedrooms & bathrooms
- Bedrooms: 1
- Bathrooms: 1
- Full bathrooms: 1
- Main level bathrooms: 1
- Main level bedrooms: 1
Rooms
- Room types: Family Room, Laundry
Kitchen
- Features: Breakfast Bar
Heating
- Central, Electric, Forced Air
Cooling
- Central Air, Ceiling Fan(s)
Appliances
- Included: Dishwasher, Disposal, Dryer, Electric Water Heater, Refrigerator, Microwave, Washer
- Laundry: Laundry Closet
Features
- High Ceilings, Master On Main Level, Walk-In Closet(s)
- Flooring: Carpet, Hardwood, Tile
- Basement: None
- Has fireplace: No
- Common walls with other units/homes: 1 Common Wall
Interior area
- Total structure area: 683
- Total interior livable area: 683 sqft
- Finished area above ground: 683
- Finished area below ground: 0
Property
Parking
- Total spaces: 1
- Parking features: Assigned
Accessibility
- Accessibility features: Accessible Elevator Installed
Features
- Levels: One
- Stories: 1
- Patio & porch: Patio
- Exterior features: Other
- Has private pool: Yes
- Pool features: In Ground
- Has view: Yes
- View description: City
- Body of water: None
Lot
- Size: 653 Square Feet
- Features: Other
Details
- Parcel number: 14 0019 LL1785
- Special conditions: Agent Owned
Construction
Type & style
- Home type: Condo
- Architectural style: Contemporary
- Property subtype: Condominium, Mid Rise
- Attached to another structure: Yes
Materials
- Concrete, Stucco
- Foundation: Pillar/Post/Pier
- Roof: Other,Composition
Condition
- Resale
- New construction: No
- Year built: 2007
Details
- Warranty included: Yes
Utilities & green energy
- Sewer: Public Sewer
- Water: Public
- Utilities for property: Cable Available, Phone Available
Community & HOA
Community
- Features: Clubhouse, Gated, Fitness Center, Pool, Sidewalks
- Security: Key Card Entry, Fire Sprinkler System, Smoke Detector(s)
- Subdivision: 870 Inman
HOA
- Has HOA: Yes
- Services included: Insurance, Maintenance Structure, Pest Control, Reserve Fund, Facilities Fee, Maintenance Grounds, Management Fee, Trash
- HOA fee: $4,698 annually
Location
- Region: Atlanta
Financial & listing details
- Price per square foot: $490/sqft
- Tax assessed value: $216,900
- Annual tax amount: $5,889
- Date on market: 8/7/2026
- Cumulative days on market: 77 days
- Listing agreement: Exclusive Agency
Estimated market value
$328,900
$312,000 - $345,000
$2,244/mo
Price history
| Date | Event | Price |
|---|---|---|
| 8/7/2026 | Listed for sale | $335,000-2%$490/sqft |
Source:  GAMLS #10821701 Report a problem GAMLS #10821701 Report a problem | ||
| 5/5/2022 | Pending sale | $342,000$501/sqft |
Source: GAMLS #20036451 Report a problem | ||
| 4/28/2022 | Listed for sale | $342,000+14%$501/sqft |
Source: GAMLS #20036451 Report a problem | ||
| 4/26/2019 | Sold | $299,999$439/sqft |
Source:  FMLS GA #6512007 Report a problem FMLS GA #6512007 Report a problem | ||
Public tax history
| Year | Property taxes | Tax assessment |
|---|---|---|
| 2015 | $2,410 +136.7% | $86,760 +35.6% |
| 2014 | $1,018 -43.3% | $64,000 +24.6% |
| 2013 | $1,796 | $51,360 -25.8% |
| 2012 | $1,796 0% | $69,240 |
| 2011 | $1,796 -41.3% | $69,240 |
| 2010 | $3,058 | $69,240 |
| 2009 | $3,058 -3.1% | $69,240 -10% |
| 2008 | $3,156 | $76,920 |
Find assessor info on the county website
Monthly payment
Est. payment
Payment breakdown
Explore the cost of this home by adjusting the details. Changes won't be saved.Climate risks
Neighborhood: Inman Park
Nearby schools
Schools provided by the listing agent
- Elementary: Springdale Park
- Middle: David T Howard
- High: Midtown
Source: GAMLS. This data may not be complete. We recommend contacting the local school district to confirm school assignments for this home.
- $577,9502 bd2 ba1.1k sqft870 Inman Village Pkwy NE APT 319, Atlanta, GA 30307Sold
- $342,7001 bd1 ba737 sqft870 Inman Village Pkwy NE APT 408, Atlanta, GA 30307Off Market
- $364,6001 bd1 ba810 sqft870 Inman Village Pkwy NE #328, Atlanta, GA 30309Off Market
- $550,0002 bd2 ba1.1k sqft870 Inman Village Pkwy NE APT 201, Atlanta, GA 30307For Sale

Similar homes
- $300,0001 bd1 ba738 sqft245 N Highland Ave NE APT 321, Atlanta, GA 30307Active
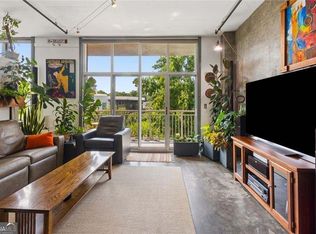
 MLS ID #10795062, Heather Repine, BHGRE Metro Brokers. GAMLS
 - $369,9991 bd1 ba810 sqft870 Inman Village Pkwy NE APT 222, Atlanta, GA 30307Active
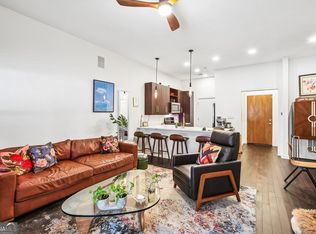 MLS ID #10848620, Hasan Pasha, Harry Norman Realtors. GAMLS
 - $365,0001 bd1 ba737 sqft870 Inman Village Pkwy NE APT 204, Atlanta, GA 30307For Sale

 MLS ID #7753213, Holly Andrews, Compass. FMLS GA
 - $289,0001 bd1 ba700 sqft245 N Highland Ave NE APT 408, Atlanta, GA 30307Active
 MLS ID #10784324, Mark Shoda, HomeSmart. GAMLS
 - $329,0001 bd1 ba1k sqft775 Juniper St NE APT 315, Atlanta, GA 30308ActiveMLS ID #10842044, Adam S Parker, Engel & Völkers Atlanta. GAMLS
- $335,0001 bd1 ba823 sqft625 Piedmont Ave NE Unit 103, Atlanta, GA 30308ActiveMLS ID #10786837, Jamey Holt, BHHS Georgia Properties. GAMLS
- $344,9001 bd1 ba761 sqft855 Peachtree St NE Unit 3210, Atlanta, GA 30308ActiveMLS ID #10844384, Jeff Medinger, Harry Norman Realtors. GAMLS
- $350,0001 bd1 ba872 sqft1080 Peachtree St NE Unit 807, Atlanta, GA 30309For SaleMLS ID #7842634, Ryan Carroll, Compass. FMLS GA
- $320,0001 bd1 ba768 sqft44 Peachtree Pl NW Unit 2027, Atlanta, GA 30309ActiveMLS ID #10770368, Rhonda Duffy, Duffy Realty. GAMLS
- $310,0001 bd1 ba748 sqft855 Peachtree St NE Unit 2812, Atlanta, GA 30308ActiveMLS ID #10767558, John A Bailey, John Bailey Realty, Inc.. GAMLS
- $299,9001 bd1 ba760 sqft845 Spring St NW Unit 213, Atlanta, GA 30308ActiveMLS ID #10836837, Judy Hollowell, Above Georgia. GAMLS
- $234,9991 bd1 ba646 sqft821 Ralph McGill Blvd NE APT 3217, Atlanta, GA 30306ActiveMLS ID #10815420, Rodney Maison, Keller Williams Realty Atl. Partners. GAMLS
- $247,5001 bd1 ba646 sqft821 Ralph McGill Blvd NE APT 3301, Atlanta, GA 30306ActiveMLS ID #10814416, Babusak Realty Group, BHHS Georgia Properties. GAMLS
- $279,9002 bd1 ba650 sqft210 Sampson St NE APT 7, Atlanta, GA 30312ActiveMLS ID #10839025, Renee Kunkler, Renee Kunkler Realty. GAMLS
- $369,0002 bd1 ba926 sqft923 Peachtree St NE Unit 1221, Atlanta, GA 30309ActiveMLS ID #10844606, Julian Escobar, Atlanta Communities. GAMLS
- $275,0002 bd1 ba930 sqft565 Peachtree St NE Unit 1207, Atlanta, GA 30308ActiveMLS ID #10874869, Shante Lewis, HomeSmart. GAMLS
- $269,9991 bd1 ba722 sqft620 Glen Iris Dr NE Unit 216, Atlanta, GA 30308For SaleMLS ID #7824912, Jessica Booth, Chapman Hall Realtors. FMLS GA
- $295,0001 bd1 ba800 sqft764 Memorial Dr SE #17, Atlanta, GA 30316ActiveMLS ID #10812342, Rhonda Duffy, Duffy Realty. GAMLS
- $329,9001 bd2 ba960 sqft560 Dutch Valley Rd NE APT 2305, Atlanta, GA 30324ActiveMLS ID #10784465, John Andersen, The Agency - Atlanta Metro. GAMLS
- $355,0001 bd1 ba746 sqft140 Alden Ave NW APT 305, Atlanta, GA 30309For SaleMLS ID #7838978, Trip Medders, Atlanta Fine Homes Sotheby's International. FMLS GA
