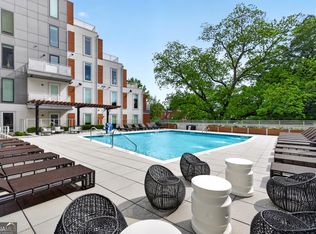

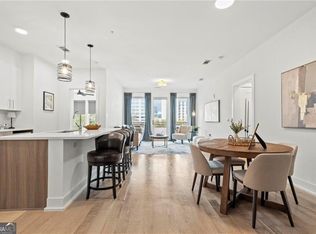
Brand new luxury condominiums in the heart of Midtown! Ready for immediate closings. J5 offers the ultimate in Intown living: quality construction, convenient location, unmatched service and amenities. All homes feature bright, open entertaining areas, wide plank hardwood flooring, KitchenAid appliance packages with gas cooking, and quartz countertops. Unwind on your private balcony or pop down to one of two clubrooms for fireside chats with neighbors. Soak up the sun next to the saltwater pool or head over to the garden deck to pick fresh herbs for your chef-inspired dinner. 24 hour concierge, state of the art fitness center, pet spa, and a rooftop open-air lounge. This oversized 1 bedroom 1 bathroom home on the 5th floor features an open concept living dining kitchen area that is perfect for entertaining and showcases the skyline views of Midtown. Come see for yourself how J5 is setting the standard for luxury Midtown living.
Active
$329,000
775 Juniper St NE APT 315, Atlanta, GA 30308
1beds
1,020sqft
Condominium, High Rise
Built in 2020
-- sqft lot
$-- Zestimate®
$323/sqft
$635/mo HOA
What's special
Private balconySkyline views of midtownWide plank hardwood flooringBright open entertaining areasRooftop open-air loungeSaltwater poolQuartz countertops
- 1 day
- 47
- 2
Zillow last checked:
Listing updated:
Listed by:
Adam S Parker 404-849-9829,
Engel & V?lkers Atlanta,
Tyler Russell 404-510-2246,
Engel & V?lkers Atlanta
Source: GAMLS,MLS#: 10842044
Facts & features
Interior
Bedrooms & bathrooms
- Bedrooms: 1
- Bathrooms: 1
- Full bathrooms: 1
- Main level bathrooms: 1
- Main level bedrooms: 1
Rooms
- Room types: Foyer, Laundry, Other
Kitchen
- Features: Breakfast Area, Breakfast Bar, Kitchen Island
Heating
- Central, Electric
Cooling
- Central Air
Appliances
- Included: Dishwasher, Disposal, Dryer, Microwave, Other, Washer
- Laundry: Other
Features
- Double Vanity, High Ceilings, Other, Roommate Plan, Separate Shower, Walk-In Closet(s)
- Flooring: Hardwood, Tile
- Windows: Double Pane Windows
- Basement: None
- Has fireplace: No
- Common walls with other units/homes: End Unit
Interior area
- Total structure area: 1,020
- Total interior livable area: 1,020 sqft
- Finished area above ground: 1,020
- Finished area below ground: 0
Property
Parking
- Total spaces: 1
- Parking features: Garage, Garage Door Opener
- Has garage: Yes
Accessibility
- Accessibility features: Accessible Hallway(s)
Features
- Levels: One
- Stories: 1
- Exterior features: Balcony, Other
- Has private pool: Yes
- Pool features: In Ground
- Has view: Yes
- View description: City
- Body of water: None
Lot
- Size: 1.82 Acres
- Features: Corner Lot, Other, Private
Details
- Parcel number: 14 004900051510
Construction
Type & style
- Home type: Condo
- Architectural style: Contemporary,Other
- Property subtype: Condominium, High Rise
- Attached to another structure: Yes
Materials
- Other
- Roof: Composition
Condition
- New Construction
- New construction: Yes
- Year built: 2020
Details
- Warranty included: Yes
Utilities & green energy
- Sewer: Public Sewer
- Water: Public
- Utilities for property: Cable Available, Electricity Available, High Speed Internet, Natural Gas Available, Phone Available, Sewer Available, Water Available
Community & HOA
Community
- Features: Clubhouse, Fitness Center, Gated, Near Public Transport, Walk To Schools, Near Shopping
- Security: Fire Sprinkler System, Key Card Entry, Smoke Detector(s)
- Subdivision: J5
HOA
- Has HOA: Yes
- Services included: Maintenance Structure, Maintenance Grounds, Pest Control, Reserve Fund, Security, Swimming, Tennis, Trash
- HOA fee: $7,620 annually
Location
- Region: Atlanta
Financial & listing details
- Price per square foot: $323/sqft
- Annual tax amount: $1
- Date on market: 9/8/2026
- Listing agreement: Exclusive Right To Sell
- Electric utility on property: Yes
Estimated market value
Not available
Estimated sales range
Not available
Not available
Price history
| Date | Event | Price |
|---|---|---|
| 9/8/2026 | Listed for sale | $329,000$323/sqft |
Source:  FMLS GA #7834437 Report a problem FMLS GA #7834437 Report a problem | ||
Public tax history
Tax history is unavailable.
Monthly payment
Est. payment
Payment breakdown
Explore the cost of this home by adjusting the details. Changes won't be saved.Climate risks
Neighborhood: Midtown
Nearby schools
Schools provided by the listing agent
- Elementary: Springdale Park
- Middle: David T Howard
- High: Grady
Source: GAMLS. This data may not be complete. We recommend contacting the local school district to confirm school assignments for this home.

Similar homes
- $310,0002 bd1 ba1k sqft198 Ponce De Leon Ave NE APT 3A, Atlanta, GA 30308ActiveMLS ID #10842449, Amanda Baret, Coldwell Banker Realty. GAMLS
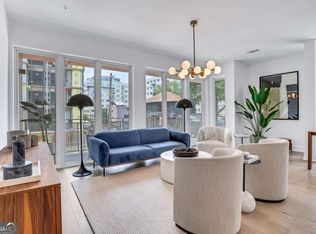
- $469,0002 bd2 ba1.2k sqft775 Juniper St NE #101, Atlanta, GA 30308Active
 MLS ID #10842055, Adam S Parker, Engel & V?lkers Atlanta. GAMLS
 - $275,0001 bd1 ba1k sqft620 Peachtree St NE #Penthouse B, Atlanta, GA 30308For Sale

 MLS ID #7831255, Emmy Rechsteiner, Atlanta Fine Homes Sotheby's International. FMLS GA
 - $300,0001 bd1 ba783 sqft855 Peachtree St NE Unit 2906, Atlanta, GA 30308Active
 MLS ID #10834521, EmpowerHome Team Atlanta, Keller Williams Realty First Atlanta. GAMLS
 - $479,0002 bd2 ba1.3k sqft775 Juniper St #111, Atlanta, GA 30308ActiveMLS ID #10839252, Tyler Russell, Engel & V?lkers Atlanta. GAMLS
- $325,0001 bd1 ba838 sqft855 Peachtree St NE Unit 1311, Atlanta, GA 30308ActiveMLS ID #10820408, Justin Landis, Bolst. GAMLS
- $324,8881 bd1 ba877 sqft860 Peachtree St NE Unit 2504, Atlanta, GA 30308ActiveMLS ID #10813217, Jason Moore, REMAX Around Atlanta. GAMLS
- $294,9002 bd1 ba1k sqft800 Peachtree St NE APT 1010, Atlanta, GA 30308ActiveMLS ID #10828864, Phyliss Graham, Coldwell Banker Realty. GAMLS
- $339,0001 bd1 ba748 sqft855 Peachtree St NE Unit 1512, Atlanta, GA 30308ActiveMLS ID #10814813, Marvin Orieh, Real Broker, LLC. GAMLS
- $329,9001 bd1 ba970 sqft850 Piedmont Ave NE Unit 2309, Atlanta, GA 30308ActiveMLS ID #10792459, Michael J Smith, Coldwell Banker Realty. GAMLS
- $335,0002 bd1 ba861 sqft855 W Peachtree St NE Unit 1510, Atlanta, GA 30308ActiveMLS ID #10767043, Rhonda Duffy, Duffy Realty. GAMLS
- $335,0002 bd1 ba861 sqft855 Peachtree St NE Unit 1510, Atlanta, GA 30308For SaleMLS ID #7772808, RHONDA DUFFY, Duffy Realty of Atlanta. FMLS GA
- $314,9001 bd1 ba783 sqft855 Peachtree St NE Unit 2606, Atlanta, GA 30308ActiveMLS ID #10805085, Alexander Phillips, Engel & V?lkers Atlanta. GAMLS
- $339,9001 bd1 ba802 sqft855 Peachtree St NE Unit 2901, Atlanta, GA 30308For SaleMLS ID #7814239, JUNG A PARK, Sunny Home Realty. FMLS GA
- $349,9002 bd1 ba803 sqft855 Peachtree St NE Unit 2208, Atlanta, GA 30308ActiveMLS ID #10773415, Carl Henry, Harry Norman Realtors. GAMLS
- $299,9001 bd1 ba796 sqft860 Peachtree St NE Unit 1910, Atlanta, GA 30308For SaleMLS ID #7817760, TRENT ALDRIDGE, City Max Realty, Inc.. FMLS GA
- $350,0002 bd1 ba861 sqft855 Peachtree St NE #2410, Atlanta, GA 30308ActiveMLS ID #10729368, Joey Dunaway, Ansley RE|Christie's Int'l RE. GAMLS
- $340,0001 bd1 ba823 sqft625 Piedmont Ave NE Unit 103, Atlanta, GA 30308ActiveMLS ID #10786837, Jamey Holt, BHHS Georgia Properties. GAMLS
- $375,0002 bd2 ba1k sqft855 Peachtree St NE Unit 1109, Atlanta, GA 30308ActiveMLS ID #10806875, Jose A Alencar, Ansley RE|Christie's Int'l RE. GAMLS
- $300,0002 bd1 ba1k sqft800 Peachtree St NE APT 8613, Atlanta, GA 30308For SaleMLS ID #7793858, Erin Olivier, Atlanta Fine Homes Sotheby's International. FMLS GA
