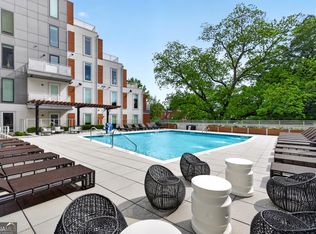

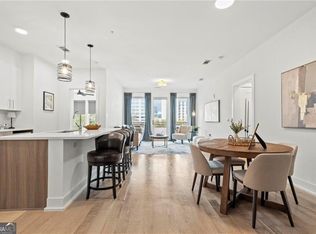
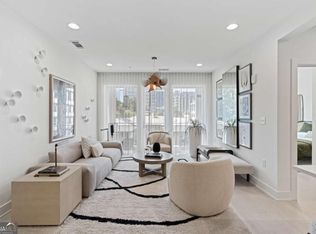
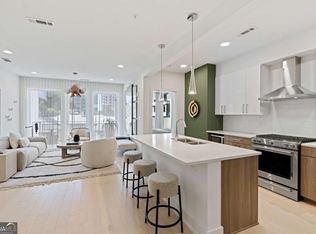
There is always somewhere to unwind at J5! This beautifully crafted 2-bedroom, 2-bathroom home is designed to be a peaceful and relaxing oasis. This light-soaked home boasts 2 complete bedroom suites, each featuring a sizable walk-in closet, dual vanities, backlit mirrors, contrasting cabinetry with full overlay flat panel doors, and soft close hardware. Perfect for entertaining, the large open-concept living/dining area features top-of-the-line KitchenAid appliances with gas cooking, quartz countertops, and wide plank hardwood flooring. J5 offers the ultimate in Intown living: quality construction, convenient location, unmatched service, and amenities. Soak up the sun next to the saltwater pool or pick fresh herbs from the garden deck for your chef-inspired dinner. Luxury conveniences continue with a 24-hour concierge, state-of-the-art fitness center, pet spa, and an open-air rooftop lounge!
Active
$599,000
775 Juniper St NE APT 409, Atlanta, GA 30308
2beds
1,424sqft
Condominium, High Rise
Built in 2020
-- sqft lot
$587,500 Zestimate®
$421/sqft
$886/mo HOA
What's special
Garden deckWide plank hardwood flooringOpen-air rooftop loungeBacklit mirrorsSaltwater poolSizable walk-in closetQuartz countertops
- 47 days
- 84
- 4
Zillow last checked:
Listing updated:
Listed by:
Adam S Parker 404-849-9829,
Engel & Völkers Atlanta,
Tyler Russell 404-510-2246,
Engel & Völkers Atlanta
Source: GAMLS,MLS#: 10842010
Facts & features
Interior
Bedrooms & bathrooms
- Bedrooms: 2
- Bathrooms: 2
- Full bathrooms: 2
- Main level bathrooms: 2
- Main level bedrooms: 2
Rooms
- Room types: Other
Heating
- Electric
Cooling
- Central Air
Appliances
- Included: Cooktop, Dishwasher, Disposal, Dryer, Gas Water Heater, Microwave, Other
- Laundry: None
Features
- Double Vanity, High Ceilings, Other, Rear Stairs, Walk-In Closet(s)
- Flooring: Hardwood, Tile
- Windows: Double Pane Windows
- Basement: None
- Has fireplace: No
- Common walls with other units/homes: 2+ Common Walls
Interior area
- Total structure area: 1,424
- Total interior livable area: 1,424 sqft
- Finished area above ground: 1,424
- Finished area below ground: 0
Property
Parking
- Total spaces: 2
- Parking features: Assigned, Garage, Garage Door Opener
- Has garage: Yes
Accessibility
- Accessibility features: Accessible Elevator Installed, Accessible Entrance, Accessible Full Bath, Accessible Hallway(s), Accessible Kitchen
Features
- Levels: One
- Stories: 1
- Patio & porch: Patio
- Exterior features: Balcony, Gas Grill, Other
- Has private pool: Yes
- Pool features: In Ground, Salt Water
- Has view: Yes
- View description: City
- Body of water: None
Lot
- Size: 1.82 Acres
- Features: Other
Details
- Parcel number: 14 004900051767
- Other equipment: Intercom
Construction
Type & style
- Home type: Condo
- Architectural style: Contemporary,Other
- Property subtype: Condominium, High Rise
- Attached to another structure: Yes
Materials
- Other
- Roof: Composition
Condition
- New Construction
- New construction: Yes
- Year built: 2020
Details
- Warranty included: Yes
Utilities & green energy
- Sewer: Public Sewer
- Water: Public
- Utilities for property: None
Community & HOA
Community
- Features: Clubhouse, Fitness Center, Gated, Near Public Transport, Walk To Schools, Near Shopping
- Security: Fire Sprinkler System, Gated Community, Key Card Entry, Smoke Detector(s)
- Subdivision: J5
HOA
- Has HOA: Yes
- Services included: Insurance, Maintenance Structure, Maintenance Grounds, Pest Control, Trash
- HOA fee: $10,632 annually
Location
- Region: Atlanta
Financial & listing details
- Price per square foot: $421/sqft
- Annual tax amount: $1
- Date on market: 9/8/2026
- Cumulative days on market: 47 days
- Listing agreement: Exclusive Right To Sell
Estimated market value
$587,500
$558,000 - $617,000
$4,263/mo
Price history
| Date | Event | Price |
|---|---|---|
| 9/8/2026 | Listed for sale | $599,000$421/sqft |
Source:  FMLS GA #7834399 Report a problem FMLS GA #7834399 Report a problem | ||
Public tax history
Tax history is unavailable.
Monthly payment
Est. payment
Payment breakdown
Explore the cost of this home by adjusting the details. Changes won't be saved.Climate risks
Neighborhood: Midtown
Nearby schools
Schools provided by the listing agent
- Elementary: Springdale Park
- Middle: David T Howard
- High: Grady
Source: GAMLS. This data may not be complete. We recommend contacting the local school district to confirm school assignments for this home.
Similar homes
- $575,0002 bd2 ba1.3k sqft775 Juniper St NE Unit 323, Atlanta, GA 30308Active
 MLS ID #10842024, Tyler Russell, Engel & Völkers Atlanta. GAMLS
 - $579,0002 bd2 ba1.3k sqft775 Juniper St NE Unit 227, Atlanta, GA 30308ActiveMLS ID #10835033, Adam S Parker, Engel & Völkers Atlanta. GAMLS
- $499,0002 bd2 ba1.3k sqft775 Juniper St NE Unit 107, Atlanta, GA 30308Active
 MLS ID #10839220, Tyler Russell, Engel & Völkers Atlanta. GAMLS
 - $479,0002 bd2 ba1.3k sqft775 Juniper St #111, Atlanta, GA 30308ActiveMLS ID #10839252, Tyler Russell, Engel & Völkers Atlanta. GAMLS
- $469,0002 bd2 ba1.2k sqft775 Juniper St NE #101, Atlanta, GA 30308ActiveMLS ID #10842055, Adam S Parker, Engel & Völkers Atlanta. GAMLS
- $599,9992 bd2 ba1.5k sqft805 Peachtree St NE Unit 501, Atlanta, GA 30308ActiveMLS ID #10818550, Andre Liscinsky, Coldwell Banker Realty. GAMLS
- $609,9002 bd3 ba1.7k sqft850 Piedmont Ave NE Unit 3302, Atlanta, GA 30308ActiveMLS ID #10841483, Tom Breeden, Atlanta Communities. GAMLS
- $675,0002 bd2 ba1.5k sqft775 Juniper St NE Unit 328, Atlanta, GA 30328ActiveMLS ID #10877036, Bru B Krebs III, BHHS Georgia Properties. GAMLS
- $675,0002 bd2 ba1.4k sqft775 Juniper St NE #617, Atlanta, GA 30308ActiveMLS ID #10846682, Tristain O'Donnell, Engel & Völkers Atlanta. GAMLS
- $480,0002 bd2 ba1.1k sqft860 Peachtree St NE Unit 1701, Atlanta, GA 30308ActiveMLS ID #10872257, REdefined Atlanta Realty Group, Keller Williams Realty Cityside. GAMLS
- $490,0002 bd2 ba1.1k sqft855 Peachtree St NE Unit 2803, Atlanta, GA 30308Active Under ContractMLS ID #10848403, Greg Godding, Atlanta Communities. GAMLS
- $565,0002 bd3 ba1.5k sqft950 W Peachtree St NW Unit 1309, Atlanta, GA 30309ActiveMLS ID #10840790, Rodi Victor, Keller Williams Realty North Atlanta. GAMLS
- $489,0002 bd2 ba1.2k sqft860 Peachtree St NE Unit 2314, Atlanta, GA 30308ActiveMLS ID #10804203, Olga Druzhinina, HomeSmart. GAMLS
- $475,0002 bd2 ba1.2k sqft775 Juniper St #220, Atlanta, GA 30308ActiveMLS ID #10731570, Tania G Macleod, eXp Realty. GAMLS
- $850,0002 bd2 ba1.3k sqft775 Juniper St NE APT 602, Atlanta, GA 30308ActiveMLS ID #10844135, Jessica Bailey, Ansley RE | Christie's Int'l RE. GAMLS
- $499,0002 bd2 ba1.3k sqft45 Ivan Allen Jr Blvd NW Unit 1703, Atlanta, GA 30308ActiveMLS ID #10839679, Neil Hediger, Compass. GAMLS
- $699,0002 bd3 ba1.8k sqft45 Ivan Allen Jr Blvd NW Unit 1901, Atlanta, GA 30308ActiveMLS ID #10852015, Anthony Williams, Keller Williams Realty. GAMLS
- $574,9003 bd3 ba1.7k sqft145 15th St NE APT 1026, Atlanta, GA 30309For Sale
 MLS ID #7816909, Elizabeth Bairstow, Atlanta Fine Homes Sotheby's International. FMLS GA
