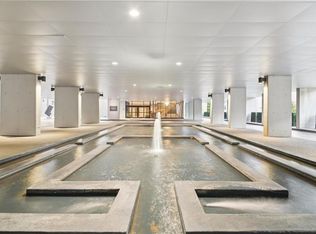
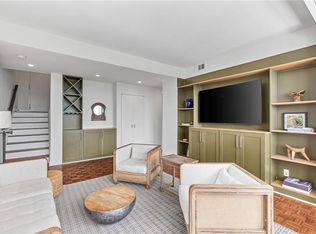
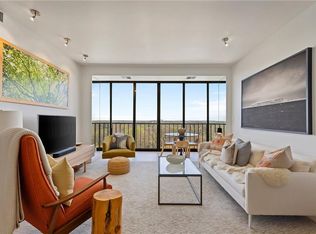
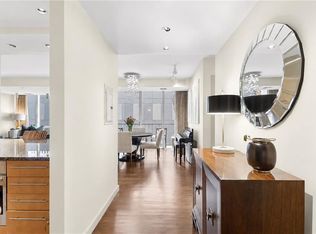
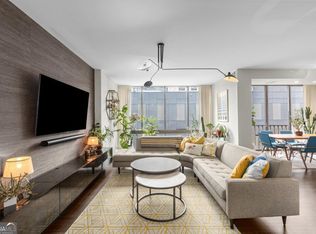
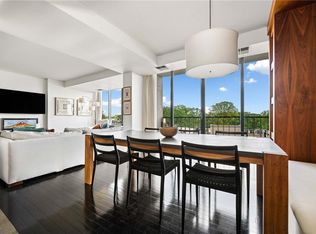
Welcome to one of Midtown's most distinctive residences, a fully renovated two-story townhouse-style condominium in the iconic Colony House at Colony Square. Spanning the 10th and 11th floors, this rare three-bedroom residence seamlessly blends sophisticated design with exceptional functionality, featuring custom architectural elements designed by SCAD throughout the home. Floor to ceiling windows fill the living spaces with natural light while showcasing city views, and the open-concept main level is ideal for both everyday living and entertaining. The renovated chef's kitchen features Thermador appliances, an induction cooktop, custom cabinetry, and premium finishes, while a striking floating staircase leads to the private bedroom level, creating the feel of a true townhome. The spacious primary suite offers a custom California Closet and renovated spa-inspired bath, while two additional bedrooms provide flexibility for guests, family, or a home office. Additional upgrades include a multi-zone built-in sound system, electronic window shades throughout, designer lighting, and exceptional custom storage. Colony House offers 24-hour concierge service, secure access, on-site management, and an HOA that includes all utilities for exceptional convenience and predictable monthly living expenses. Perfectly positioned in the heart of Midtown, you are just steps from Colony Square's acclaimed restaurants, bars, cafes, shopping, fitness, and year-round events, as well as the Woodruff Arts Center, Atlanta Symphony Orchestra, High Museum of Art, Piedmont Park, and MARTA, making this one of the city's most desirable in-town locations.
Active
Price cut: $10K (9/24)
$574,900
145 15th St NE APT 1026, Atlanta, GA 30309
3beds
1,750sqft
Condominium, Residential
Built in 1974
-- sqft lot
$568,500 Zestimate®
$329/sqft
$1,598/mo HOA
What's special
Spacious primary suiteDesigner lightingShowcasing city viewsStriking floating staircaseFloor to ceiling windowsNatural lightExceptional custom storage
- 70 days
- 997
- 100
Zillow last checked:
Listing updated:
Listed by:
Elizabeth Bairstow,
Atlanta Fine Homes Sotheby's International 404-654-0343,
Robert Bairstow,
Atlanta Fine Homes Sotheby's International
Source: FMLS GA,MLS#: 7816909
Facts & features
Interior
Bedrooms & bathrooms
- Bedrooms: 3
- Bathrooms: 3
- Full bathrooms: 2
- 1/2 bathrooms: 1
Rooms
- Room types: Living Room
Primary bedroom
- Features: Oversized Master
- Level: Oversized Master
Bedroom
- Features: Oversized Master
Primary bathroom
- Features: Shower Only
Dining room
- Features: Open Concept
Kitchen
- Features: Cabinets Stain
Heating
- Electric, Heat Pump
Cooling
- Ceiling Fan(s), Central Air, Electric
Appliances
- Included: Dishwasher, Disposal, Dryer, Electric Cooktop, Electric Oven, Microwave, Range Hood, Refrigerator, Washer
- Laundry: Upper Level
Features
- High Ceilings 9 ft Main, High Speed Internet, Walk-In Closet(s)
- Flooring: Carpet, Ceramic Tile
- Windows: Insulated Windows
- Basement: None
- Has fireplace: No
- Fireplace features: None
- Common walls with other units/homes: 2+ Common Walls
Interior area
- Total structure area: 1,750
- Total interior livable area: 1,750 sqft
- Finished area above ground: 1,750
- Finished area below ground: 0
Video & virtual tour
Property
Parking
- Parking features: Drive Under Main Level, Unassigned
- Has attached garage: Yes
Accessibility
- Accessibility features: None
Features
- Levels: Two
- Stories: 2
- Patio & porch: None
- Exterior features: None
- Pool features: None
- Spa features: None
- Fencing: None
- Has view: Yes
- View description: City
- Waterfront features: None
- Body of water: None
Lot
- Size: 1,742 Square Feet
- Features: Level
Details
- Additional structures: None
- Parcel number: 17 010600130572
- Other equipment: None
- Horse amenities: None
Construction
Type & style
- Home type: Condo
- Architectural style: Contemporary,Modern
- Property subtype: Condominium, Residential
- Attached to another structure: Yes
Materials
- Concrete
- Foundation: See Remarks
- Roof: Other
Condition
- Resale
- New construction: No
- Year built: 1974
Utilities & green energy
- Electric: Other
- Sewer: Public Sewer
- Water: Public
- Utilities for property: Cable Available, Electricity Available, Phone Available
Green energy
- Energy efficient items: None
- Energy generation: None
Community & HOA
Community
- Features: Business Center, Fitness Center, Homeowners Assoc, Meeting Room, Near Beltline, Near Public Transport, Near Schools, Near Shopping, Park, Restaurant, Sidewalks, Street Lights
- Security: Fire Alarm, Fire Sprinkler System, Key Card Entry, Secured Garage/Parking, Smoke Detector(s)
- Subdivision: Colony House
HOA
- Has HOA: Yes
- Services included: Door Person, Electricity, Maintenance Grounds, Maintenance Structure, Pest Control, Receptionist, Reserve Fund, Sewer, Trash, Water
- HOA fee: $1,598 monthly
Location
- Region: Atlanta
Financial & listing details
- Price per square foot: $329/sqft
- Annual tax amount: $6,876
- Date on market: 8/6/2026
- Cumulative days on market: 108 days
- Ownership: Condominium
- Electric utility on property: Yes
- Road surface type: Asphalt
Estimated market value
$568,500
$540,000 - $597,000
$4,362/mo
Price history
| Date | Event | Price |
|---|---|---|
| 9/24/2026 | Price change | $574,900-1.7%$329/sqft |
Source:  FMLS GA #7816909 Report a problem FMLS GA #7816909 Report a problem | ||
| 8/6/2026 | Listed for sale | $584,900$334/sqft |
Source: FMLS GA #7816909 Report a problem | ||
| 8/6/2026 | Listing removed | $584,900$334/sqft |
Source: FMLS GA #7794439 Report a problem | ||
| 6/29/2026 | Listed for sale | $584,900+1.7%$334/sqft |
Source: FMLS GA #7794439 Report a problem | ||
| 7/4/2021 | Pending sale | $575,000$329/sqft |
Source: FMLS GA #6905335 Report a problem | ||
| 7/2/2021 | Contingent | $575,000$329/sqft |
Source: FMLS GA #6905335 Report a problem | ||
| 6/24/2021 | Listed for sale | $575,000$329/sqft |
Source: FMLS GA #6905335 Report a problem | ||
Public tax history
Tax history is unavailable.
Monthly payment
Est. payment
Payment breakdown
Explore the cost of this home by adjusting the details. Changes won't be saved.Climate risks
Neighborhood: Ansley Park
Nearby schools
Schools provided by the listing agent
- Elementary: Morningside-
- Middle: David T Howard
- High: Midtown
Source: FMLS GA. This data may not be complete. We recommend contacting the local school district to confirm school assignments for this home.

Similar homes
- $549,9002 bd2 ba1.4k sqft145 15th St NE APT 824, Atlanta, GA 30309For Sale
 MLS ID #7832944, Stephen Beckwith, Atlanta Fine Homes Sotheby's International. FMLS GA
 - $519,9002 bd2 ba1.4k sqft145 15th St NE APT 826, Atlanta, GA 30309Active
 MLS ID #10771378, Pauline Newman, Dwelli. GAMLS
 - $565,0002 bd3 ba1.5k sqft950 W Peachtree St NW Unit 1309, Atlanta, GA 30309Active
 MLS ID #10840790, Rodi Victor, Keller Williams Realty North Atlanta. GAMLS
 - $475,0002 bd2 ba1.6k sqft145 15th St NE APT 435, Atlanta, GA 30309For Sale
 MLS ID #7847526, Quillian Reeves, Home Register Atlanta. FMLS GA
 - $449,9002 bd3 ba1.4k sqft145 15th St NE APT 208, Atlanta, GA 30309ActiveMLS ID #10808095, Mark Spain, Mark Spain Real Estate. GAMLS
- $575,0002 bd2 ba1.3k sqft775 Juniper St NE Unit 323, Atlanta, GA 30308ActiveMLS ID #10842024, Tyler Russell, Engel & Völkers Atlanta. GAMLS
- $579,0002 bd2 ba1.3k sqft775 Juniper St NE Unit 227, Atlanta, GA 30308ActiveMLS ID #10835033, Adam S Parker, Engel & Völkers Atlanta. GAMLS
- $649,0002 bd2 ba1.1k sqft1080 Peachtree St NE Unit 1712, Atlanta, GA 30309ActiveMLS ID #10817393, Angela M Kearns, Maximum One Grt. Atl. REALTORS. GAMLS
- $600,0002 bd2 ba1.7k sqft20 10th St NW Unit 604, Atlanta, GA 30309Active Under ContractMLS ID #10735180, Wes Kirkbride, Knapp Realty. GAMLS
- $599,0002 bd2 ba1.4k sqft775 Juniper St NE APT 409, Atlanta, GA 30308ActiveMLS ID #10842010, Adam S Parker, Engel & Völkers Atlanta. GAMLS
- $430,0002 bd3 ba1.3k sqft195 14th St NE Unit 2008, Atlanta, GA 30309Active Under ContractMLS ID #10814003, Sam Morgan, Engel & Völkers Atlanta. GAMLS
- $539,9001 bd1 ba1k sqft222 12th St NE Unit 2105, Atlanta, GA 30309For SaleMLS ID #7821442, ADAM ELLIS, Atlanta Fine Homes Sotheby's International. FMLS GA
- $495,0002 bd2 ba1k sqft923 Peachtree St NE Unit 730, Atlanta, GA 30309ActiveMLS ID #10818842, Janice Overbeck, Keller Williams Realty Atlanta North. GAMLS
- $569,9002 bd3 ba1.5k sqft270 17th St NW Unit 1001, Atlanta, GA 30363For SaleMLS ID #7842284, Jessica Liu, MH Commercial Brokers, LLC. FMLS GA
- $599,9992 bd2 ba1.5k sqft805 Peachtree St NE Unit 501, Atlanta, GA 30308ActiveMLS ID #10818550, Andre Liscinsky, Coldwell Banker Realty. GAMLS
- $384,0001 bd1 ba1.4k sqft147 15th St NE Unit 7A, Atlanta, GA 30309ActiveMLS ID #10869478, Jeremy Smith, Engel & Völkers Atlanta. GAMLS
- $480,0002 bd2 ba1.1k sqft860 Peachtree St NE Unit 1701, Atlanta, GA 30308ActiveMLS ID #10872257, REdefined Atlanta Realty Group, Keller Williams Realty Cityside. GAMLS
- $585,0002 bd2 ba1.5k sqft2575 Peachtree Rd NE APT 2E, Atlanta, GA 30305ActiveMLS ID #10822869, The Joe Carbone Team, Compass. GAMLS
- $398,9002 bd2 ba1.1k sqft1101 Juniper St NE APT 832, Atlanta, GA 30309For SaleMLS ID #7810210, Paige Castor, Atlanta Fine Homes Sotheby's International. FMLS GA
- $499,0002 bd2 ba1.3k sqft775 Juniper St NE Unit 107, Atlanta, GA 30308ActiveMLS ID #10839220, Tyler Russell, Engel & Völkers Atlanta. GAMLS
