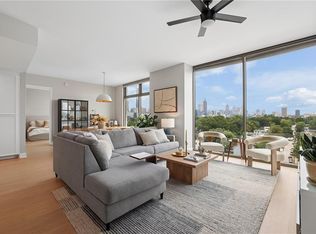
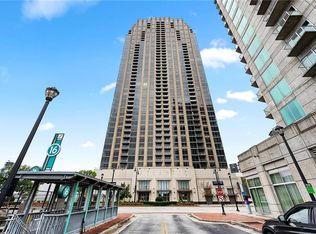
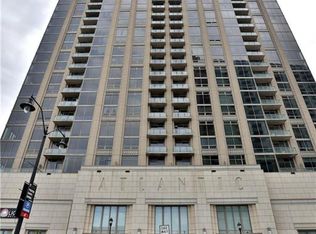
Stunning corner residence at The Atlantic featuring expansive floor-to-ceiling windows, beautiful city views, a private balcony, a newly renovated kitchen, and custom-designed closets. This bright and beautifully maintained 2-bedroom, 2.5-bath home offers an open-concept living and dining area filled with natural light, creating an inviting space for both everyday living and entertaining. The updated kitchen is a standout, featuring brand-new marble countertops, new cabinetry, and a new range hood for a fresh, sophisticated look. A desirable split-bedroom layout provides added privacy, while the upgraded custom closet systems offer exceptional storage and functionality. Residents enjoy luxury amenities including 24-hour concierge service, a swimming pool, fitness center, clubroom, and outdoor entertaining spaces. Located in the heart of Atlantic Station, you are just steps from restaurants, shopping, entertainment, Publix, and Target, with Midtown, West Midtown, and Downtown Atlanta only minutes away. With its corner-unit setting, abundant natural light, impressive views, thoughtful upgrades, and move-in-ready condition, Residence 1001 is a standout opportunity at The Atlantic. Schedule your private showing today!
Active under contract
$569,900
270 17th St NW Unit 1001, Atlanta, GA 30363
2beds
1,535sqft
Condominium, Residential
Built in 2009
-- sqft lot
$556,500 Zestimate®
$371/sqft
$826/mo HOA
What's special
Private balconyBeautiful city viewsImpressive viewsUpdated kitchenNewly renovated kitchenExpansive floor-to-ceiling windowsAbundant natural light
- 28 days
- 729
- 97
Zillow last checked:
Listing updated:
Listed by:
Jessica Liu,
MH Commercial Brokers, LLC 678-860-1286
Source: FMLS GA,MLS#: 7842284
Facts & features
Interior
Bedrooms & bathrooms
- Bedrooms: 2
- Bathrooms: 3
- Full bathrooms: 2
- 1/2 bathrooms: 1
- Main level bathrooms: 2
- Main level bedrooms: 2
Rooms
- Room types: Bedroom, Bathroom, Living Room, Office, Laundry, Master Bedroom, Master Bathroom, Family Room
Primary bedroom
- Features: Master on Main
- Level: Master on Main
Bedroom
- Features: Master on Main
Primary bathroom
- Features: Double Vanity, Separate Tub/Shower
Dining room
- Features: Open Concept, Seats 12+
Kitchen
- Features: Cabinets White, Breakfast Bar, Eat-in Kitchen, Keeping Room, Stone Counters, Wine Rack, View to Family Room, Kitchen Island, Cabinets Other, Solid Surface Counters
Heating
- Electric, Forced Air
Cooling
- Central Air, Ceiling Fan(s)
Appliances
- Included: Dishwasher, Double Oven, Gas Cooktop, Gas Oven, Other, Microwave, Range Hood, Refrigerator, Washer, Dryer, Gas Water Heater
- Laundry: Laundry Closet, Main Level
Features
- Double Vanity, Walk-In Closet(s), Entrance Foyer, High Ceilings 10 ft Main, Recessed Lighting, High Speed Internet
- Flooring: Hardwood, Carpet
- Windows: Insulated Windows, Double Pane Windows, Window Treatments
- Basement: None
- Has fireplace: No
- Fireplace features: None
- Common walls with other units/homes: End Unit
Interior area
- Total structure area: 1,535
- Total interior livable area: 1,535 sqft
- Finished area above ground: 1,535
- Finished area below ground: 0
Video & virtual tour
Property
Parking
- Total spaces: 2
- Parking features: Assigned
Accessibility
- Accessibility features: Accessible Bedroom, Accessible Closets, Accessible Approach with Ramp, Accessible Entrance, Accessible Elevator Installed, Enhanced Accessible
Features
- Levels: One
- Stories: 1
- Patio & porch: Patio, Covered
- Exterior features: Balcony, Lighting
- Pool features: In Ground, Heated
- Spa features: Community, Community
- Fencing: None
- Has view: Yes
- View description: City
- Waterfront features: None
- Body of water: None
Lot
- Size: 1,524 Square Feet
- Features: Landscaped
Details
- Additional structures: None
- Parcel number: 17 010800017645
- Other equipment: None
- Horse amenities: None
Construction
Type & style
- Home type: Condo
- Architectural style: Contemporary
- Property subtype: Condominium, Residential
- Attached to another structure: Yes
Materials
- Concrete, Cement Siding
- Foundation: Pillar/Post/Pier
- Roof: Composition
Condition
- Resale
- New construction: No
- Year built: 2009
Utilities & green energy
- Electric: 110 Volts, 220 Volts
- Sewer: Public Sewer
- Water: Public
- Utilities for property: Phone Available, Water Available, Cable Available, Electricity Available, Natural Gas Available
Green energy
- Energy efficient items: None
- Energy generation: None
Community & HOA
Community
- Features: Business Center, Clubhouse, Concierge, Fitness Center, Gated, Homeowners Assoc, Near Schools, Near Beltline, Meeting Room, Near Shopping, Near Trails/Greenway
- Security: Carbon Monoxide Detector(s), Fire Alarm, Fire Sprinkler System, Secured Garage/Parking, Security Guard, Smoke Detector(s)
- Subdivision: The Atlantic
HOA
- Has HOA: Yes
- Services included: Insurance, Swim, Security, Reserve Fund, Trash, Gas, Door Person, Maintenance Grounds, Maintenance Structure
- HOA fee: $826 monthly
Location
- Region: Atlanta
Financial & listing details
- Price per square foot: $371/sqft
- Tax assessed value: $507,400
- Annual tax amount: $5,921
- Date on market: 9/25/2026
- Cumulative days on market: 24 days
- Ownership: Fee Simple
- Electric utility on property: Yes
- Road surface type: Asphalt
Estimated market value
$556,500
$529,000 - $584,000
$3,545/mo
Price history
| Date | Event | Price |
|---|---|---|
| 9/25/2026 | Listed for sale | $569,900-4.9%$371/sqft |
Source:  FMLS GA #7842284 Report a problem | ||
| 9/10/2026 | Listing removed | $599,000+3.3%$390/sqft |
Source:  GAMLS #10785183 Report a problem | ||
| 8/20/2026 | Price change | $580,000-3.2%$378/sqft |
Source: FMLS GA #7776888 Report a problem | ||
| 6/22/2026 | Price change | $599,000-4.6%$390/sqft |
Source: FMLS GA #7776888 Report a problem | ||
| 6/12/2026 | Listed for sale | $628,000+25.6%$409/sqft |
Source: FMLS GA #7776888 Report a problem | ||
| 3/24/2021 | Listing removed | -- |
Source: Owner Report a problem | ||
| 6/18/2019 | Sold | $500,000+16.6%$326/sqft |
Source:  FMLS GA #6539459 Report a problem | ||
| 3/4/2016 | Sold | $428,900-4.9%$279/sqft |
Source: Public Record Report a problem | ||
| 7/8/2015 | Listed for sale | $450,900$294/sqft |
Source: Owner #2760603 Report a problem | ||
Public tax history
| Year | Property taxes | Tax assessment |
|---|---|---|
| 2025 | $5,925 +0.1% | $202,960 |
| 2024 | $5,921 +25.4% | $202,960 -10.9% |
| 2023 | $4,722 -10.1% | $227,760 +24.6% |
| 2022 | $5,253 -3.5% | $182,720 -5.8% |
| 2021 | $5,444 -32.1% | $193,920 +0.1% |
| 2020 | $8,018 | $193,680 |
Find assessor info on the county website
Monthly payment
Est. payment
Payment breakdown
Explore the cost of this home by adjusting the details. Changes won't be saved.Climate risks
Neighborhood: Atlantic Station
Nearby schools
Schools provided by the listing agent
- Elementary: Centennial Place
- Middle: David T Howard
- High: Midtown
Source: FMLS GA. This data may not be complete. We recommend contacting the local school district to confirm school assignments for this home.

Similar homes
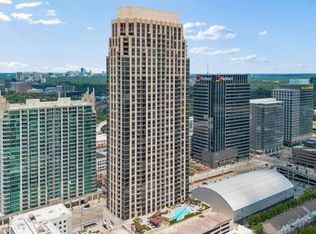
- $550,0002 bd3 ba1.5k sqft270 17th St NW Unit 601, Atlanta, GA 30363Active
 MLS ID #10838800, Ian Oliver, Engel & Völkers Atlanta. GAMLS
- $629,9002 bd3 ba1.8k sqft270 17th St NW Unit 1403, Atlanta, GA 30363Active
 MLS ID #10843688, Justin Landis, Bolst. GAMLS
- $650,0002 bd3 ba1.8k sqft270 17th St NW Unit 3503, Atlanta, GA 30363Active
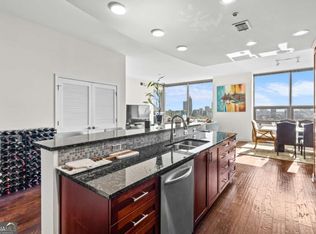 MLS ID #10825968, Michael A McLeod, Engel & Völkers Atlanta. GAMLS
- $554,9902 bd3 ba1.7k sqft270 17th St NW Unit 1804, Atlanta, GA 30363Active
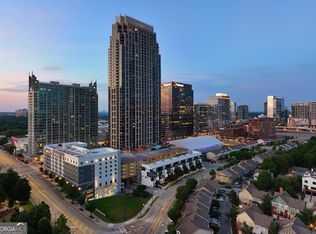 MLS ID #10838855, Juel McGhee, Closing Deals, LLC. GAMLS
- $685,0002 bd3 ba1.8k sqft270 17th St NW Unit 909, Atlanta, GA 30363For Sale
 MLS ID #7829092, Catherine Newsome, Atlanta Fine Homes Sotheby's International. FMLS GA
- $675,0002 bd3 ba1.5k sqft1080 Peachtree St NE #703, Atlanta, GA 30309ActiveMLS ID #10878015, Pam Yarbrough, Harry Norman Realtors. GAMLS
- $775,0002 bd3 ba1.8k sqft270 17th St NW Unit 4308, Atlanta, GA 30363ActiveMLS ID #10817806, Allison Levent, BHGRE Metro Brokers. GAMLS
- $450,0001 bd2 ba1.3k sqft270 17th St NW Unit 3106, Atlanta, GA 30363ActiveMLS ID #10823419, Stephanie P Beckwith, Redfin Corporation. GAMLS
- $350,0002 bd2 ba1k sqft361 17th St #1022, Atlanta, GA 30363For SaleMLS ID #7836274, Paul Bae, OneDoor Inc.. FMLS GA
- $574,9003 bd3 ba1.7k sqft145 15th St NE APT 1026, Atlanta, GA 30309For SaleMLS ID #7816909, Elizabeth Bairstow, Atlanta Fine Homes Sotheby's International. FMLS GA
- $549,0002 bd2 ba1.3k sqft20 10th St NW Unit 1605, Atlanta, GA 30309ActiveMLS ID #10742709, Jennifer DePaul, Atlanta Communities. GAMLS
- $779,9003 bd3 ba2k sqft270 17th St NW Unit 4306, Atlanta, GA 30363ActiveMLS ID #10790186, Michael A McLeod, Engel & Völkers Atlanta. GAMLS
- $600,0002 bd2 ba1.7k sqft20 10th St NW Unit 604, Atlanta, GA 30309Active Under ContractMLS ID #10735180, Wes Kirkbride, Knapp Realty. GAMLS
- $520,0002 bd2 ba1.1k sqft860 Peachtree St NE Unit 2417, Atlanta, GA 30308For SaleMLS ID #7841080, Jenny Chase, Atlanta Fine Homes Sotheby's International. FMLS GA
- $624,5002 bd2 ba1.3k sqft1080 Peachtree St NE Unit 1009, Atlanta, GA 30309For SaleMLS ID #7815206, PETER BADE, HomeSmart. FMLS GA
- $519,0002 bd3 ba1.1k sqft1820 Peachtree St NW Unit 811, Atlanta, GA 30309For SaleMLS ID #7811279, Diane Arnold, Dorsey Alston Realtors. FMLS GA
- $480,0002 bd2 ba1.1k sqft860 Peachtree St NE Unit 1701, Atlanta, GA 30308ActiveMLS ID #10872257, REdefined Atlanta Realty Group, Keller Williams Realty Cityside. GAMLS
- $489,9002 bd2 ba1.1k sqft860 Peachtree St NE Unit 2101, Atlanta, GA 30308ActiveMLS ID #10855556, David Jones, Compass. GAMLS
- $845,0003 bd3 ba2.1k sqft270 17th St NW Unit 2508, Atlanta, GA 30363For SaleMLS ID #7798668, DIANNE HARNELL COHEN, Atlanta Fine Homes Sotheby's International. FMLS GA
- $519,9002 bd2 ba1.1k sqft855 Peachtree St NE Unit 2513, Atlanta, GA 30308ActiveMLS ID #10792234, Cary Blumenfeld, Method Real Estate Advisors. GAMLS
