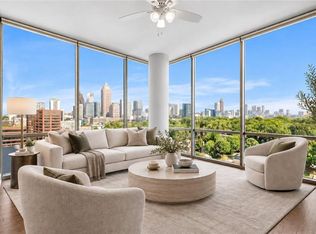
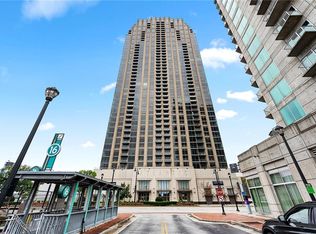
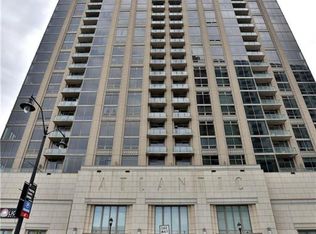
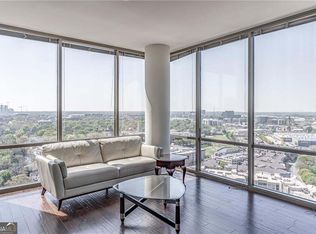
From the moment you enter, one of Atlanta’s most beautiful views unfolds before you: the Midtown skyline rising above an expansive canopy of green. Through rare 10-foot floor-to-ceiling windows in every room, that view becomes the most magnificent wallpaper throughout the entire home. Inside, this stunning designer home has been completely updated and offers one of the building’s largest, most desirable floor plans, with the space and comfort of a home. The two-bedroom, two-and-a-half-bath layout also includes an additional den/flex space just off the kitchen. The remarkably large, open kitchen has an oversized island and gas cooktop and flows directly into the expansive dining room and living room. The primary suite is its own retreat, complete with Alexa-compatible blackout blinds, a large walk-in closet plus an additional closet, and a gorgeous, completely updated white marble spa bath. The spacious secondary bedroom also has a walk-in closet and ensuite bath. The building’s amenities impressively include a year-round pool and spa, fitness center with yoga and HIIT classes, clubroom, game room, concierge, and frequent resident events and social clubs. Two assigned parking spaces directly in front of the elevators and a rare storage unit are included. With shopping, entertainment, green space, and the dog park right outside your door, the location makes everyday life effortless, while quick access to major highways puts all of Atlanta within easy reach. The best floor plan, the best view, and completely updated throughout, this is a rare opportunity to have it all.
Active
Price cut: $14K (10/2)
$685,000
270 17th St NW Unit 909, Atlanta, GA 30363
2beds
1,801sqft
Condominium, Residential
Built in 2009
-- sqft lot
$673,900 Zestimate®
$380/sqft
$1,009/mo HOA
What's special
Year-round pool and spaOversized islandAlexa-compatible blackout blindsTwo-bedroom two-and-a-half-bath layoutStunning designer homeRemarkably large open kitchenGas cooktop
- 46 days
- 147
- 12
Zillow last checked:
Listing updated:
Listed by:
Catherine Newsome,
Atlanta Fine Homes Sotheby's International 404-414-9172
Source: FMLS GA,MLS#: 7829092
Facts & features
Interior
Bedrooms & bathrooms
- Bedrooms: 2
- Bathrooms: 3
- Full bathrooms: 2
- 1/2 bathrooms: 1
- Main level bathrooms: 2
- Main level bedrooms: 2
Rooms
- Room types: Den
Primary bedroom
- Features: Oversized Master, Roommate Floor Plan
- Level: Oversized Master, Roommate Floor Plan
Bedroom
- Features: Oversized Master, Roommate Floor Plan
Primary bathroom
- Features: Separate His/Hers, Separate Tub/Shower, Soaking Tub
Dining room
- Features: Open Concept
Kitchen
- Features: Cabinets White, Eat-in Kitchen, Kitchen Island, Pantry, Stone Counters, View to Family Room
Heating
- Forced Air
Cooling
- Ceiling Fan(s), Central Air, Electric Air Filter
Appliances
- Included: Dishwasher, Disposal, Dryer, Electric Water Heater, Gas Cooktop, Gas Oven, Microwave, Range Hood, Refrigerator, Washer
- Laundry: Laundry Closet, Main Level
Features
- Entrance Foyer, High Ceilings 10 ft Main, High Speed Internet, His and Hers Closets, Walk-In Closet(s)
- Flooring: Tile, Vinyl
- Windows: Insulated Windows
- Basement: None
- Has fireplace: No
- Fireplace features: None
- Common walls with other units/homes: 2+ Common Walls
Interior area
- Total structure area: 1,801
- Total interior livable area: 1,801 sqft
- Finished area above ground: 1,801
- Finished area below ground: 0
Video & virtual tour
Property
Parking
- Total spaces: 2
- Parking features: Assigned, Covered, Garage, Storage, Electric Vehicle Charging Station(s)
- Garage spaces: 2
Accessibility
- Accessibility features: Accessible Bedroom, Accessible Full Bath, Accessible Hallway(s)
Features
- Levels: One
- Stories: 1
- Patio & porch: Covered, Patio
- Exterior features: None, No Dock
- Pool features: Gunite, Heated, In Ground, Salt Water
- Spa features: Community, Community
- Fencing: None
- Has view: Yes
- View description: City
- Waterfront features: None
- Body of water: None
Lot
- Size: 1,785 Square Feet
- Features: Landscaped, Level
Details
- Additional structures: Garage(s)
- Parcel number: 17 010800017579
- Other equipment: None
- Horse amenities: None
Construction
Type & style
- Home type: Condo
- Property subtype: Condominium, Residential
Materials
- Cement Siding, Concrete
- Foundation: Pillar/Post/Pier
- Roof: Composition
Condition
- Resale
- New construction: No
- Year built: 2009
Utilities & green energy
- Electric: 110 Volts
- Sewer: Public Sewer
- Water: Public
- Utilities for property: Cable Available, Electricity Available, Natural Gas Available, Phone Available, Sewer Available, Water Available
Green energy
- Energy efficient items: None
- Energy generation: None
Community & HOA
Community
- Features: Business Center, Concierge, Dog Park, Fitness Center, Homeowners Assoc, Meeting Room, Near Shopping, Pool, Sidewalks, Street Lights, Wine Storage
- Security: Carbon Monoxide Detector(s), Fire Alarm, Fire Sprinkler System, Intercom, Key Card Entry, Secured Garage/Parking, Security Guard, Smoke Detector(s)
- Subdivision: The Atlantic
HOA
- Has HOA: Yes
- Services included: Maintenance Grounds, Maintenance Structure, Pest Control, Receptionist, Reserve Fund, Security, Swim, Trash
- HOA fee: $1,009 monthly
Location
- Region: Atlanta
Financial & listing details
- Price per square foot: $380/sqft
- Tax assessed value: $572,000
- Annual tax amount: $7,753
- Date on market: 9/8/2026
- Cumulative days on market: 46 days
- Listing terms: Cash,Conventional,Other
- Ownership: Condominium
- Electric utility on property: Yes
- Road surface type: Asphalt
Estimated market value
$673,900
$640,000 - $708,000
$4,044/mo
Price history
| Date | Event | Price |
|---|---|---|
| 10/2/2026 | Price change | $685,000-2%$380/sqft |
Source:  FMLS GA #7829092 Report a problem FMLS GA #7829092 Report a problem | ||
| 9/14/2026 | Price change | $699,000-3.6%$388/sqft |
Source: FMLS GA #7829092 Report a problem | ||
| 9/8/2026 | Listed for sale | $725,000+22.9%$403/sqft |
Source: FMLS GA #7829092 Report a problem | ||
| 1/8/2024 | Listing removed | $589,9000%$328/sqft |
Source:  GAMLS #9061338 Report a problem GAMLS #9061338 Report a problem | ||
| 8/21/2023 | Sold | $590,000-4%$328/sqft |
Source: FMLS GA #7251389 Report a problem | ||
| 8/12/2023 | Pending sale | $614,900$341/sqft |
Source: FMLS GA #7251389 Report a problem | ||
| 7/26/2023 | Listed for sale | $614,900-0.8%$341/sqft |
Source: FMLS GA #7251389 Report a problem | ||
| 2/9/2023 | Listing removed | $619,900$344/sqft |
Source: GAMLS #10124472 Report a problem | ||
| 2/1/2023 | Listed for sale | $619,900+5.1%$344/sqft |
Source: GAMLS #10124472 Report a problem | ||
| 1/5/2023 | Listing removed | -- |
Source: GAMLS #9061338 Report a problem | ||
| 1/5/2023 | Listed for sale | $589,900-24%$328/sqft |
Source: GAMLS #9061338 Report a problem | ||
| 6/2/2022 | Listed for sale | $775,900+31.5%$431/sqft |
Source: FMLS GA #6946851 Report a problem | ||
| 11/16/2021 | Pending sale | $589,900+1.7%$328/sqft |
Source: GAMLS #9061338 Report a problem | ||
| 10/26/2021 | Price change | $579,900-1.7%$322/sqft |
Source: FMLS GA #6946851 Report a problem | ||
| 10/3/2021 | Price change | $589,900-1.7%$328/sqft |
Source: FMLS GA #6946851 Report a problem | ||
| 9/25/2021 | Listed for sale | $599,900+13.8%$333/sqft |
Source: FMLS GA #6946851 Report a problem | ||
| 1/26/2021 | Sold | $527,000+6.5%$293/sqft |
Source: Public Record Report a problem | ||
| 7/25/2018 | Listing removed | $3,400$2/sqft |
Source: Atlanta Fine Homes Sotheby's International Realty #6004186 Report a problem | ||
| 6/15/2018 | Price change | $3,400-15%$2/sqft |
Source: Atlanta Fine Homes Sotheby's International Realty #6004186 Report a problem | ||
| 5/2/2018 | Listed for rent | $4,000$2/sqft |
Source: Atlanta Fine Homes Sotheby's International Realty #6004186 Report a problem | ||
| 11/19/2015 | Listing removed | $495,000$275/sqft |
Source: Atlanta Fine Homes Sotheby's International Realty #5541735 Report a problem | ||
| 5/20/2015 | Listed for sale | $495,000$275/sqft |
Source: Atlanta Fine Homes Sotheby's International Realty #5541735 Report a problem | ||
Public tax history
| Year | Property taxes | Tax assessment |
|---|---|---|
| 2025 | $7,753 -0.5% | $228,800 |
| 2024 | $7,790 -4.9% | $228,800 -10.9% |
| 2023 | $8,189 -2% | $256,720 +24.3% |
| 2022 | $8,358 -5.7% | $206,520 -5.6% |
| 2021 | $8,867 -2.1% | $218,880 +0.1% |
| 2020 | $9,055 +45.8% | $218,720 +10.6% |
| 2019 | $6,210 | $197,720 +2.4% |
| 2018 | $6,210 | $193,080 +19.4% |
| 2017 | $6,210 +14.5% | $161,720 |
| 2016 | $5,422 -0.1% | $161,720 |
| 2015 | $5,425 +37.8% | $161,720 +39.8% |
| 2014 | $3,937 | $115,720 |
| 2013 | -- | $115,720 |
| 2012 | $3,090 | $115,720 |
| 2011 | -- | $115,720 |
Find assessor info on the county website
Monthly payment
Est. payment
Payment breakdown
Explore the cost of this home by adjusting the details. Changes won't be saved.Climate risks
Neighborhood: Atlantic Station
Nearby schools
Schools provided by the listing agent
- Elementary: Centennial Place
- Middle: Centennial Place
- High: Midtown
Source: FMLS GA. This data may not be complete. We recommend contacting the local school district to confirm school assignments for this home.

Similar homes
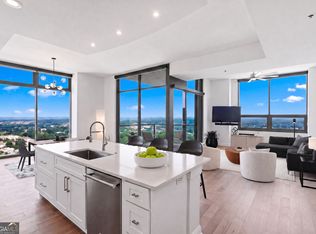
- $775,0002 bd3 ba1.8k sqft270 17th St NW Unit 4308, Atlanta, GA 30363Active
 MLS ID #10817806, Allison Levent, BHGRE Metro Brokers. GAMLS
 - $600,0002 bd3 ba1.5k sqft270 17th St NW Unit 2709, Atlanta, GA 30363Active
 MLS ID #10778512, Jack Bai, Virtual Properties Realty.com. GAMLS
 - $675,0002 bd3 ba1.5k sqft1080 Peachtree St NE #703, Atlanta, GA 30309Active
 MLS ID #10878015, Pam Yarbrough, Harry Norman Realtors. GAMLS
 - $775,0002 bd3 ba2.1k sqft270 17th St NW Unit 3604, Atlanta, GA 30363Active
 MLS ID #10775808, Kelly Ruddell, Ansley RE | Christie's Int'l RE. GAMLS
 - $625,0002 bd3 ba1.7k sqft145 15th St NE APT 602, Atlanta, GA 30309ActiveMLS ID #10878265, Paige Hardy, BHHS Georgia Properties. GAMLS
- $845,0003 bd3 ba2.1k sqft270 17th St NW Unit 2508, Atlanta, GA 30363For Sale
 MLS ID #7798668, DIANNE HARNELL COHEN, Atlanta Fine Homes Sotheby's International. FMLS GA
 - $875,0003 bd3 ba2k sqft270 17th St NW Unit 4104, Atlanta, GA 30363ActiveMLS ID #10729564, Regina Crothers, BHGRE Metro Brokers. GAMLS
- $689,9002 bd3 ba1.7k sqft2795 Peachtree Rd NE Unit 602, Atlanta, GA 30305For SaleMLS ID #7844791, CC Smith, HomeSmart. FMLS GA
- $350,0002 bd2 ba1k sqft361 17th St #1022, Atlanta, GA 30363For SaleMLS ID #7836274, Paul Bae, OneDoor Inc.. FMLS GA
- $360,0002 bd2 ba1k sqft260 18th St NW #10304, Atlanta, GA 30363ActiveMLS ID #10843827, Crystal Simmons, Coldwell Banker Realty. GAMLS
- $715,0003 bd3 ba1.7k sqft1820 Peachtree St NW Unit 1114, Atlanta, GA 30309ActiveMLS ID #10818149, Dane Moore, Keller Williams Realty Atlanta North. GAMLS
- $675,0002 bd2 ba1.4k sqft775 Juniper St NE #617, Atlanta, GA 30308ActiveMLS ID #10846682, Tristain O'Donnell, Engel & Völkers Atlanta. GAMLS
- $624,5002 bd2 ba1.3k sqft1080 Peachtree St NE Unit 1009, Atlanta, GA 30309For SaleMLS ID #7815206, PETER BADE, HomeSmart. FMLS GA
- $715,0002 bd3 ba1.5k sqft2795 Peachtree Rd NE Unit 1205, Atlanta, GA 30305For SaleMLS ID #7828839, Elizabeth Bairstow, Atlanta Fine Homes Sotheby's International. FMLS GA
- $629,9002 bd2 ba1.3k sqft222 12th St NE Unit 2108, Atlanta, GA 30309For SaleMLS ID #7833614, GAY BENNETT, Above Atlanta, LLC.. FMLS GA
- $359,0001 bd2 ba1.2k sqft270 17th St NW Unit 3205, Atlanta, GA 30363For SaleMLS ID #7831266, DIANNE HARNELL COHEN, Atlanta Fine Homes Sotheby's International. FMLS GA
- $600,0002 bd2 ba1.7k sqft20 10th St NW Unit 604, Atlanta, GA 30309Active Under ContractMLS ID #10735180, Wes Kirkbride, Knapp Realty. GAMLS
- $835,0002 bd2 ba1.3k sqft1080 Peachtree St NE Unit 1410, Atlanta, GA 30309For SaleMLS ID #7829901, Maried Rios Crespo, Compass. FMLS GA
- $580,0002 bd3 ba1.7k sqft2233 Peachtree Rd NE Unit 402, Atlanta, GA 30309ActiveMLS ID #10869752, The Farren Group, Keller Williams Realty PeachtreeRoad. GAMLS
